By Trust Build Windows and Doors ·
Cutting a brand-new door into an exterior wall is a structural project before it is a door project. Under the Ontario Building Code, the masonry above any new opening must be carried by a steel or reinforced-concrete lintel (or an engineered arch) — the wall cannot simply have a hole cut in it and a frame slid in. That single requirement shapes everything about how a new exterior door opening in Oshawa should be planned, priced and built.
Why homeowners add a door where there was only wall
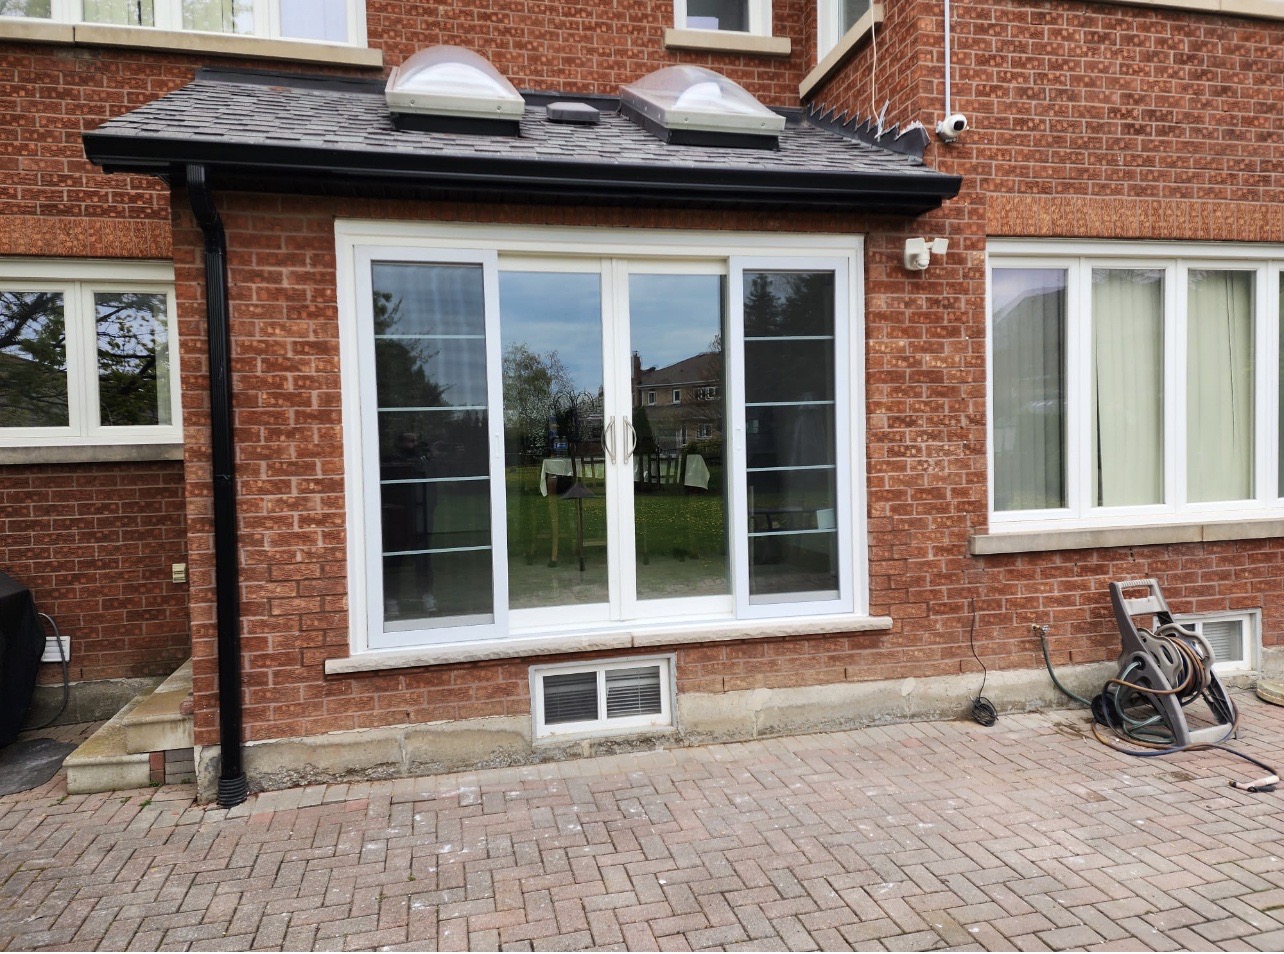
The most common reasons are practical ones: a separate side entrance to serve a basement suite, direct access from a kitchen to a deck or backyard, a walkout from the garage to the yard, or converting a window opening into a garden door to bring light and access into a main-floor room. In each case the homeowner is not replacing an existing door — they are creating an opening that has never existed, which means the wall's structure, the brick veneer, the framing behind it and the municipal permit process all come into play.
The sequence of a properly planned opening
A new exterior door opening follows a fixed order, and skipping steps is how projects go wrong:
- Structural assessment. Is the wall load-bearing? What sits above the planned opening — more masonry, a floor, a roof load? This determines the lintel the opening needs.
- Building permit. Creating a new opening in an exterior wall is a structural change, and in Oshawa that generally requires a building permit before work begins. A professional assessment confirms exactly what your project needs.
- Layout and cutting. The opening is laid out to the door system's exact rough-opening size, then the brick or block is cut cleanly to that line.
- Lintel installation. The new steel or reinforced-concrete lintel goes in to carry the masonry above — the Code requirement that makes the opening permanent and safe.
- Framing, sill and flashing. The rough frame, sill and water management details are built so precipitation sheds out of the wall, not into it.
- Door installation and finishing. The door system is installed, insulated, sealed, and finished inside and out — brickwork dressed on the exterior, casing on the interior.
Who does the cutting matters more than homeowners expect
Here is a detail worth asking every contractor about: whether the brick cutting is subcontracted to a third party. If it is, that means two crews, two schedules, and a seam in responsibility right at the most critical stage of the project. Trust Build handles brick and block cutting with our own crews, so the structural work and the door installation happen as one planned project, under one company, on one schedule. With 8,700+ Ontario homes served, keeping that work with our own crews is what lets an opening-plus-door project run as a single job instead of a coordination exercise.
Choosing the door for a brand-new opening
Because a new opening is built to suit the door rather than the other way around, you are free to choose the right system from the start:
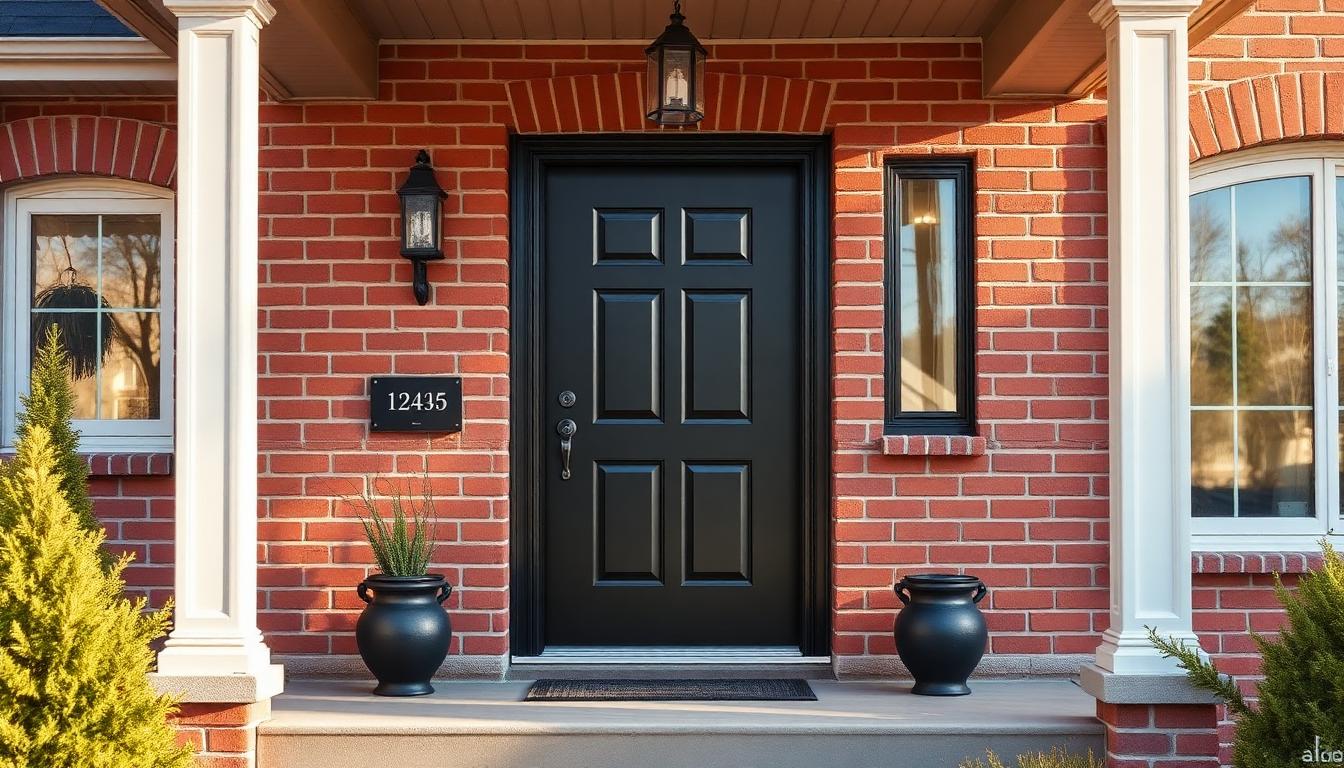
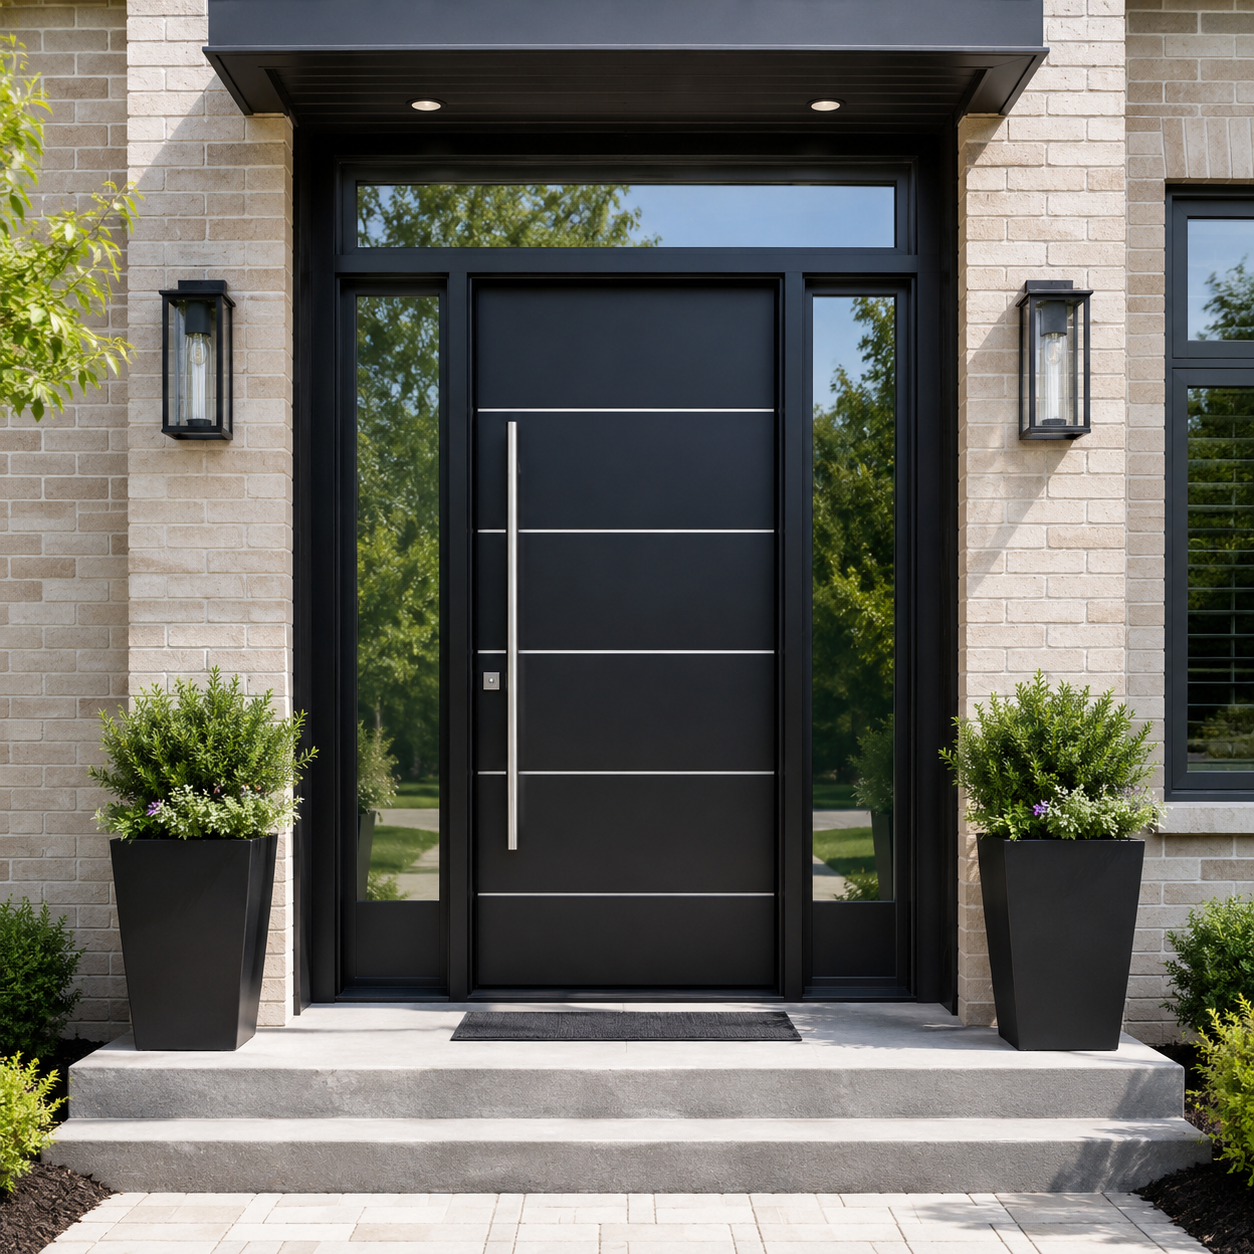
- Steel entry doors — strong, secure and efficient; a practical choice for side and garage-to-yard entrances.
- Fiberglass entry doors — the look of wood without the maintenance, well suited to front-facing or garden-access openings.
- Garden doors — a popular choice when a window opening is being converted for backyard access.
Steel and fiberglass doors can both be fitted with multi-point lock systems that latch at several points along the frame — worth considering for a new secondary entrance. Whatever the style, an ENERGY STAR certified, properly insulated door system keeps a new opening from becoming a new source of heat loss in an Oshawa winter. Trust Build also offers 0% financing for 12 months through Financeit on door projects.
You can see the full scope of our structural capability on our masonry work service page, and everything we install locally on our Oshawa windows and doors page.
Planning a side entrance, a backyard walkout or a window-to-door conversion? Request a quote for a new exterior door opening in Oshawa and we will assess the wall, the structure and the right door system as one project.