
Service
Egress Windows Across Ontario
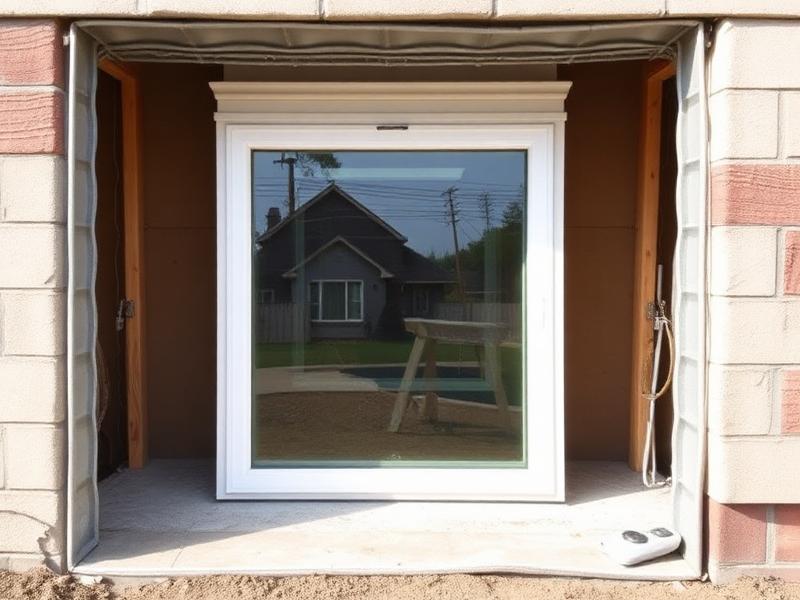
Basement window openings enlarged and re-framed to meet Ontario's minimum emergency-exit requirements.
Why It Matters
A finished basement bedroom needs a real exit — not just a bigger window.
An egress window is a structural change to the house: the foundation opening itself is cut larger, a new lintel carries the load above, and the exterior well is sized so someone can climb out in an emergency. The exact minimum opening dimensions, sill heights and well clearances vary by the specific code edition and municipality, and we confirm the numbers that apply to your project on the assessment. What doesn't vary: the work has to be permitted, the well has to drain, and the interior has to be finished back cleanly. We handle all three under one warranty so a finished basement doesn't become a compliance problem later.
- Existing opening measured against the code requirements that apply to your municipality
- Structural cut and new lintel — not just a bigger window in the same hole
- Coordinated window well sized for egress clearance, not a standard daylight well
- Waterproofing and grading redone against the enlarged opening
- Permits, drawings and inspection scheduled under our name
- Interior drywall and trim finished back around the new opening
What The Job Includes
Cut, frame, install, drain, finish — under one warranty.
Egress isn't a product you buy — it's a sequence of trades that has to line up. When one crew owns all of it, the window, the well and the interior are handed back to you as a single finished job.
Structural cut & re-frame
The existing foundation opening is cut wider and taller and a new lintel is set — the part of the job that turns a standard basement window into an egress.
Egress-sized sash
A casement or slider sized to clear Ontario's minimum emergency-opening requirements when swung fully open, not just the glass area.
Coordinated window well
The well is dug, secured to the foundation and drained at the same time as the window — the well is half the code compliance, not an afterthought.
Waterproofing & grading
New membrane against the exposed foundation, backfill and grading away from the wall so the enlarged opening doesn't become a water problem.
Permits & inspection
Drawings, permit application and inspection scheduling handled under our name — you don't chase the city.
Interior finish-back
Drywall, trim and paint are put back around the enlarged opening so the finished basement is left ready to use.
Our Difference
Built for Ontario Homes
Trust Build Windows and Doors focuses on long-term performance, energy efficiency, and professional installation. Every project is measured, manufactured, and installed to meet the unique requirements of Ontario homes and weather conditions.
Built for Ontario Homes
Trust Build focuses on long-term performance, energy efficiency, and professional installation. Every project is measured, manufactured, and installed to meet the unique requirements of Ontario homes and weather conditions.
Premium Components
We use quality products and components including German-engineered hardware, high-performance glass systems, advanced weather sealing, and energy-efficient window and door designs built for durability and comfort.
Professional Installation
Proper installation is just as important as the product itself. Our experienced installation teams follow proven methods designed to improve energy performance, reduce drafts, and help protect your investment.
Energy Efficiency
Modern windows and doors can improve comfort throughout the year by helping reduce heat loss in winter, limiting solar heat gain in summer, and supporting lower energy consumption.
Warranty Protection
Our products are backed by comprehensive warranty coverage, giving homeowners confidence in the performance and longevity of their investment.
Trusted Across Ontario
From single-window replacements to complete home exterior upgrades, homeowners throughout Ontario trust our team for reliable service, quality workmanship, and professional results.
Glass & Security
Egress + safety glass + security — all required, all included
An egress window installation is an intersection of Ontario Building Code requirements: a minimum clear openable area of 0.35 m² with no dimension under 380 mm, openable from the inside without tools (Article 9.9.10.1), at least 550 mm of clearance in front of the window where it opens into a well, and a well and cover that don't restrict escape. Trust Build engineers the entire package as one job — including the glass spec.
Because egress windows sit at grade and are required to open easily from the inside, they're also among the most common forced-entry points on a home. We address that with a laminated inner pane on every egress install — it adds nothing to escape time from inside, but transforms the window into a forced-entry-resistant barrier from outside.
Triple pane + Low-E 272 + tempered
Standard egress spec. Tempered safety glass is code-required at this height.
Laminated inner pane
Standard on every Trust Build egress install — forced-entry resistance with no impact on escape time.
Impact-resistant laminated
Optional upgrade for finished-basement bedrooms, in-law suites and legal rental units.
Obscure or frosted glass
Privacy option for basement bedrooms and bathrooms while remaining egress-compliant.
Security Window Film: If you have existing basement windows that meet egress sizing but lack security glass, Security Window Film is the right one-day retrofit — same forced-entry resistance, no need to disturb the egress compliance. Learn more about Security Film →
Comparing glass packages? See the full Glass Options guide, read our Low-E 180 vs 272 vs 366 explainer, or our double vs triple-pane comparison.
FAQ
Frequently Asked Questions
Flexible Financing Options Available
0% promotional plans and low monthly payments through licensed Ontario lenders. Pre-qualify in minutes.
See financing plansLifetime Product Warranty
Frames, sashes, hardware and our workmanship — covered for as long as you own the home.
Why homeowners trust us4.9 ★ from 327+ Reviews
Verified reviews from Ontario homeowners across Google, HomeStars and Facebook.
Read customer reviewsFree Quote
Request your free, no-obligation quote
Tell us about your project. We'll be in touch within one business day with a detailed project assessment.
- Detailed project assessment
- Written itemized quotation
- Product and installation recommendations
- Financing options available
Get Your Free, No-Obligation Quote
Tell us a little about your project and we'll get back to you. Takes under a minute — no pressure, no pushy calls.
Explore More