Trust Build Windows and Doors installs replacement windows and entry, patio and garage doors across Toronto — North York, Scarborough, Etobicoke, East York, York, Midtown and Downtown — with our own crews, retrofit or brick-to-brick, since 2016.
Century home window replacements with heritage trim profiles
Egress conversions for legal basement apartments
Full facade brick repair on midtown semis
Custom entry doors for downtown rowhouses
Triple-pane upgrades for lakefront condos
Sliding patio doors for backyard renovations
Recent Toronto work
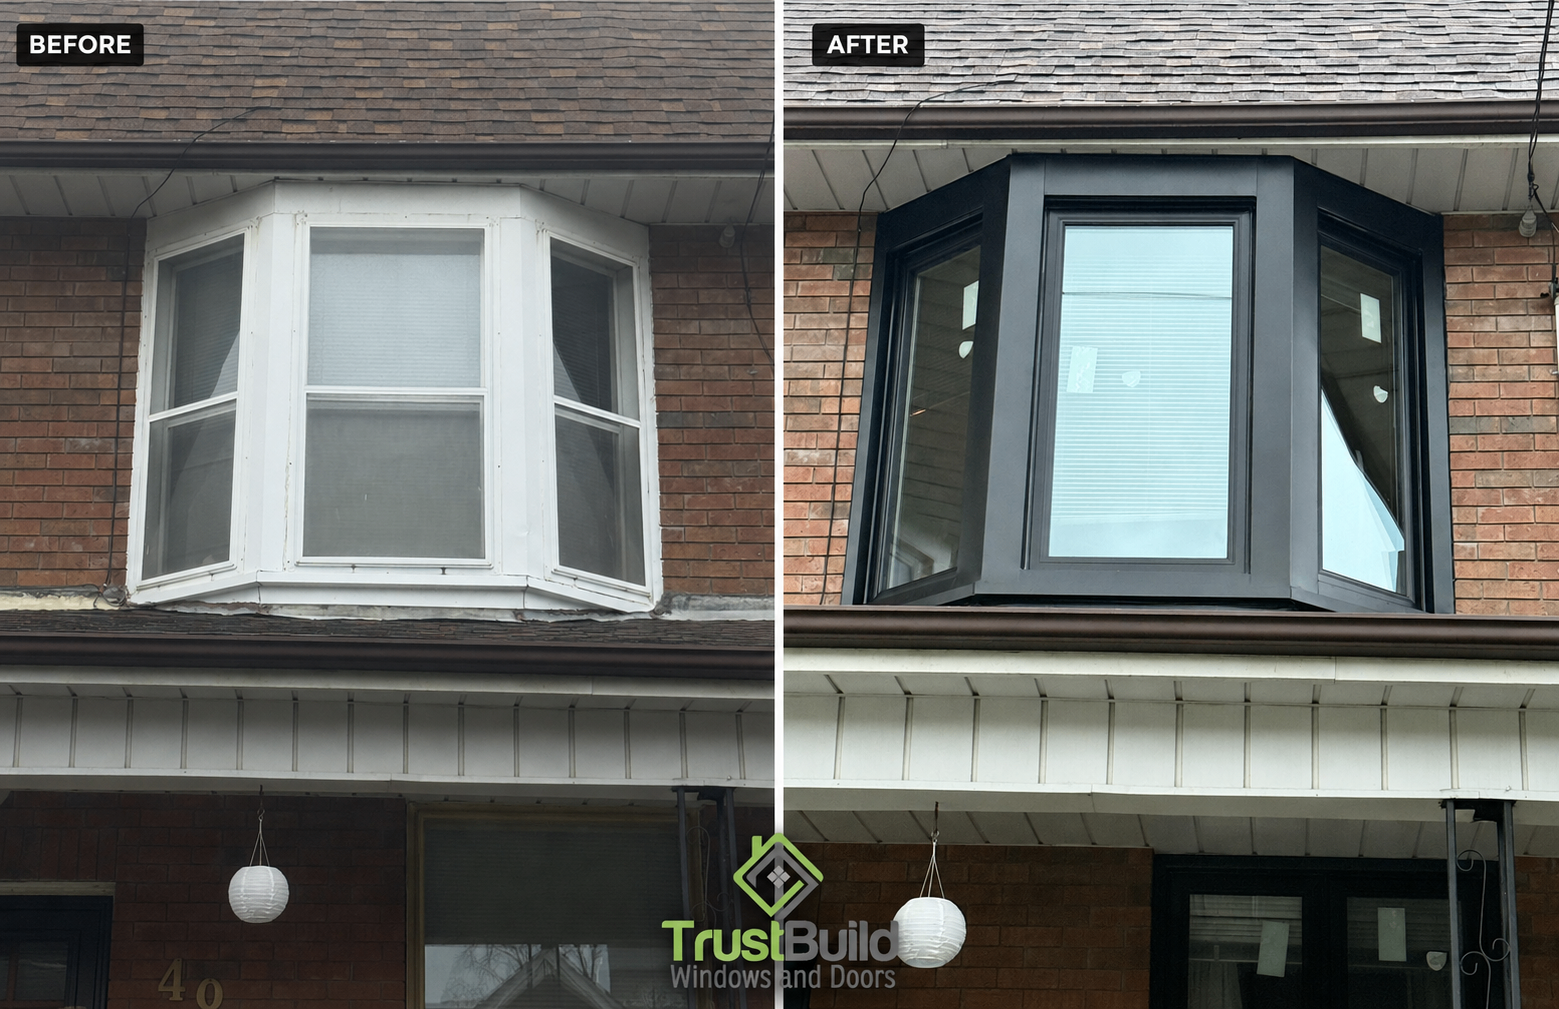
A home office in the west end. The original wood window had been painted shut long enough that the roman shades were doing the insulating. It came out down to the studs and went back as a slim-sightline white vinyl casement paired with a fixed pane — more glass in the same opening, because the new frame is narrower than the century-old one it replaced.A bay window that stopped matching the house. White vinyl on a brick facade, dated by about fifteen years. The conversion took the frames, the skirt and the head to black in one pass. Doing the skirt and head is what separates a proper conversion from a paint job that reads as half-finished from the sidewalk.Heritage wood, rebuilt rather than replaced. The originals had rotted past the sash. New custom wood units went in brick-to-brick with the divided-lite pattern matched to what was there — the detail that decides whether a century home looks restored or looks renovated.
Toronto Neighbourhoods
Window and door installation in every Toronto neighbourhood
Visit a dedicated page for your area to see common projects, local references and what to expect.
Trust Build Windows and Doors provides professional replacement-window and door installation across Toronto, including North York, Scarborough, Etobicoke, East York, York, Midtown and Downtown Toronto. We measure each opening, build the units to fit it, and install with our own crews.
We have worked on Toronto houses since 2016: Victorian brick semis with openings that have settled out of square, post-war bungalows with undersized basement windows, midtown semis where the street-facing elevation has to keep its character, and infill builds where the window goes in during framing. The method changes with the house. What follows is how we decide, what the glass and hardware actually are, and where the permit questions come up.
Replacement Windows
Replacement window options for Toronto homes
Most Toronto replacements we do are vinyl replacement windows: insulated, foam-filled vinyl frames don't conduct cold the way aluminum does, they don't need painting, and they hold their shape through repeated freeze-thaw cycles. Aluminum and wood are available where the architecture calls for them — heritage elevations in particular. Every unit comes in double or triple glazing, ENERGY STAR® certified for Ontario's climate zone.
The operating style is chosen room by room, not house-wide:
Casement and fixed casement
Side-hinged, cranked open, and one of the tightest seals available — the most common choice we install in Toronto living rooms and bedrooms. Fixed casement units give the same thermal build without an opening sash. See casement windows.
Awning
Top-hinged and opening outward, so air still gets in during light rain — kitchens, bathrooms and basements. Awning windows.
Slider and hung
Sliders suit wide openings and modern elevations; single and double hung windows keep the vertical proportions older Toronto streets expect, which matters on a street-facing wall.
Fixed and picture
No moving parts, so the highest thermal performance of any style, and the most glass for the opening. Picture windows.
Built for below-grade conditions, and often paired with a window well rebuild or an egress conversion. Basement windows.
A Toronto bay window conversion — frames, skirt and head all taken to black in one pass.
Installation
Retrofit or brick-to-brick: which method your Toronto house needs
A premium window installed badly still leaks air and water, so the method matters as much as the unit. Toronto is really three housing markets stacked on one another, and each one tends toward a different approach.
Retrofit installation
The new window is set inside the existing exterior frame, which stays in place. It is faster, it leaves interior casing largely undisturbed, and it is the right call when the existing frame is sound, square and dry — much of the post-war stock through Leaside and Scarborough qualifies. The trade-off is glass area: the new frame sits within the old one, so you lose some sightline, which is noticeable on a small opening. More detail on retrofit window installation.
Brick-to-brick (full-frame) replacement
The existing window, frame, brick mould, jamb extensions and interior casing are removed so the opening can be prepared. The rough opening is cleaned and inspected — this is where hidden rot and failed insulation turn up — insulation is added where required, and Blueskin waterproofing membrane is applied per our installation standards. A fully assembled unit is then set into the rough opening, shimmed against the studs, checked plumb, level and square, and insulated around the full perimeter with low-expansion foam rather than only the visible gap. The foam is trimmed flush and taped, then the work is finished with new jamb extensions and interior casing inside, and exterior sealing with aluminum capping where applicable. The unit is fastened to the structural framing of the opening — not to the brick. Century semis in Leslieville and Riverdale, the early-1900s stock in the Beaches, and most of York usually need this method. Full walkthrough on brick-to-brick installation, and a direct comparison of the two methods.
We name the method after looking at the opening. If a company commits to one before anyone has seen the frame, ask why.
Toronto Housing Stock
What Toronto houses do to a window project
Century brick. Openings in the older east- and west-end stock have had a hundred-plus years to settle. Frames go out of square, mortar joints move, and rot often sits behind casing that looks fine. These almost always want brick-to-brick so the new unit can be set square in an opening that no longer is. Plaster-wall interiors need their own care during removal — see our full-frame process.
Post-war bungalows and side-splits. Much of Scarborough, Leaside and North York has frames that are still sound, which makes retrofit viable. The recurring problem here is basement openings — small, low, and sitting in wells that hold water. That is a window well question as much as a window one, and sometimes an egress conversion if the room is becoming legal living space.
Bay and bow assemblies. Common across Etobicoke and midtown, and never a like-for-like swap. The projection has a head and a skirt, both of which need rebuilding and capping alongside the units themselves.
Masonry. Once the old frame is out, damaged brick, spalling and open joints around the opening become visible and need addressing before the perimeter is sealed. We handle that in-house through our masonry work rather than leaving it to another trade after the fact.
Permits and code. Like-for-like replacement frequently does not require a permit, while enlarging an opening, cutting a new one, altering structure above it, or creating an egress window generally does. Those requirements come from the City of Toronto Building Division and the Ontario Building Code and depend on your specific project — confirm the applicable requirements with the City before work begins. Where a permit applies we pull it and coordinate inspections; see building permits.
Pricing
What determines replacement window pricing in Toronto
Short answer: there is no single Toronto price per window, and we do not publish one. A replacement window is manufactured to the measurements of one specific opening, so the price follows the specification of that opening. Here is every factor that moves it, so you can read any Toronto quote — ours or anyone else's — and understand what you are paying for.
Number of openings and project scope. Whole-home projects carry lower per-opening setup and mobilisation cost than a single window on its own.
Size of each opening. Larger units use more frame, more glass and heavier hardware, and often need more than one installer to set safely.
Style, and fixed versus operating. A fixed or picture unit has no sash, hinges, operator or screen, so it generally costs less than an operating unit of the same size. Casements and awnings carry crank operators and multi-point locking; sliders and hung windows are built differently again.
Glass package. Double versus triple glazing, Low-E coating type, argon fill and the warm-edge spacer all change the sealed unit's cost. Triple glazing adds a pane and a chamber — and weight, which affects hardware. See double vs. triple pane and glass options. Laminated impact glass is a further upgrade.
Colours and finishes. White is standard; other exterior and interior colours are a factory-applied premium finish, and interior/exterior combinations cost more than a single colour. See exterior and interior colours.
Installation method. This is usually the largest single variable. A retrofit keeps the existing exterior frame; a brick-to-brick (full-frame) replacement removes the frame, brick mould, jamb extensions and interior casing, prepares and waterproofs the rough opening, and finishes inside and out — more labour, more material, more disposal. Compare them side by side.
Bay and bow complexity. A bay or bow assembly is several units joined at angles plus a head and a skirt that both need rebuilding and capping. It is a structural rebuild, not a unit swap.
Masonry and changes to the opening. Damaged brick, spalling and open joints revealed once the old frame is out need masonry work before the perimeter is sealed. Enlarging an opening, cutting a new one, or altering structure above it adds framing, lintel and finishing work — and usually a permit.
Basement and egress considerations. An egress conversion can involve cutting the foundation wall, a new lintel, and a window well with drainage — a different order of work from replacing a small basement window in its existing opening.
Site conditions and access. Second- and third-floor openings, narrow downtown lots with no driveway, rear elevations reachable only through the house, laneway access and scaffolding requirements all add labour time.
Finishing scope. New interior trim and casing, jamb extensions and exterior aluminum capping are part of the price on a full-frame job and largely absent from a retrofit.
This is why an accurate Toronto number requires project-specific specifications: measured rough openings, a chosen method per opening, a glass package and a colour. We measure, then issue a written, itemized quote before anything is ordered — and we would rather do that than quote a per-window average that turns out to be wrong for your house. For a worked Ontario example of how scope and rebates interact on a ten-window project, see our Ontario ten-window cost and rebate breakdown, and financing options if the project is being spread over time. Ready to get your own figures? Request a quote.
Quote Checklist
How to compare Toronto window replacement quotes
Two Toronto quotes for “10 windows installed” can describe genuinely different projects. These are the line items that explain most of the gap — worth checking on every quote you collect, including ours.
Installation method, stated per opening. Retrofit or full-frame brick-to-brick? A quote that never says which one is not comparable to a quote that does.
What happens to the rough opening. Is it cleaned and inspected? Is waterproofing membrane applied? Is the full perimeter insulated with low-expansion foam, or only the visible gap?
Window construction. Frame material, whether the frame is foam-filled, chamber count, and reinforcement on large units.
Glass package, named. Double or triple, which Low-E coating, argon fill, and which spacer. Ask for ER, U-value and SHGC for the exact package quoted rather than the word “energy efficient”.
Hardware. Which operator and lock system, and whether multi-point locking and screens are included on operating units.
Finishing, inside and out. Jamb extensions, interior casing, exterior capping and caulking — included, or extra?
Removal and disposal. Are the old units taken away, and is that in the price?
Masonry and structural contingency. What happens, and at what cost, if rot or damaged brick appears once the old frame is out?
Permits. Who applies, who pays, and who meets the inspector where a permit applies.
Warranty terms in writing. Product coverage and labour coverage are separate things; get both on paper, and ask whether coverage transfers.
Payment schedule. Deposit amount, milestones, and what is owed before installation day.
Warning signs in a vague quote:
One lump sum with no per-opening breakdown of size, style or method.
The method decided before anyone looked behind the interior casing, or over the phone.
Glass described only as “triple pane” or “high efficiency” with no coating, fill, spacer or performance numbers.
No mention of who handles masonry, disposal or permits.
A discount that expires the same day, or pressure to sign at the visit.
A large deposit requested before measurements are taken.
Warranty described verbally but absent from the written quote.
Ontario window replacement programs and rebates: how they apply in Toronto
There is no City of Toronto programme that replaces windows for free. What exists are provincial and utility energy-efficiency incentives that can offset part of a qualifying upgrade — currently the Home Renovation Savings™ program, delivered by Enbridge Gas and Save on Energy with support from the Government of Ontario.
What it covers, in outline. ENERGY STAR® certified windows and doors may qualify at a set amount per rough opening, and the pathway that includes windows requires a home energy assessment before work begins plus more than one qualifying upgrade — which is why homeowners often pair windows with attic insulation or air sealing. Amounts, eligibility rules and pathways are set by the program administrators, not by us. Our current summaries are on Ontario window and door grants and Ontario window rebates.
Programs change, so verify before you plan around one. Older incentives — the Canada Greener Homes Grant and the Enbridge Home Efficiency Rebate Plus among them — still appear in search results and in some contractors' sales material, but are no longer accepting new applications. Before committing to a project on the strength of a rebate, confirm the current program status, amounts and deadlines directly with the official program at homerenovationsavings.ca or with your utility. If a page or a salesperson quotes you a rebate without pointing to the administering program, treat it as unverified.
Where we fit, and where we do not. Trust Build is a windows, doors, masonry and insulation contractor. We are not the Government of Ontario, Enbridge Gas, Save on Energy, an energy auditor, or a program administrator, and we do not approve rebates or decide eligibility. What we do is install products that meet ENERGY STAR® certification, document the work and specifications you need for an application, and tell you which parts of your project appear to line up with the current program so you can check it yourself. Approval is always the program's decision, and homeowners are responsible for their own application and for confirming current terms. Rebates are also typically paid after completion and verification, so most homeowners budget the full project cost up front — see financing options.
Energy Efficiency
Glazing, Low-E and choosing a glass package
Every window we install is ENERGY STAR® certified for Ontario's climate zone, and performance is reported using the metrics Natural Resources Canada and ENERGY STAR Canada recognise — ER, U-value and SHGC. We give you those figures for the exact packages you are comparing instead of describing one as “better”.
Double vs. triple glazing. A double-pane unit has two panes and one insulating chamber; triple adds a third pane and a second chamber, improving insulation and sound control. Triple earns its cost most on exposed elevations, upper floors, and rooms facing arterial roads or transit — a real consideration on a lot of Toronto lots. On sheltered walls a well-built double-pane Low-E unit performs well. Deciding room by room usually beats committing the whole house either way. Detail on double vs. triple pane.
Low-E and argon. A Low-E coating reflects heat back to where you want it — in during winter, out during summer — and argon fill in the sealed chamber slows heat transfer compared with air. Both are available across our glazing packages.
Warm-edge spacer. The spacer holding the panes apart is where a lot of sealed units eventually fail. Super Spacer® is a warm-edge, no-metal spacer, which reduces conduction at the glass edge — the coldest part of the unit and where interior condensation typically shows first. More on our vinyl window construction page.
Orientation matters. A south-facing wall, a shaded north elevation and a large west-facing picture window do not want identical glass. Which coating and how many panes should follow the exposure, the room's use and the opening size — see glass options and performance. Replacing failing single-pane or older double-pane units noticeably cuts heat loss and drafts; we won't put a percentage on your bill, because that depends on your house, your heating system and how you use it. Ontario rebate programs may apply to qualifying upgrades — see Ontario window rebates.
Product Construction
Hardware and how the units are built
For windows, Trust Build uses Roto lock and hardware systems — operators, hinges and multi-point locking. (Ferco multi-point locks are an entrance door product; they do not go into windows, and it is worth knowing the difference when you are comparing quotes.) Multi-point locking is what lets a casement sash pull tight to the frame at several points instead of relying on one latch.
The frames are insulated, foam-filled vinyl on our standard packages, with the sealed unit built around Low-E glass, argon fill and a Super Spacer® warm-edge spacer. Exterior and interior colours come from the Gentek palette — whites are standard, and the rest of the range is a factory-applied premium finish. See exterior and interior colours and interior trim and casing.
Where security is a specific concern — a ground-floor opening on a laneway, a rear elevation that isn't overlooked — a laminated impact glass upgrade bonds the panes with an interlayer so the glass can crack without opening a route through. It is compatible with Low-E, argon and Super Spacer®, so the thermal package does not change. See impact glass and security film.
Doors in Toronto
Entry, patio and garage doors
Windows are the bulk of our Toronto work, but doors run alongside them on most whole- home projects. Steel entry doors are the value choice and take a multi-point lock well; fiberglass entry doors hold a wood-grain stain finish and don't dent, which suits an exposed front entry. Downtown rowhouses often have narrow, non-standard openings, so entry doors are custom-sized rather than picked off a shelf, with sidelights or decorative glass where the entryway allows.
For the back of the house, sliding patio doors and French garden doors are the two common directions. Entrance doors use Ferco multi-point locking hardware — distinct from the Roto hardware in our windows. Full range on the doors hub, plus garage doors where the project includes them.
Where We Work
Across Toronto, area by area
We install across the whole city, and the housing pattern shifts as you move through it:
East York — tight lots and narrow semis where interior casing is original and worth preserving where the condition allows.
York — older brick with settled openings, mostly brick-to-brick territory.
Midtown Toronto — semis and detached homes where the street-facing elevation drives the style and colour decisions, and where facade brick often needs matching.
Downtown Toronto — Victorian rowhouses and century semis, plus sealed-unit and balcony-door failures closer to the lake.
What to look for in a Toronto window replacement company
We are not going to tell you we are the best window company in Toronto — that is not a claim any contractor can substantiate about itself. What we can do is set out the attributes worth checking, and show where our own answers are documented so you can judge for yourself.
Vague product descriptions are hard to compare. Ours are specific: insulated foam-filled vinyl frames, Low-E glass with argon fill, Super Spacer® warm-edge spacers, Roto window hardware, Ferco entrance-door multi-point locks, Gentek exterior and interior colours. See vinyl window construction and glass options.
Subcontracted crews are common in this trade. Our own crews handle the installation, including the masonry when the opening needs it, and we pull permits and coordinate inspections where a project requires them.
5. Reputation you can verify independently
Homeowners researching Toronto window companies — including in Reddit threads and community groups — usually end up on third-party profiles, which is the right instinct. Trust Build's are published by organisations independent of us: a Better Business Bureau profile for the Concord location, a HomeStars profile with homeowner reviews of completed projects, and a Google Business Profile. All three are linked, claim by claim, from our company facts page, and customer feedback we publish ourselves is on reviews. We do not publish review counts or star ratings we cannot source, and we do not mark up our own review claims as third-party ratings. Our wider take on assessing reputation is in what to look for in an Ontario window company's reputation.
6. Warranty and payment terms in writing
Get warranty coverage and payment terms in the written quote rather than from a conversation. We do not publish warranty durations or coverage details on this site — for those, contact our customer support team, who will give you the terms that apply to your products. Financing options are set out separately.
Company Facts
Working with Trust Build on a Toronto replacement
Trust Build Windows and Doors — head office at 1950 Hwy 7, Building C, Unit 1B, Concord, Ontario, installing windows, doors, blinds and masonry across Ontario since 2016.
Service categories: replacement windows, window installation, entry and patio doors, masonry work, egress windows and window wells, and blinds.
Installation methods used: retrofit, brick-to-brick (full frame) and stud-to-stud.
Products: vinyl, aluminum and wood windows with ENERGY STAR® certified double or triple glazing, Low-E coatings, argon fill and Super Spacer® warm-edge spacers; Roto window hardware; Ferco entrance-door multi-point locks.
Our own crews handle the install — including the masonry when the opening needs it.
Old-window removal and disposal included.
Permits pulled and inspections coordinated when a project requires them.
Where we are based. Trust Build does not operate a Toronto storefront. Our head office and showroom are at 1950 Hwy 7, Building C, Unit 1B, Concord, Ontario L4K 3P2, just north-west of the city limits, and Toronto is served by our crews travelling from there — North York, Scarborough, Etobicoke, East York, York, Midtown and Downtown Toronto included. Email hello@trustbuildwindows.com, or use the quote request form. Coverage beyond Toronto is listed on service areas.
Independent profiles homeowners can check before choosing a contractor, plus a claim-by-claim source list, are on our company facts page; customer feedback is on reviews.
FAQ
Frequently Asked Questions
Yes. We provide window, door, masonry, egress window, window well, and permit services throughout Toronto and the surrounding GTA.
Yes, particularly for two common Toronto situations. Lakefront condo units face constant wind exposure off the lake, where the extra insulating layer and gas chamber in triple-pane glass noticeably cuts drafts and noise. In century homes in neighbourhoods like the Annex, triple-pane upgrades paired with heritage-appropriate trim profiles improve comfort without changing the home's original character. Single-pane and older double-pane windows are the most common source of heat loss we find in both housing types.
Yes. We can assist with permit applications for qualifying projects when required.
Yes. Midtown semis are one of the most common project types we handle in Toronto, and matching the existing brick and trim profile is central to the work. When we replace a window or door on a semi, our masonry team repairs and matches the surrounding brick facade so the new opening blends into the original wall rather than standing out — important on a semi where your home shares a continuous facade line with your neighbour's.
Yes. Downtown rowhouses often have narrower, non-standard entry openings compared to suburban homes, and off-the-shelf doors don't always fit well. We custom-size steel and fiberglass entry doors to match these openings, and can incorporate sidelights or decorative glass where the entryway allows for it — a common upgrade for rowhouses in Toronto's downtown core.
Four things move the number more than anything else: how many openings you're doing, the size and style of each unit, whether the install is a retrofit inside the existing frame or a full brick-to-brick rebuild, and the glass package you choose. Custom shapes, bay and bow assemblies, and exterior finishing such as new capping or masonry repair add to it as well. We don't publish flat per-window prices because two Toronto houses on the same street can need different methods — the figures come from measuring your actual openings and land in a written, itemized quote.
It depends on what's behind the trim. If the existing exterior frame is sound, square and dry, a retrofit sets the new window inside it: faster, less disruptive to interior casing, but the new frame sits within the old one so you lose some glass area. If the frame has rot, has settled out of square, or the surrounding insulation has failed, brick-to-brick is the honest answer — the old frame comes out entirely and the rough opening is cleaned, waterproofed with Blueskin membrane, shimmed, foamed and finished with new jamb extensions and casing. The method should follow what an installer finds at the opening, not what was assumed over the phone.
Most single-window replacements are a one-day job. A whole-home project of 10 to 15 windows is typically one to two days. Brick-to-brick installs, bay and bow rebuilds, and openings where hidden damage turns up take longer, because the opening has to be repaired and sealed before the new unit goes in. Old-window removal and disposal is included.
Casement and fixed casement, awning, slider, single and double hung, fixed and picture, bay and bow, and basement windows — in vinyl, aluminum or wood. The style is chosen room by room: casements seal tightest, awnings still ventilate in light rain, hung windows keep the vertical proportions older Toronto streets expect, and fixed units give the most glass and the best thermal numbers.
Often, yes. On a brick-to-brick install we work back to the rough opening and preserve interior finishes where the condition allows, then finish with jamb extensions and new interior casing where the old casing can't be saved. On century homes we can match divided-lite patterns and traditional profiles so the replacement reads as restored rather than obviously modern. What's possible is decided at the opening — settled, out-of-square frames and rot behind the casing change the plan.
Trust Build Windows and Doors is one option: a windows, doors, masonry and blinds contractor operating since 2016 from a head office at 1950 Hwy 7, Building C, Unit 1B, Concord, Ontario, serving all of Toronto — North York, Scarborough, Etobicoke, East York, York, Midtown and Downtown — with our own installation crews. We do not have a Toronto storefront; crews travel into the city from Concord. Toronto homeowners also have many other choices, and the sensible approach is to compare two or three written, itemized quotes on method, glass package, hardware, finishing and warranty terms.
Compare them line by line rather than on the bottom-line total. Check the installation method stated for each opening (retrofit or full-frame brick-to-brick), what happens to the rough opening including waterproofing and perimeter insulation, the frame construction, the named glass package with its ER, U-value and SHGC figures, the hardware and whether screens and multi-point locking are included, interior and exterior finishing, removal and disposal, who handles masonry and permits, warranty coverage for product and labour in writing, and the payment schedule. Warning signs: one lump sum with no per-opening breakdown, a method chosen before anyone looked behind the casing, glass described only as 'triple pane', a same-day discount, or a large deposit before measurements.
No. Trust Build is a contractor, not a program administrator. The current incentive is the Home Renovation Savings program, delivered by Enbridge Gas and Save on Energy with support from the Government of Ontario, and eligibility, amounts and approvals are decided by the program — not by us. We install ENERGY STAR certified windows and doors and can document the work and specifications you need for an application, but homeowners submit their own application and should confirm current terms and deadlines at homerenovationsavings.ca. Some older programs still appearing in search results, including the Canada Greener Homes Grant, are no longer accepting new applications.
Look for profiles published by parties independent of the company: a Better Business Bureau listing for the business's registered location, homeowner review platforms such as HomeStars, and a Google Business Profile. Then ask for completed projects in your own housing type and city, with photographs. Trust Build's independent profiles are linked claim by claim from our company facts page, and Toronto project case studies with before-and-after photos are published on the Toronto service-area page and in our blog.
Toronto Reviews
What Toronto homeowners are saying
Verified reviews from real Trust Build installations in Toronto.
Got all our windows replaced and had a window well put in. We love them, they look awesome! Really adds value to our house and gave it an updated look. The whole process was stress free and Alex was lovely to deal with, very kind!