A homeowner near Six Points in Etobicoke called around for basement bedroom quotes this spring, and the number that came back for the egress window alone was higher than she'd budgeted for the whole project. She'd priced a comparable vinyl window online — a few hundred dollars, maybe a thousand installed — and assumed that's roughly what this would run. What she hadn't accounted for is that an egress window in a basement bedroom isn't really a window project. It's a foundation project that happens to end with a window in it, and that gap between expectation and reality is one of the most common questions homeowners in Etobicoke's older neighbourhoods run into once they start pricing out a basement renovation seriously.
What actually makes a basement window an “egress window”
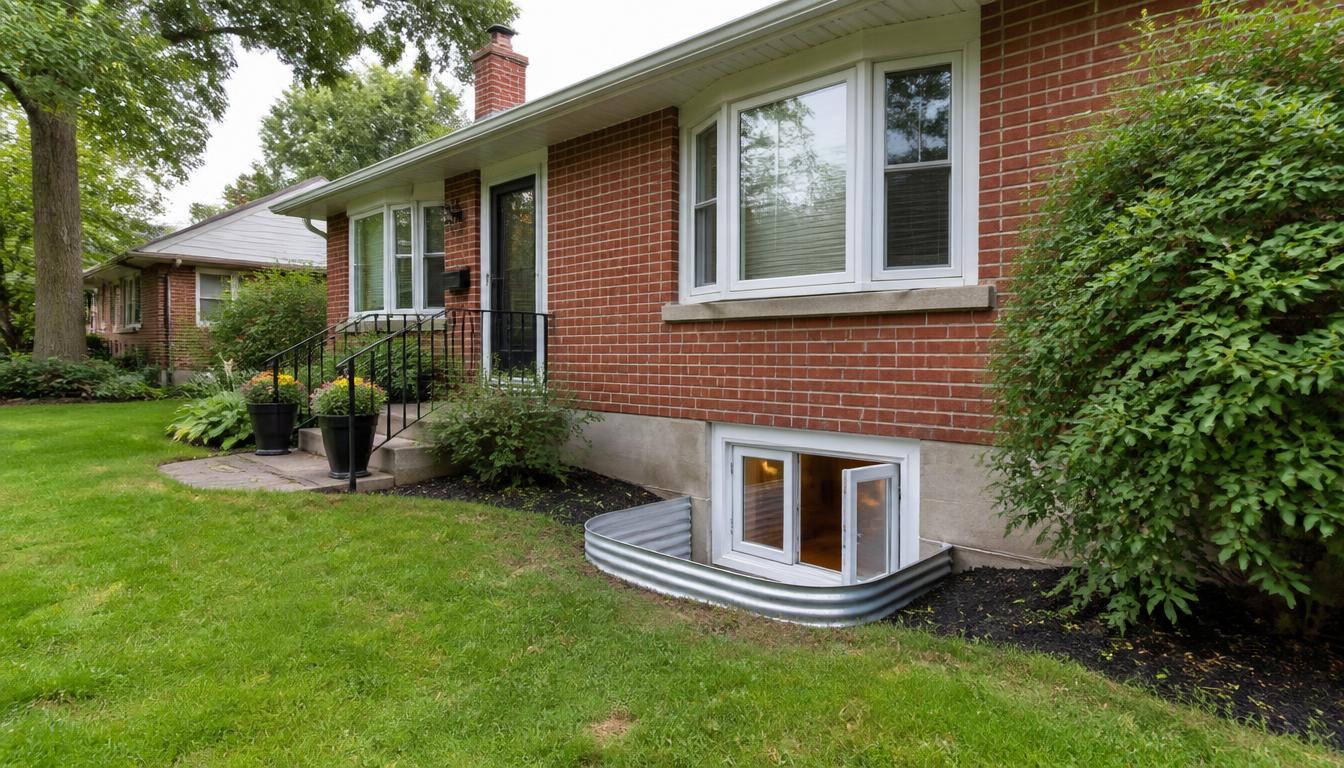
Under the Ontario Building Code, any basement bedroom — or any room in a finished basement that could reasonably serve as one — needs at least one window (or door) that meets the emergency-escape requirements of Article 9.9.10.1 of the Ontario Building Code: an unobstructed openable area of at least 0.35 m² (about 3.8 sq ft) with no dimension smaller than 380 mm (about 15 in), openable from the inside without tools, plus at least 550 mm of clearance in front of the window where it opens into a window well. A window that looks big enough from the inside can still fail this test if the sash only opens partway, or if the opening was measured wrong to begin with. That's the detail that trips up a lot of DIY and semi-DIY basement finishes: the window looks fine, but it isn't legally an exit.
Where the money actually goes
The window unit itself is usually the smallest line item, which surprises people. In a typical Etobicoke basement, four things drive the total cost, layering on top of each other rather than acting as optional add-ons.
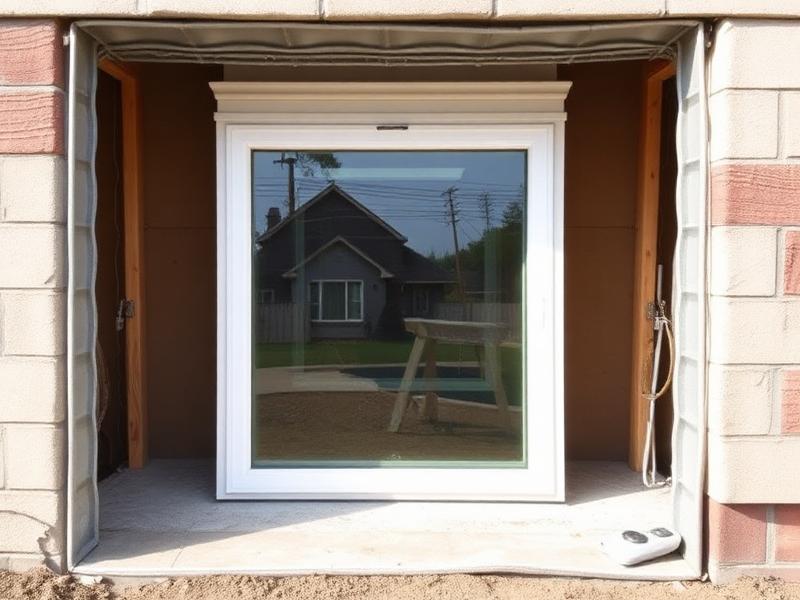
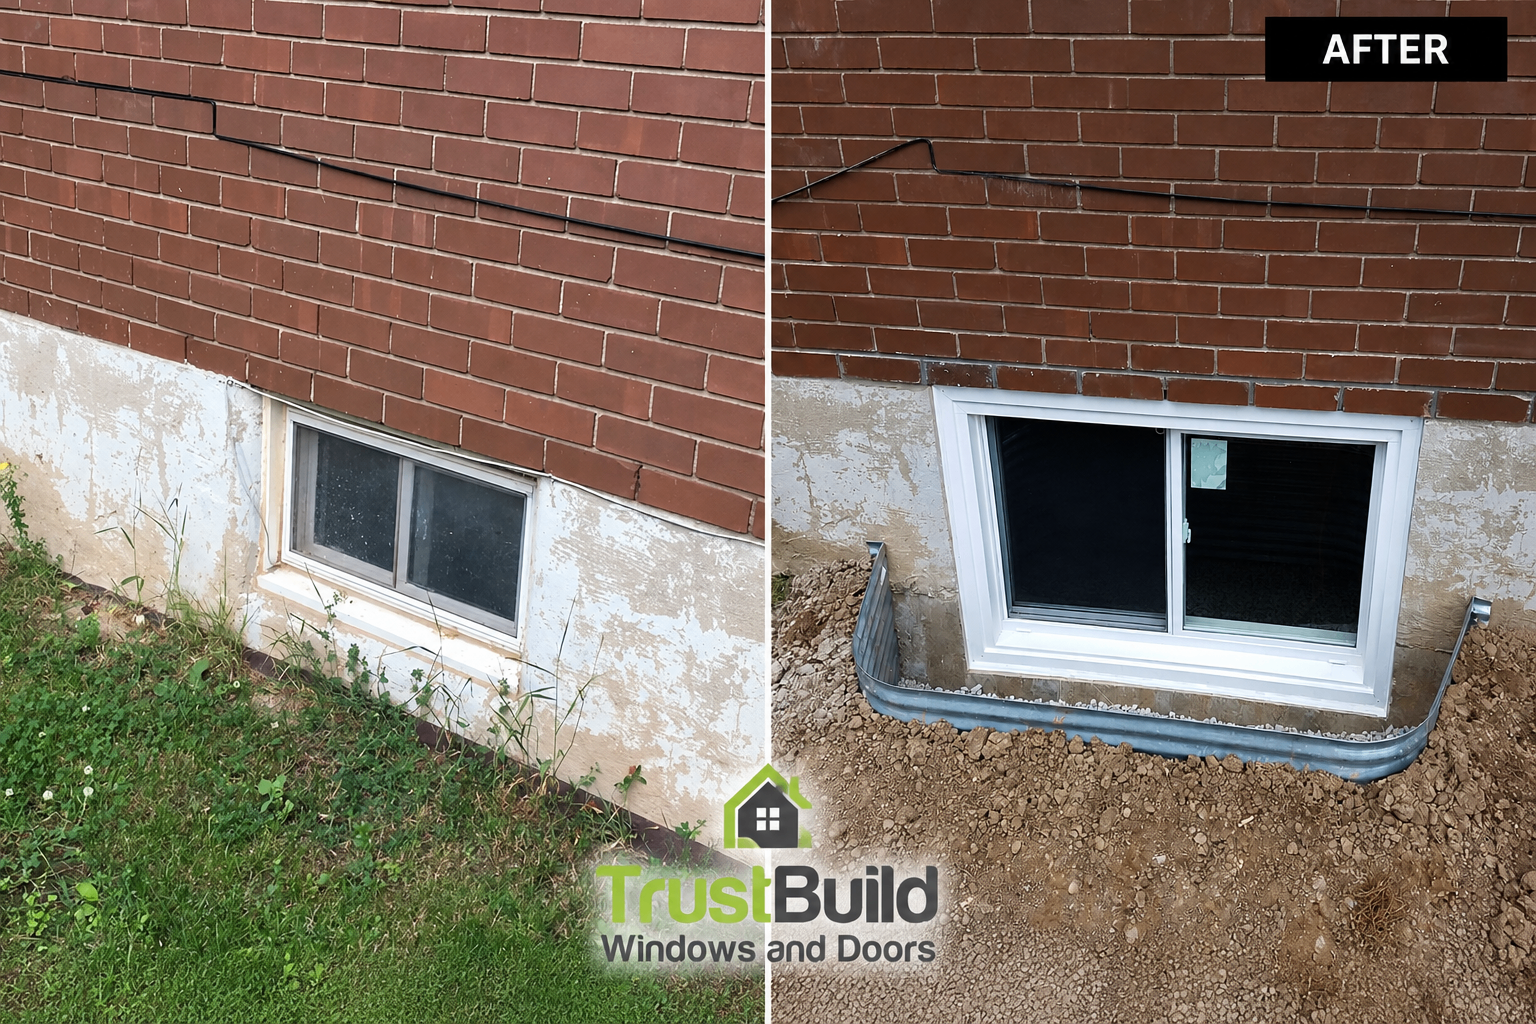
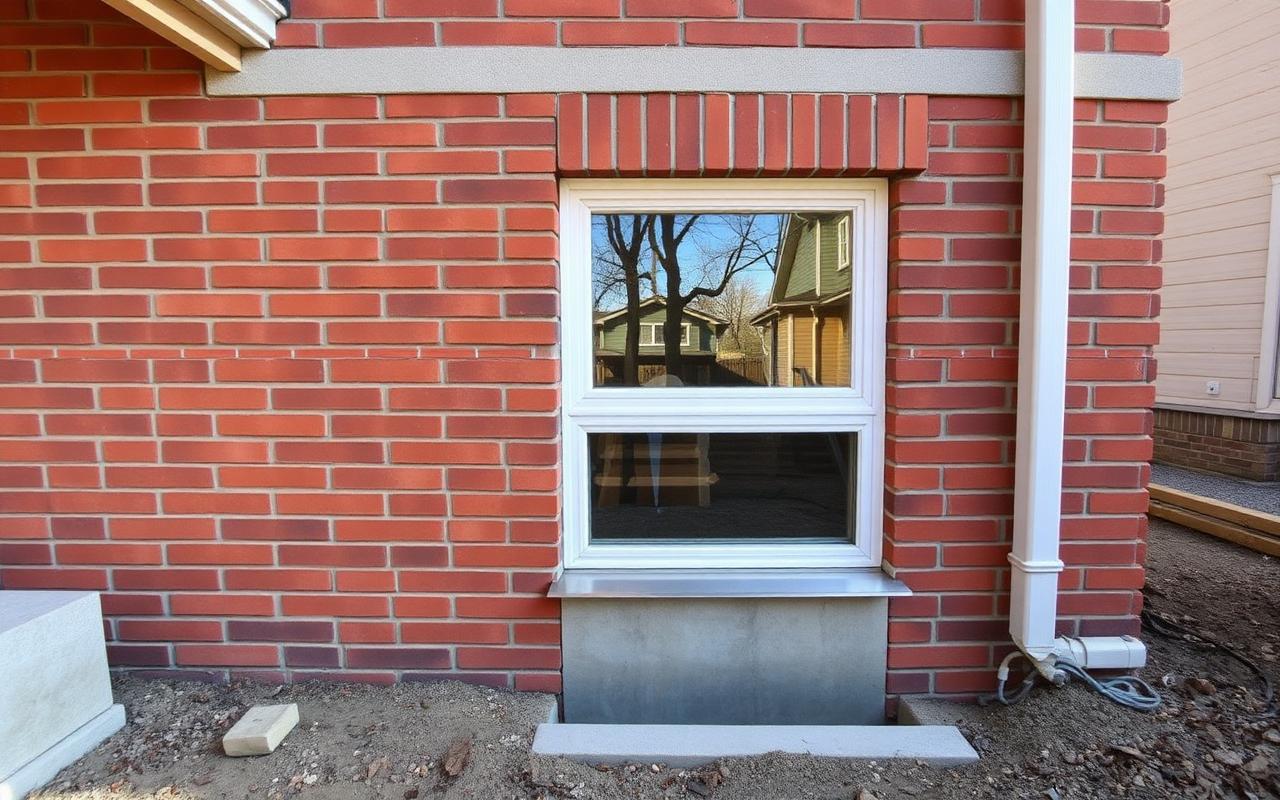
The permit comes first, and it isn't optional — Etobicoke and the rest of Toronto require a building permit for any structural change to a foundation opening, and skipping it is the fastest way to end up with a renovation that can't legally be used as a bedroom, no matter how nice it looks. The masonry work is usually the biggest driver: cutting a new, larger opening into a concrete block or poured concrete foundation, installing a structural lintel to carry the load above it, and finishing the exterior so water doesn't find its way in. Then there's the window itself — for most replacement windows in Etobicoke's postwar basements, meeting the 0.35 m² clear-opening minimum means going noticeably wider or taller than what's currently there, in an energy-efficient, code-compliant unit. Last is the window well: because the new opening sits below grade, it needs a properly drained well with enough depth for the window to open fully outward, not just a hole with a plastic shell dropped in.
Skip any one of these and the whole thing tends to unravel — a poorly drained well backs up in spring, and unpermitted structural work gets flagged the day an inspector shows up for something unrelated.
Why this comes up so often in Etobicoke specifically
A lot of Etobicoke's housing stock — around Six Points, Alderwood, Long Branch, and New Toronto — went up during the postwar boom through the 1950s and into the early 1960s, on foundations built to hold up a house, not to support finished living space underneath it. Basement windows from that era are small, sit high on the wall, and were never meant to be more than light and ventilation for a laundry room or cold cellar. When a homeowner decides that unfinished space is better used as a third bedroom or a legal rental suite, the existing window is almost never large enough on its own, which means enlarging the opening rather than just swapping the glass.
What the process actually involves, start to finish
Trust Build handles the full scope of an egress project rather than just the window itself: preparing and filing the municipal permit application with the City of Toronto, the masonry work to cut or enlarge the foundation opening and install the new lintel, and the egress window installation itself, sized and sealed to meet code. The team coordinates the schedule so the opening is ready when the city inspector needs to see it. Trust Build has installed windows and doors for more than 8,700 homeowners across Southern Ontario, using Energy Star-certified products built for Ontario winters, and 0% financing through Financeit is available for homeowners who'd rather spread the permit, masonry, and window costs across the project instead of paying up front.