Egress window pricing gets quoted as a single number more often than it should, when it's really four separate cost components stacked together — and which ones apply, and how much each costs, depends entirely on what's already there before work starts. Most egress windows in Ontario basements land somewhere in that stack rather than on a single flat price.
The four things you're actually paying for
The permit. Cutting or enlarging a foundation opening for a basement bedroom requires a building permit in every Ontario municipality, and the fee itself is a small piece of the total — the bigger cost is the inspection scheduling that has to happen at specific points in the project, which affects timeline more than price.
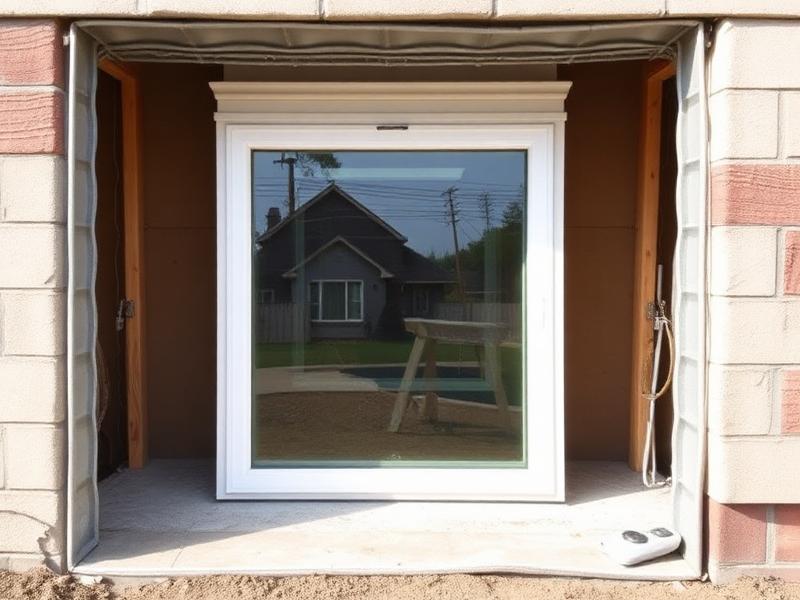
The masonry work. This is usually the largest single line item. Cutting a new opening in an existing foundation, or enlarging a small basement window into a code-sized one, means concrete cutting, removing material, and installing a new lintel to carry the load above the opening. A brand-new opening in solid concrete costs more than enlarging an existing smaller opening, since there's more material to remove and more structural work to verify.
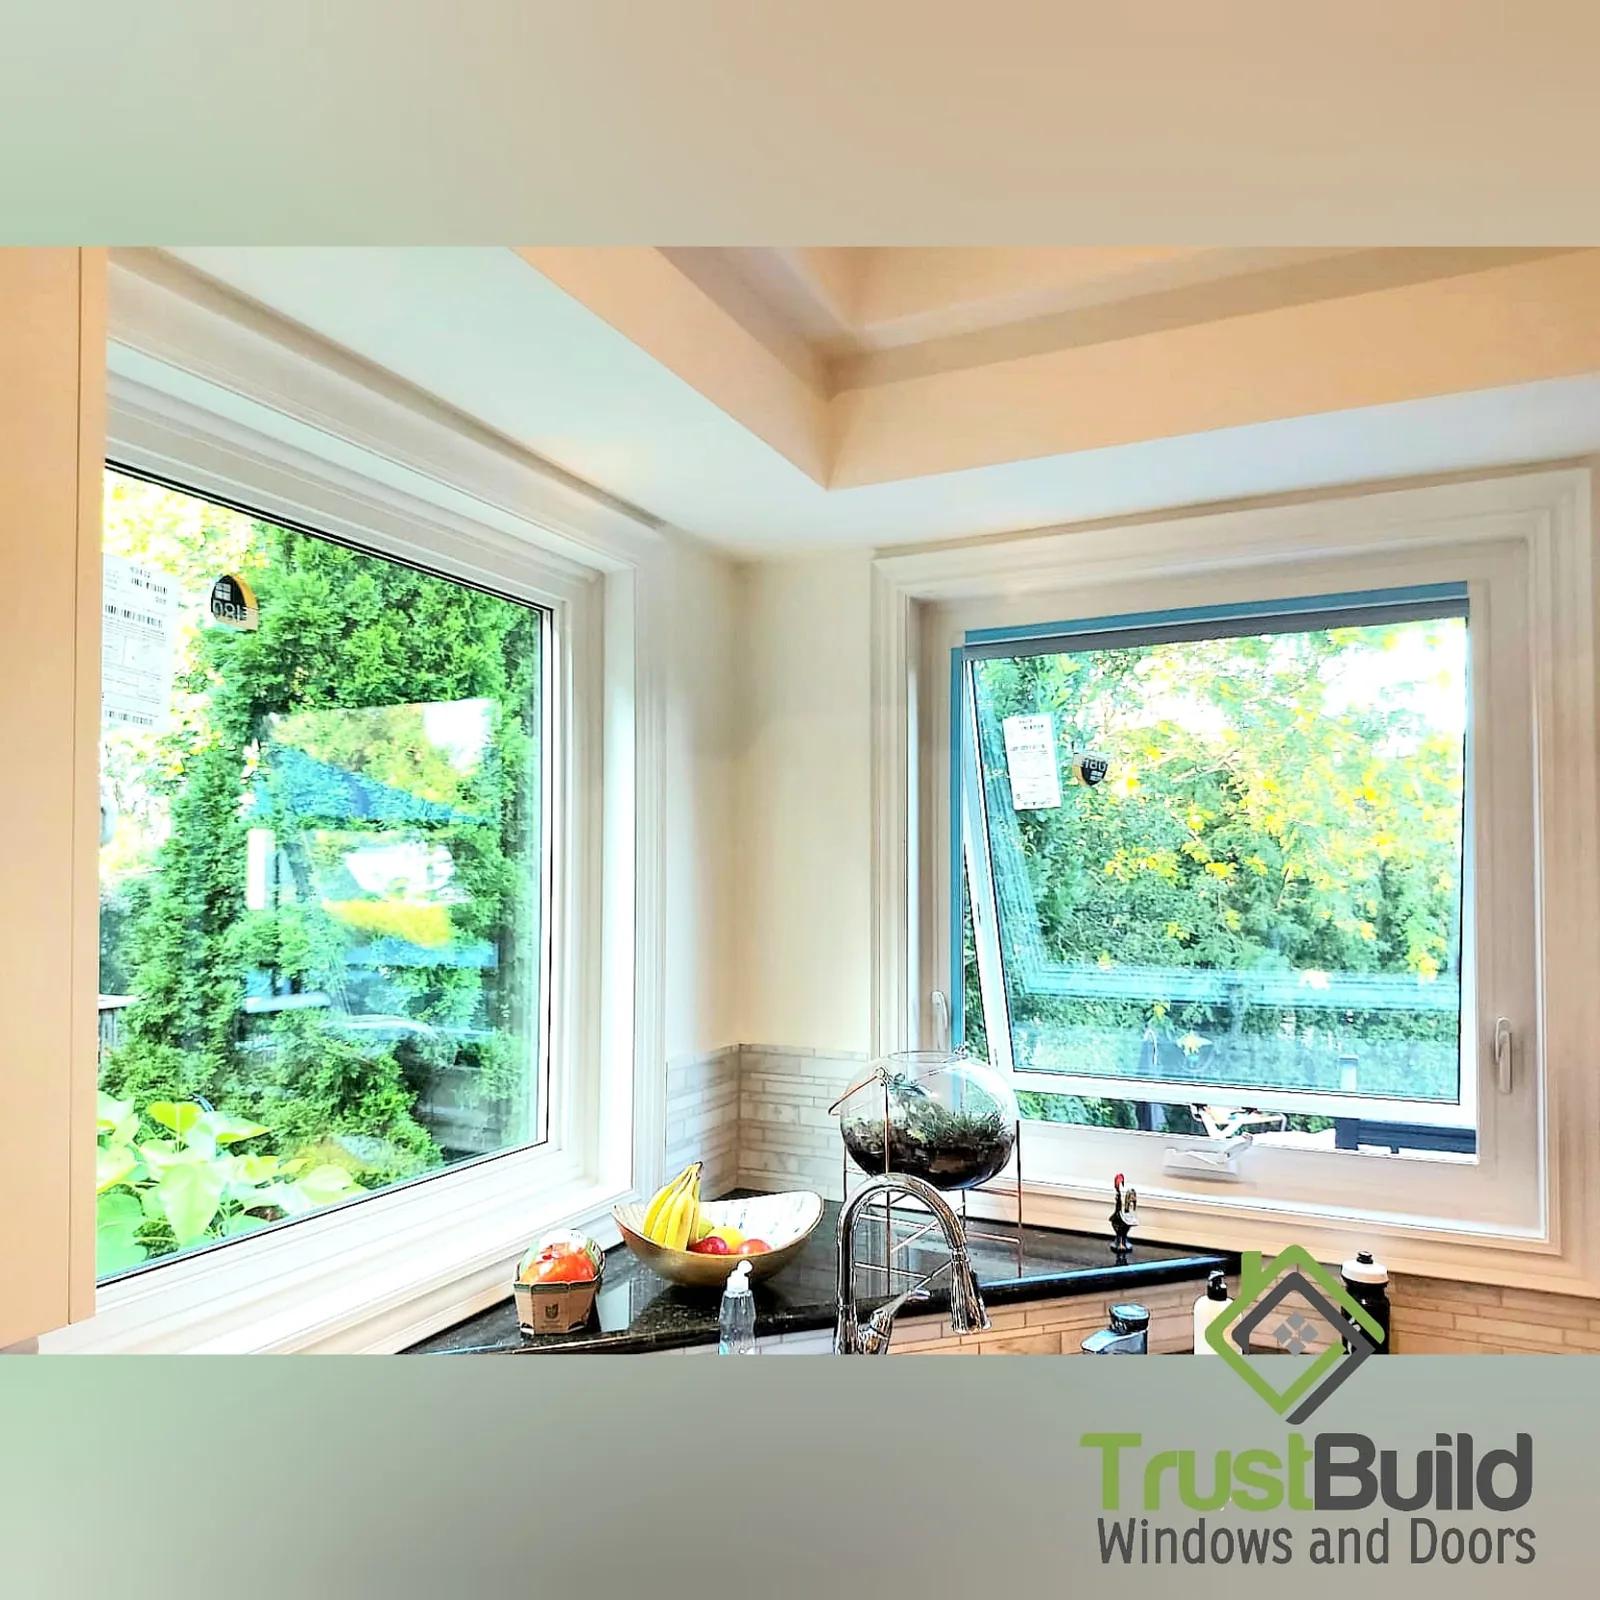
The window itself. Egress windows are typically vinyl casement or awning-style units sized to meet Ontario Building Code's minimum net clear opening requirements. The window itself is priced similarly to a comparable above-grade window — it's the surrounding work that makes an egress project cost more than a standard replacement.
The window well. Any basement window sitting below grade needs a window well to hold back the surrounding soil, and it needs drainage so the excavated area doesn't collect water and create a new problem. Well cost depends on material (corrugated metal, poured concrete, or modular plastic systems) and depth, which is driven by how far below grade the new opening sits.
Why two homes with "the same" egress window can have very different quotes
A basement with an existing window opening that just needs enlarging costs meaningfully less than a wall with no existing opening at all. Depth below grade matters too — a well three feet deep costs less than one six feet deep, both in materials and in excavation labour. And soil conditions affect the masonry portion directly: rocky or heavily compacted soil takes longer to excavate than loose fill.
What tends to get missed in a rough estimate
Drainage is the item most commonly underpriced or left out of a ballpark number entirely. A well without proper drainage becomes a water problem the first heavy rain after installation, which means the drainage connection — whether to a weeping tile system or a dedicated drain — needs to be part of the quote from the start, not treated as an add-on discovered mid-project.