By Trust Build Windows and Doors ·

It's a January evening, the furnace has run for an hour, and the chair by the living-room window still sits in a breeze. Most people blame the window. Sometimes that's right. Often, though, the cold is coming off the glass with no outside air moving, or slipping through a wall gap a new window would never touch.
Knowing which one you have before spending money is the whole job.
First, rule out the draft that isn't a draft
Cold glass chills the room air touching it. That air gets heavier, slides down the pane and spills across the floor. You feel a gentle current on your ankles, yet no outside air is involved.
The tell is the pattern. A convection "draft" is strongest directly below the glass and fairly even across the whole width of the window. A real leak is concentrated — one corner, the lock side of a sash, the middle of a hung window.
Single-pane and early double-pane units do this most, because their inside surface runs far colder than the room. Weatherstripping won't change that; warmer glass will, which is where a sealed unit with a low-E coating earns its keep. Moisture on that glass is a separate problem, covered in our guide to condensation on new windows.
The incense test, done properly
You don't need a thermal camera. Pick a windy day, close every window and exterior door, then switch on the bathroom fans and the range hood. Those exhausts pull air out of the house, lowering indoor pressure so every leak draws harder.
Light an incense stick and move it slowly around the window, a few centimetres from each joint. Watch the smoke, not the stick. Where it streams sideways or gets pulled toward a seam, you've found moving air.
Note exactly where. Location tells you almost everything.
Reading what the smoke tells you
Between the sash and the frame
Casement and awning windows seal by compression: the sash is cranked shut and the lock draws it hard against a gasket. When we find air at a casement, the usual causes are a lock that no longer pulls one corner in, a gasket gone flat and hard, or a sagged sash. Some of that is a hardware repair, and our casement window repair guide explains how to tell.
Sliders and hung windows can't rely on squeeze alone, because their sashes have to glide. They use brush-type weatherstripping that rubs along the frame, and that pile wears flat over the years. On a hung window the lock does more than keep intruders out — it pulls the two meeting rails together. Leave it unlatched and the gap across the middle is often the biggest leak in the room, so lock it and retest first.
Where the trim meets the wall
Smoke moving at the edge of the interior casing, not at the window itself, means air is travelling through the hidden space between the window frame and the house framing.
What fills that space in older Ontario homes varies wildly: loosely stuffed fiberglass batt, crumbling old foam, sometimes nothing. On a Richmond Hill job, the first window came out to reveal no insulation at all between the frame and the stud.
Down at the baseboard
In older houses the rim joist and the joint between subfloor and exterior wall leak plenty of air. If smoke moves at the baseboard but stays calm along the sill, the wall is your problem, not the window.
Outside, at the brick mould
Exterior caulking takes a beating from freeze-thaw cycling: it hardens and eventually pulls away from the masonry, letting in wind and, worse, water. Recaulking is routine maintenance rather than a cure for anything above.
What fixes what, and the catch
Sash-to-frame leaks on an otherwise sound window can often be handled with new weatherstripping or hardware. The catch: on older vinyl sliders and discontinued casement lines, matching seal profiles can be hard to source, and a generic strip rarely seals like the original.
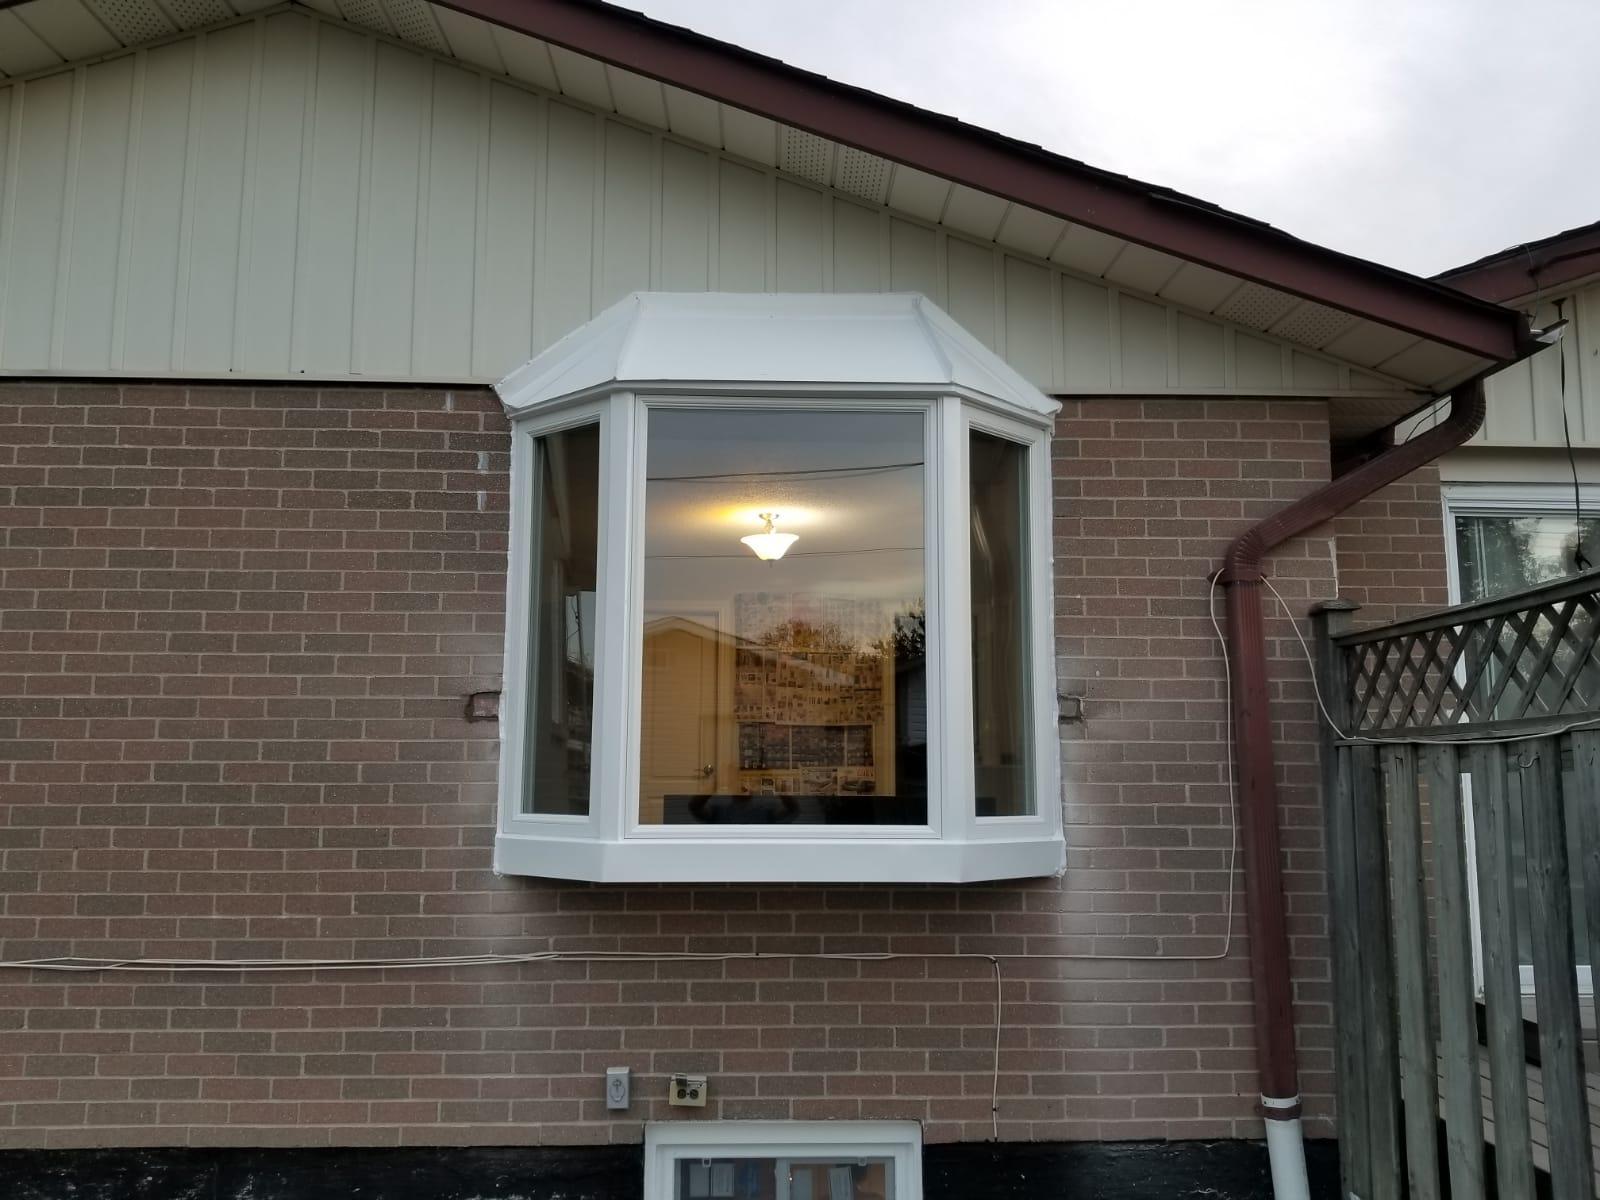
Glass-driven cold, rotted sashes and racked frames are replacement territory. The Toronto project pictured at the top is the extreme end: original wood windows rotted past the point where anything could seal against them, replaced with new custom wood units.
Trim-edge leaks are the ones that should shape which installation method you choose. A retrofit (insert) installation keeps the old frame in place, so whatever gap sits behind that frame stays too. A full-frame replacement exposes the rough opening, where it can actually be sealed. The brick-to-brick vs. retrofit comparison covers the cost and trim trade-offs.
How a sealed opening goes back together

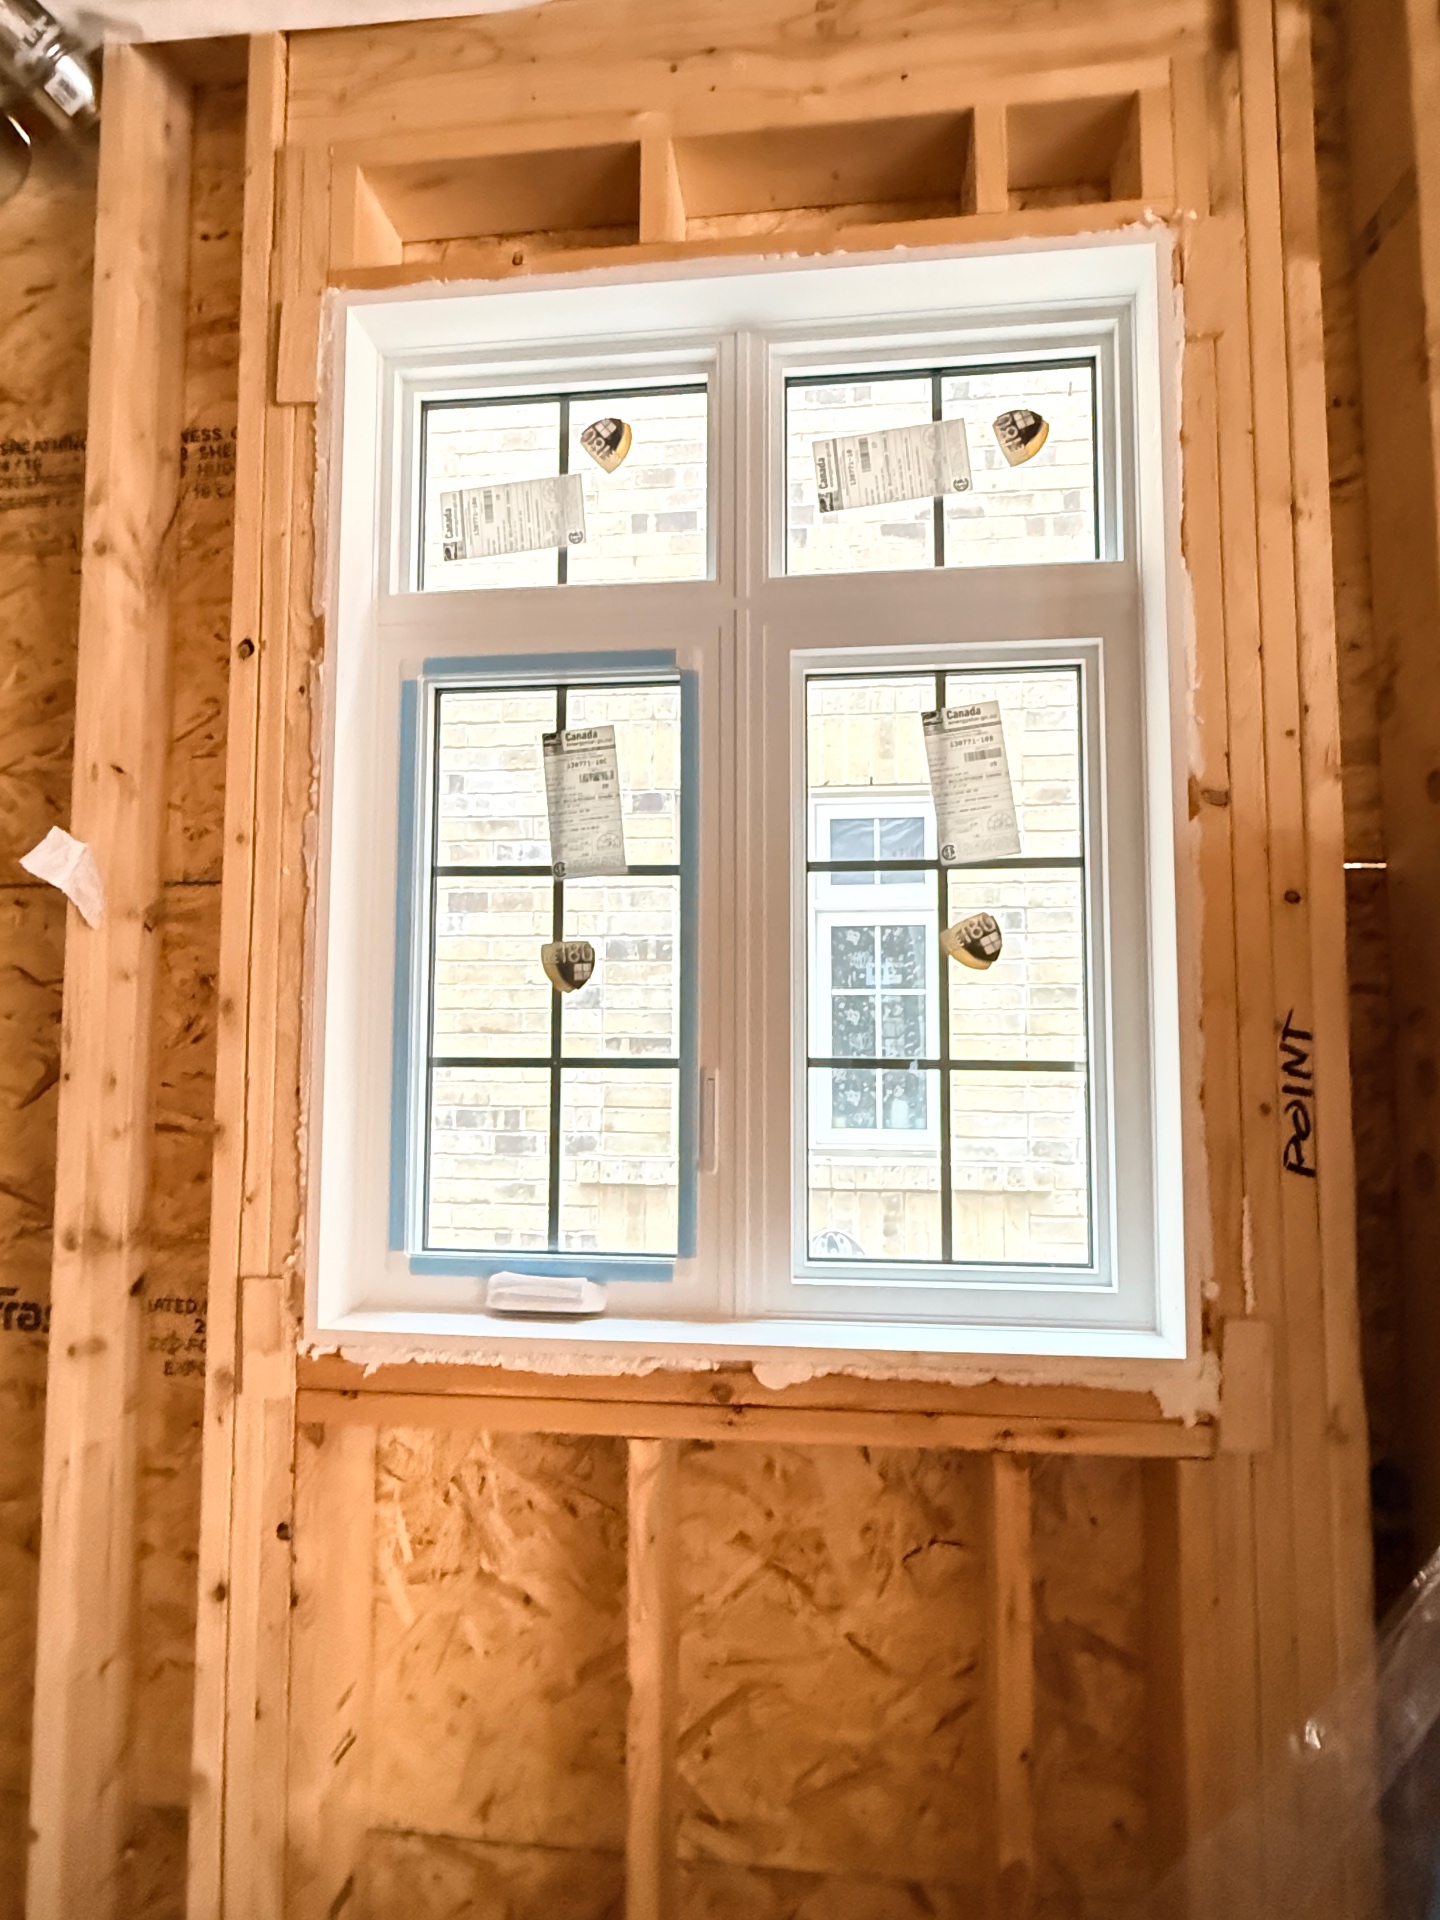
With a brick-to-brick installation — Trust Build's full-frame replacement method — the brick mould, old window and frame, jamb extensions and interior casing all come out, and the rough opening is cleaned. A Blueskin waterproofing membrane goes on. The new, fully assembled unit is set into the opening, shimmed off the studs and checked for plumb, level and square.
Then the gap gets low-expansion foam, a detail that matters more than it sounds. Ordinary canned foam keeps growing as it cures and can bow a vinyl frame enough to make a sash bind or stop sealing — creating the very draft the job was meant to cure. Once cured and trimmed flush, the foam is covered with red tape as a second air-seal layer before new casing goes on. The full sequence is on our brick-to-brick installation page.
When to get the whole house measured
Weighing several upgrades? A home energy assessment includes a blower door test that measures whole-house air leakage and shows if windows are the main culprit or just the most noticeable one. Ontario's Home Renovation Savings program uses assessments for some rebate streams; eligibility depends on current program requirements.