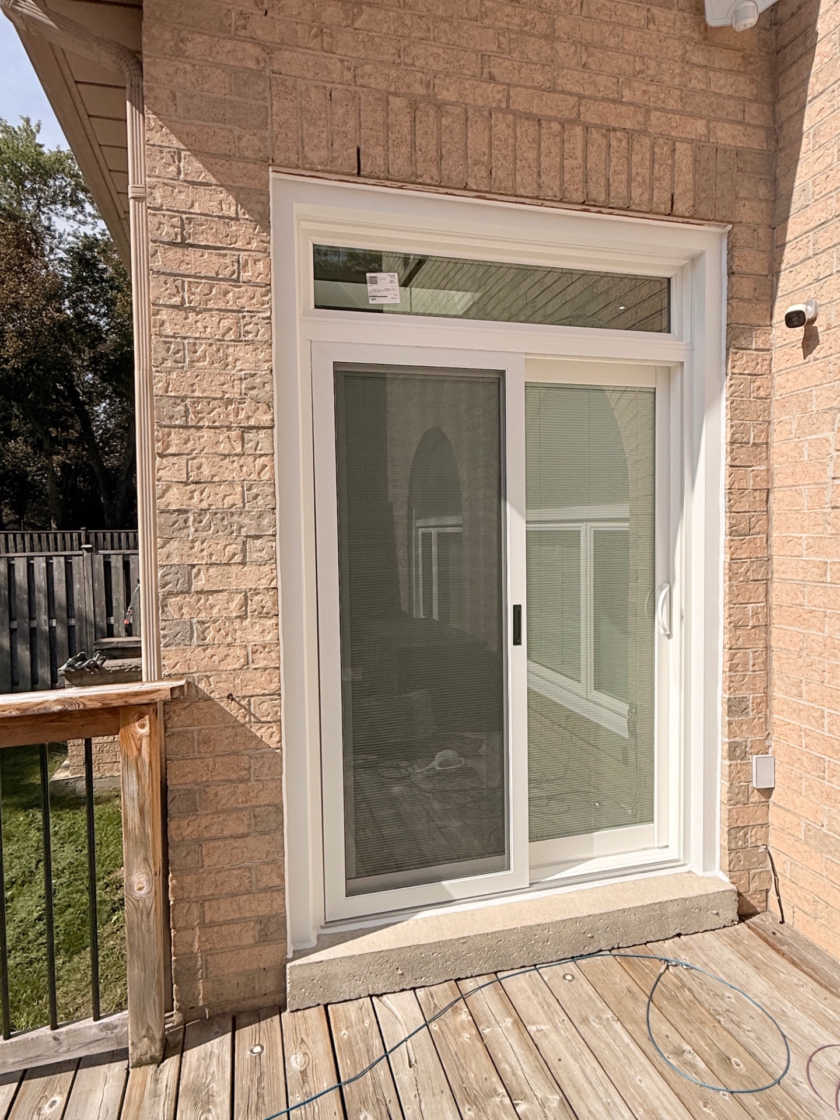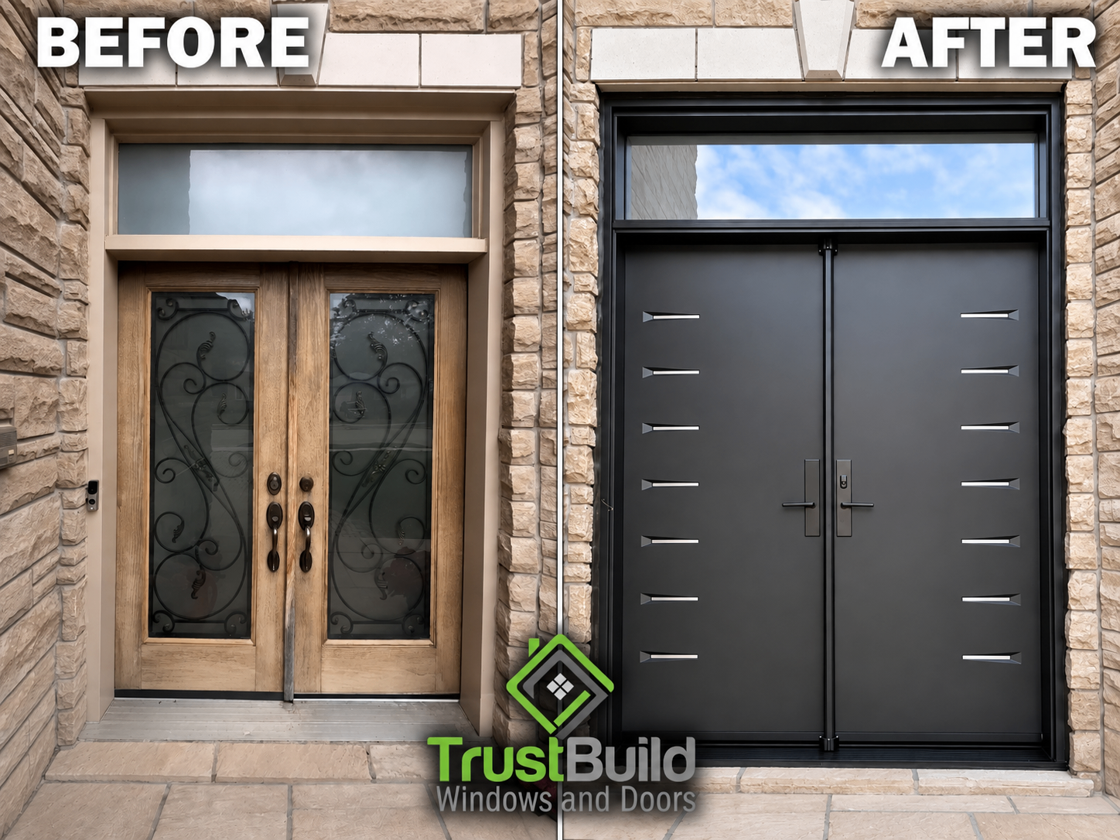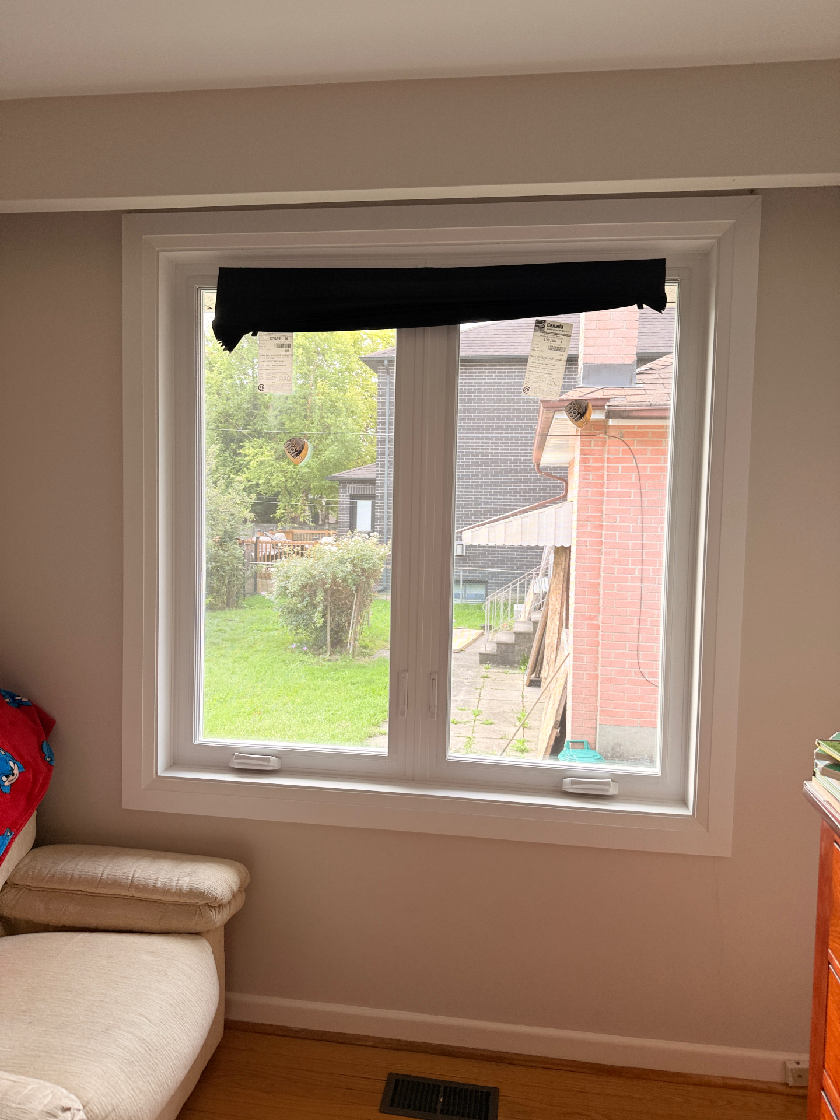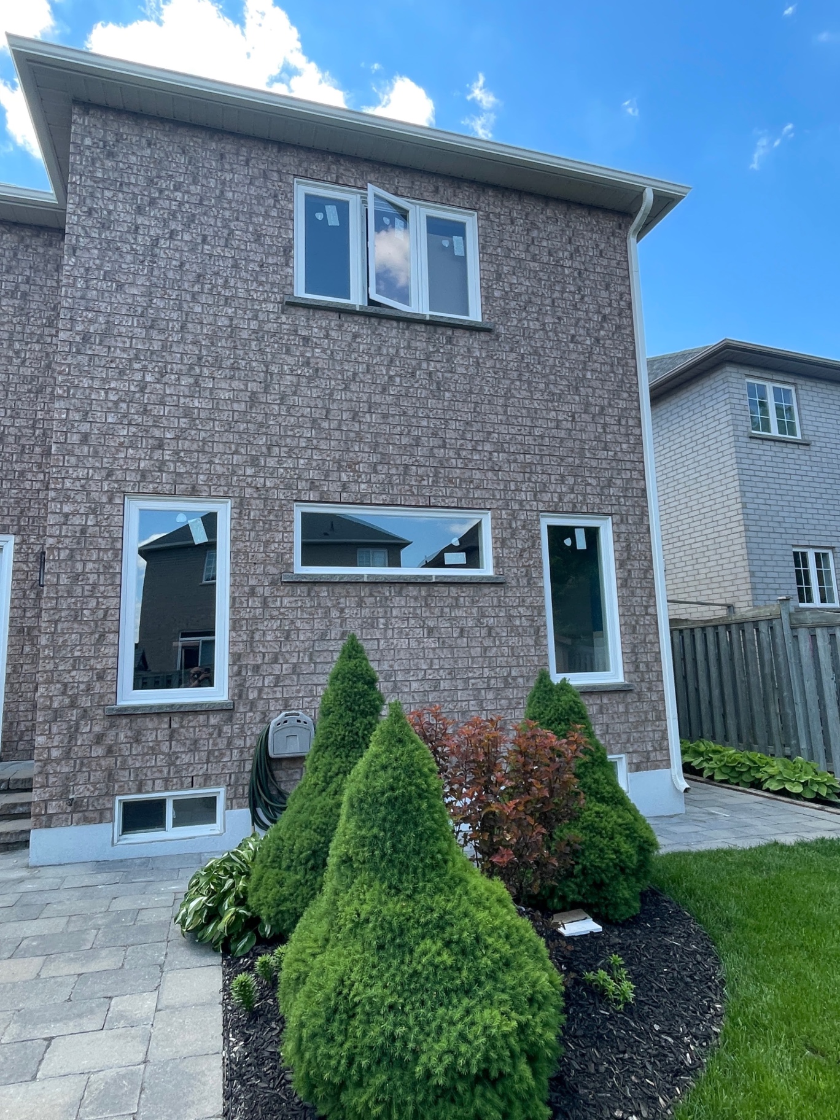
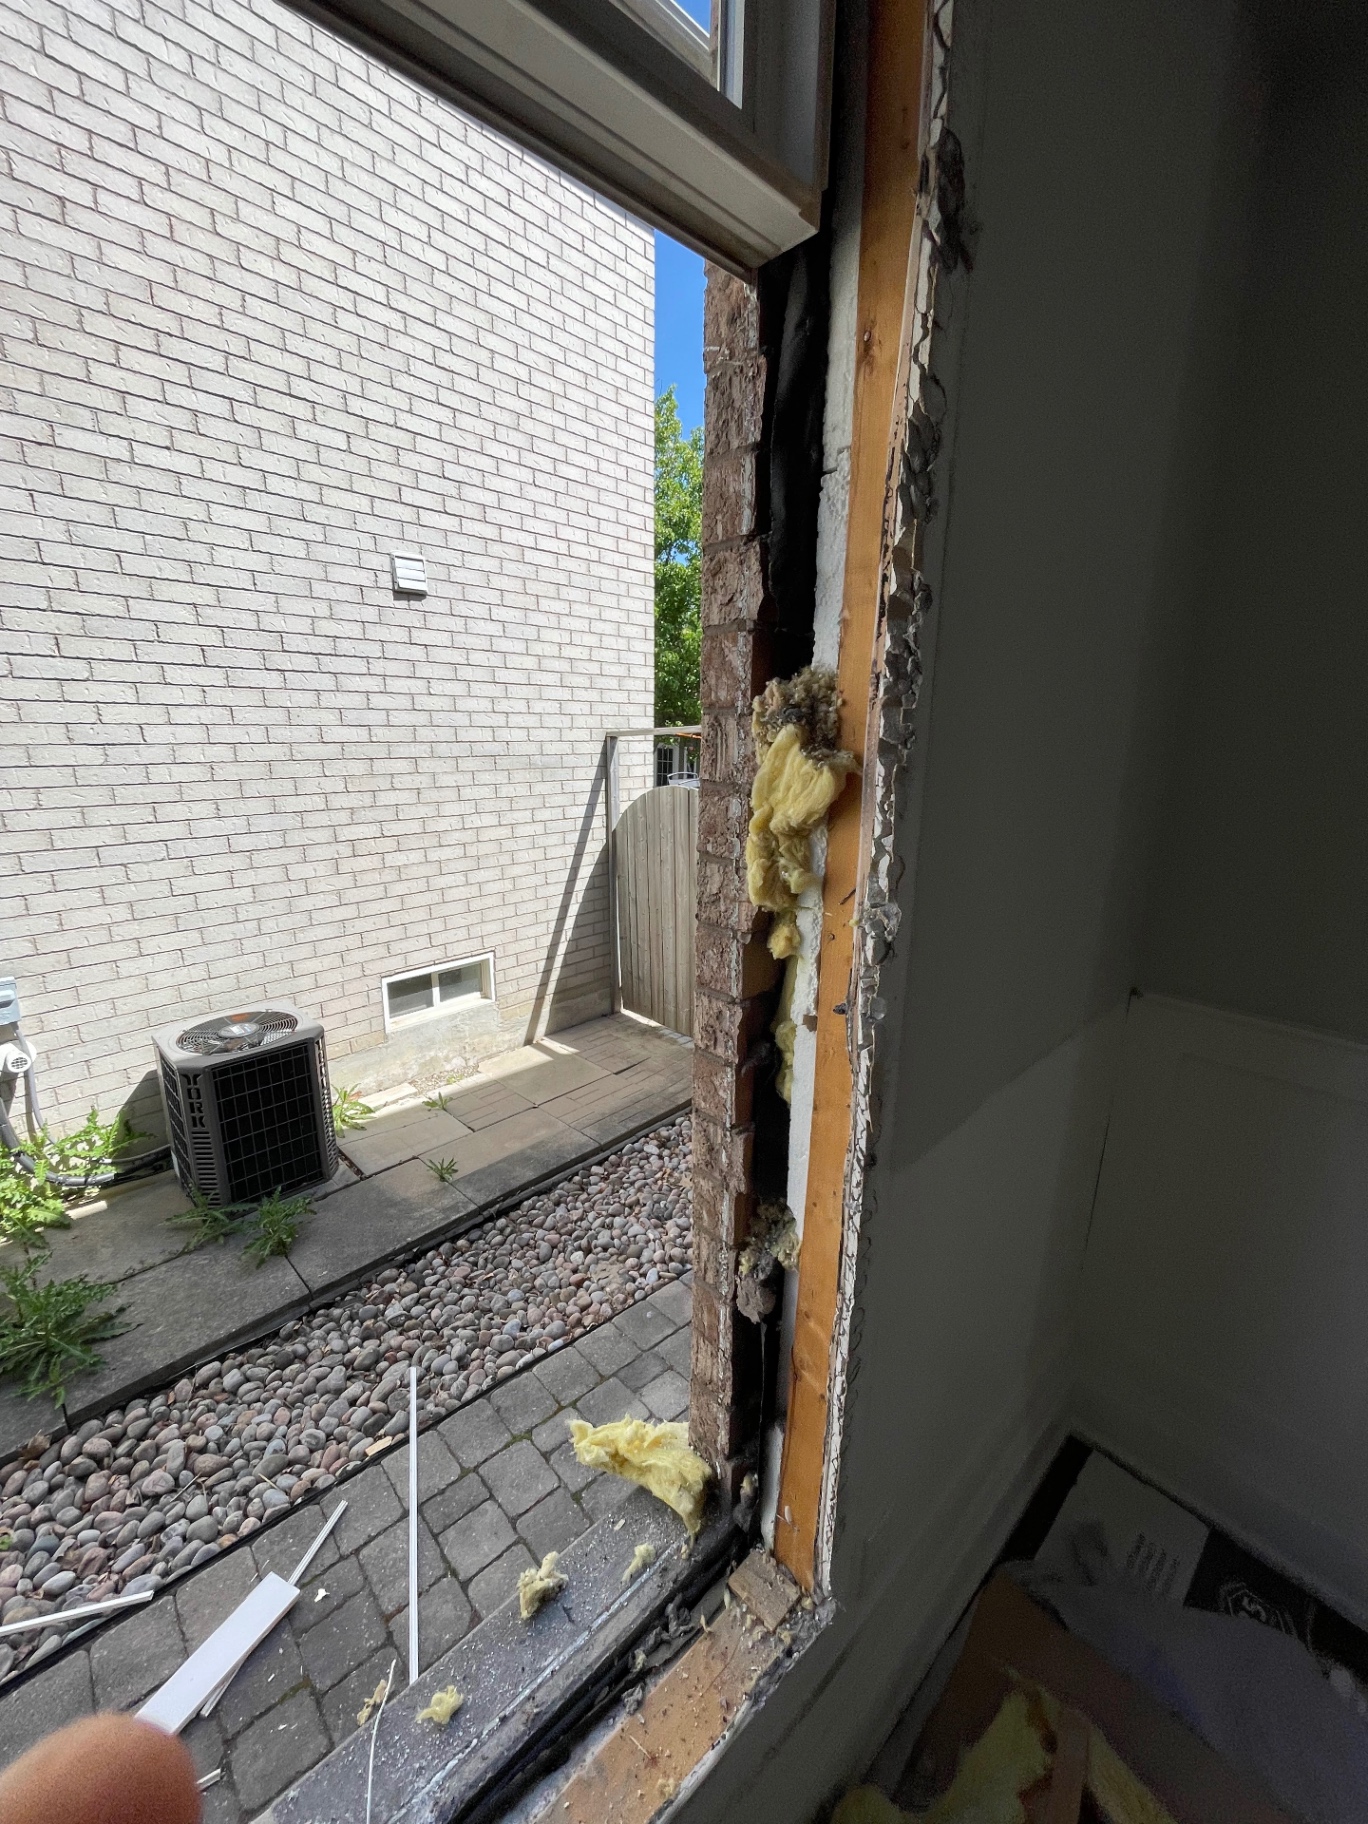
This Richmond Hill project started as a straightforward energy-efficiency upgrade, replacing older windows across the front and back of the house. It didn't stay straightforward once the first window came out. Behind the frame, there was no insulation at all between the exterior frame and the stud, and further along the wall, evidence of a mouse that had gotten into that same uninsulated gap.
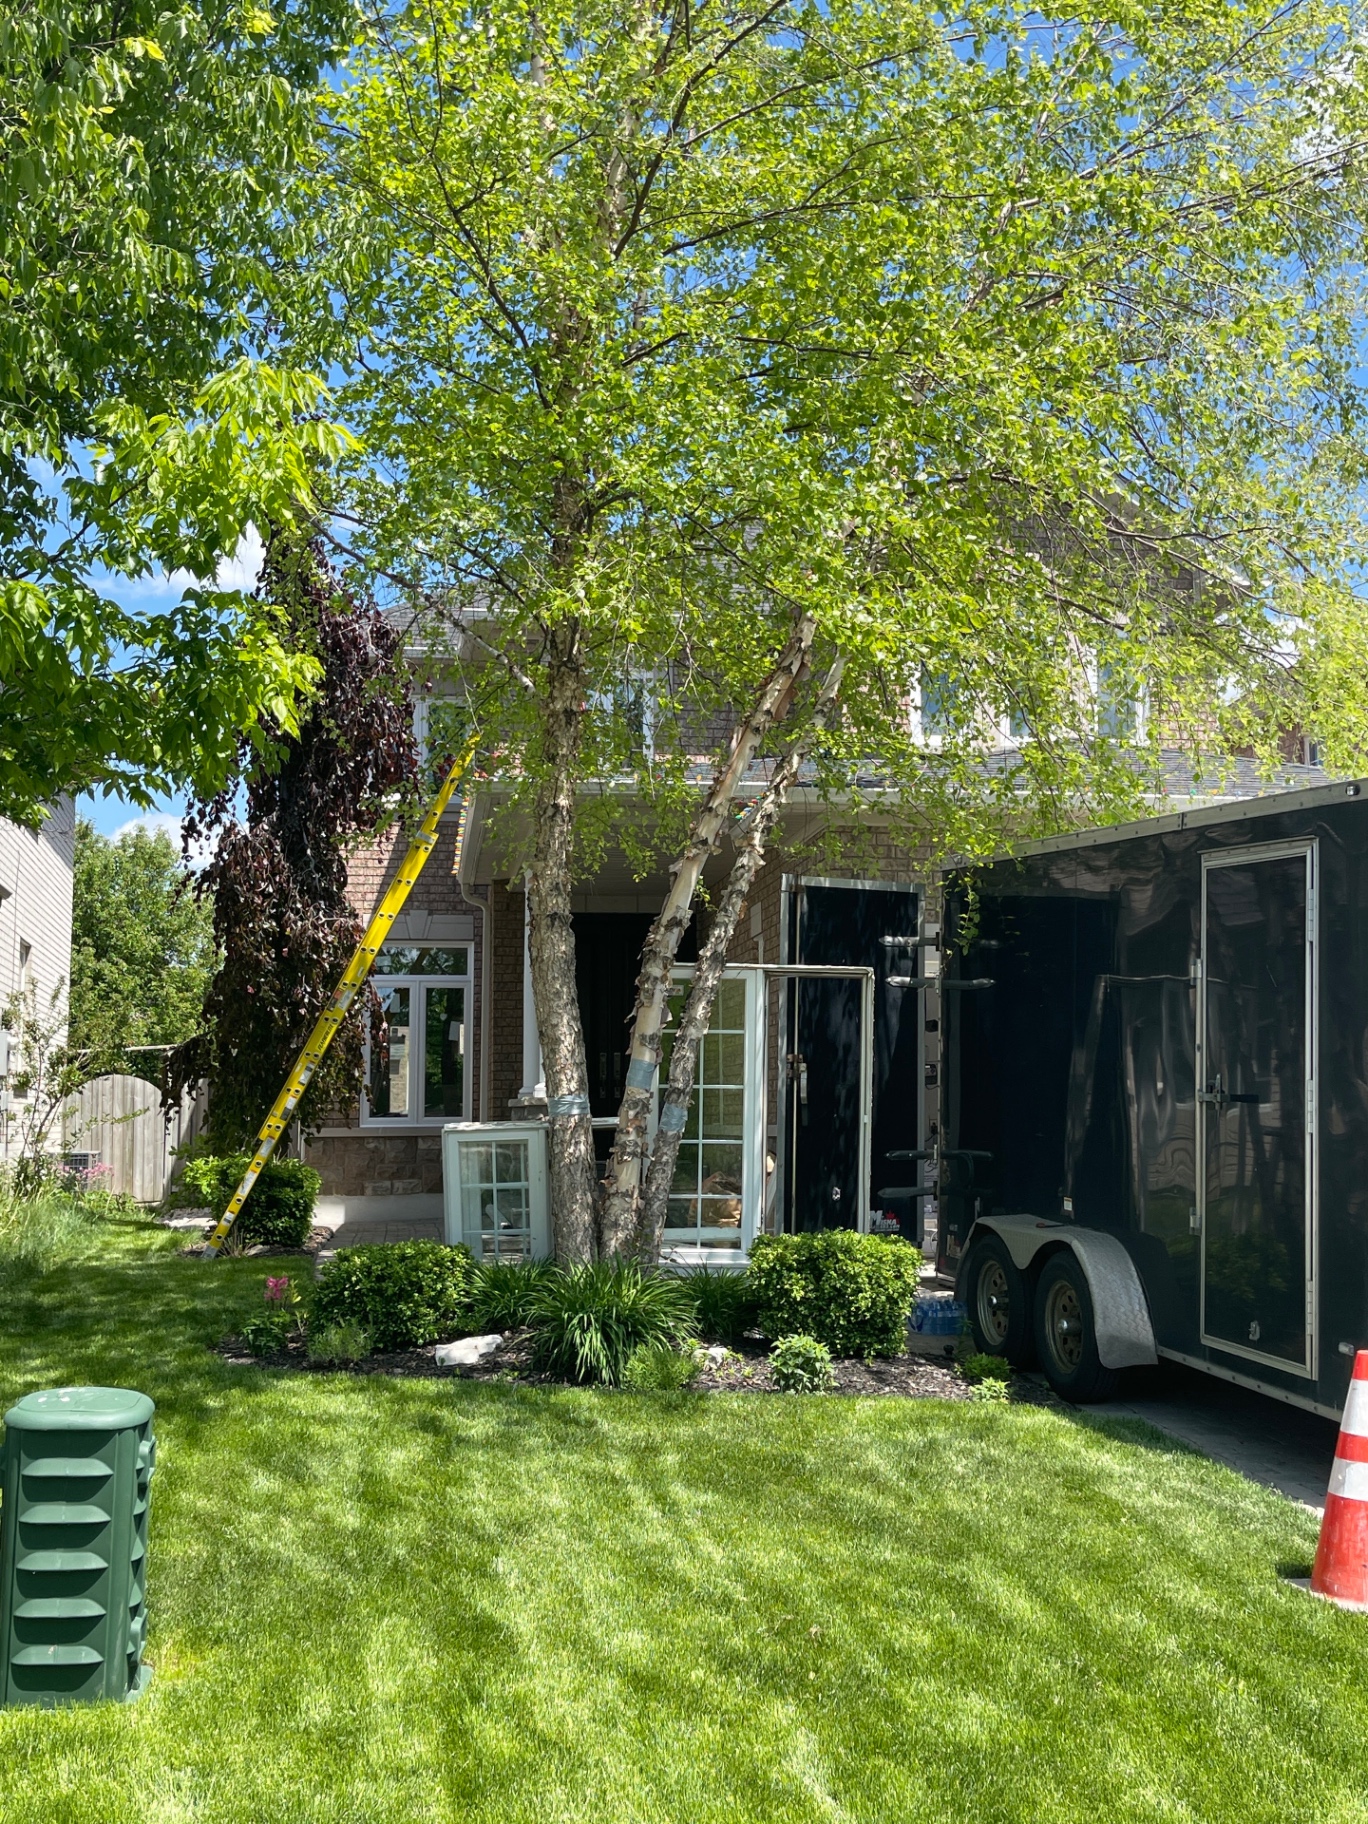
Why "no insulation" is worse than it sounds
A gap between the window frame and the stud isn't just a minor energy leak. It's an open channel between the outside of the house and the wall cavity, which means it's not only letting conditioned air escape, it's also letting in exactly the kind of pest access that was found further along this same wall. An uninsulated gap this size had likely been costing the homeowner in energy bills for as long as the window had been installed, invisible the entire time because nothing about it showed up on the surface.
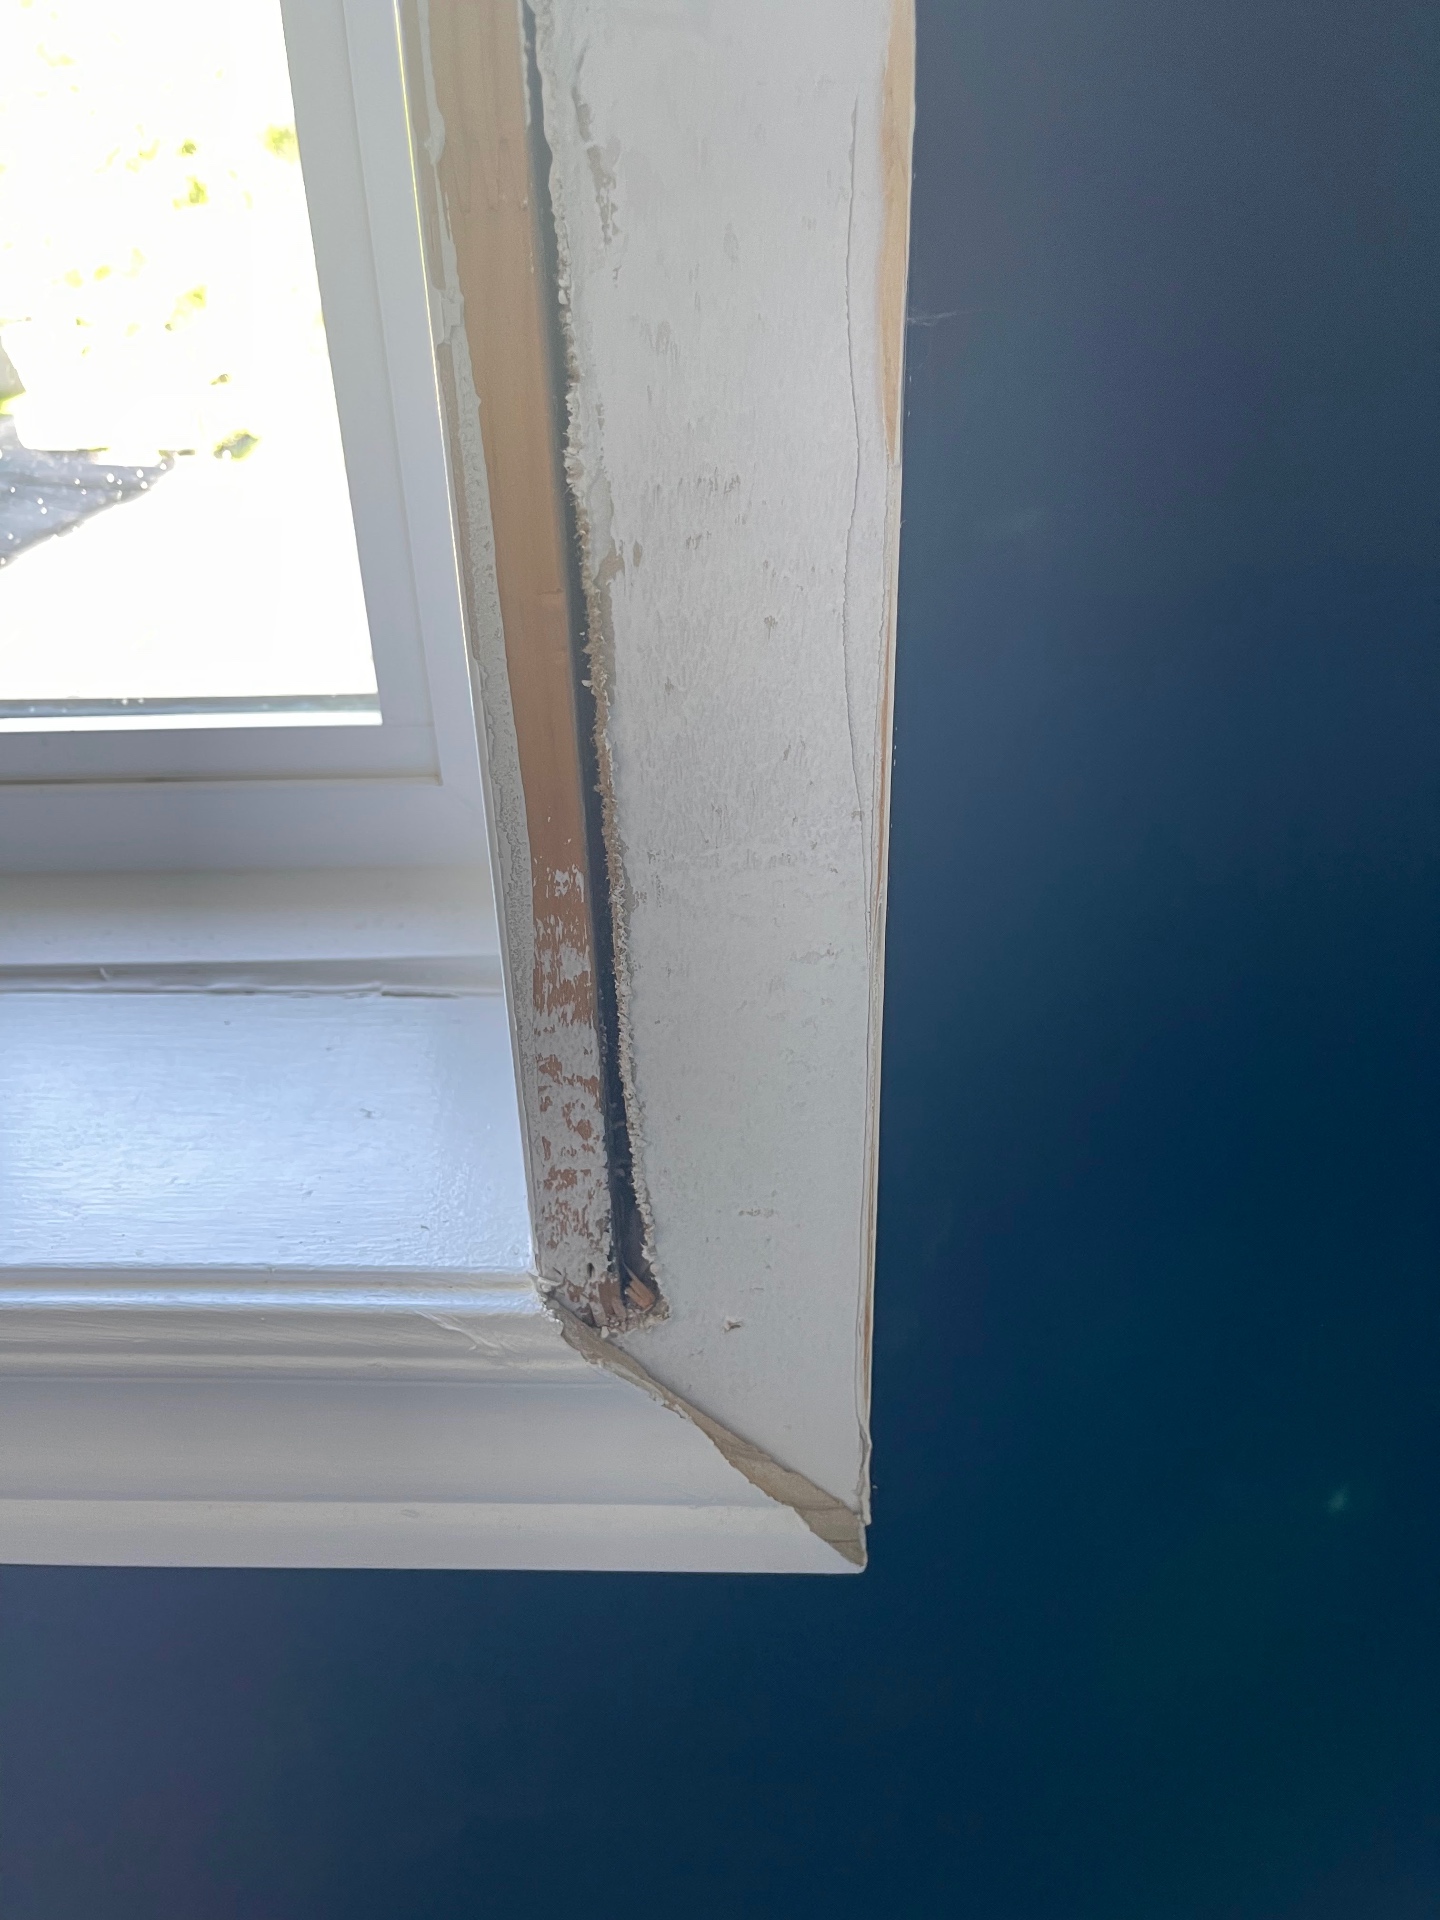
Cleaning and disinfecting before anything went back in
Once the pest evidence was found, the area was fully cleaned and disinfected before any new insulation or framing work began. This isn't a step that can be skipped or rushed: installing new insulation and a new window over an uncleaned cavity doesn't just leave a hygiene issue sealed inside the wall, it defeats the purpose of the upgrade entirely. Gaps like this behind old windows are exactly the kind of hidden issue that stays invisible until a window is actually opened up for replacement.
Blueskin, proper insulation, and a finished job
After cleaning, a Blueskin self-adhered weather-resistant membrane was applied around each opening, and the wall cavity was properly insulated for the first time, something the original installation never included. This is the same standard applied to a similar hidden-damage discovery on a bow window rebuild in Ancaster: once a wall is opened up, it gets done to current standards, not just patched back to whatever condition it was found in. On this house that meant a full-frame rebuild rather than a surface-level swap.
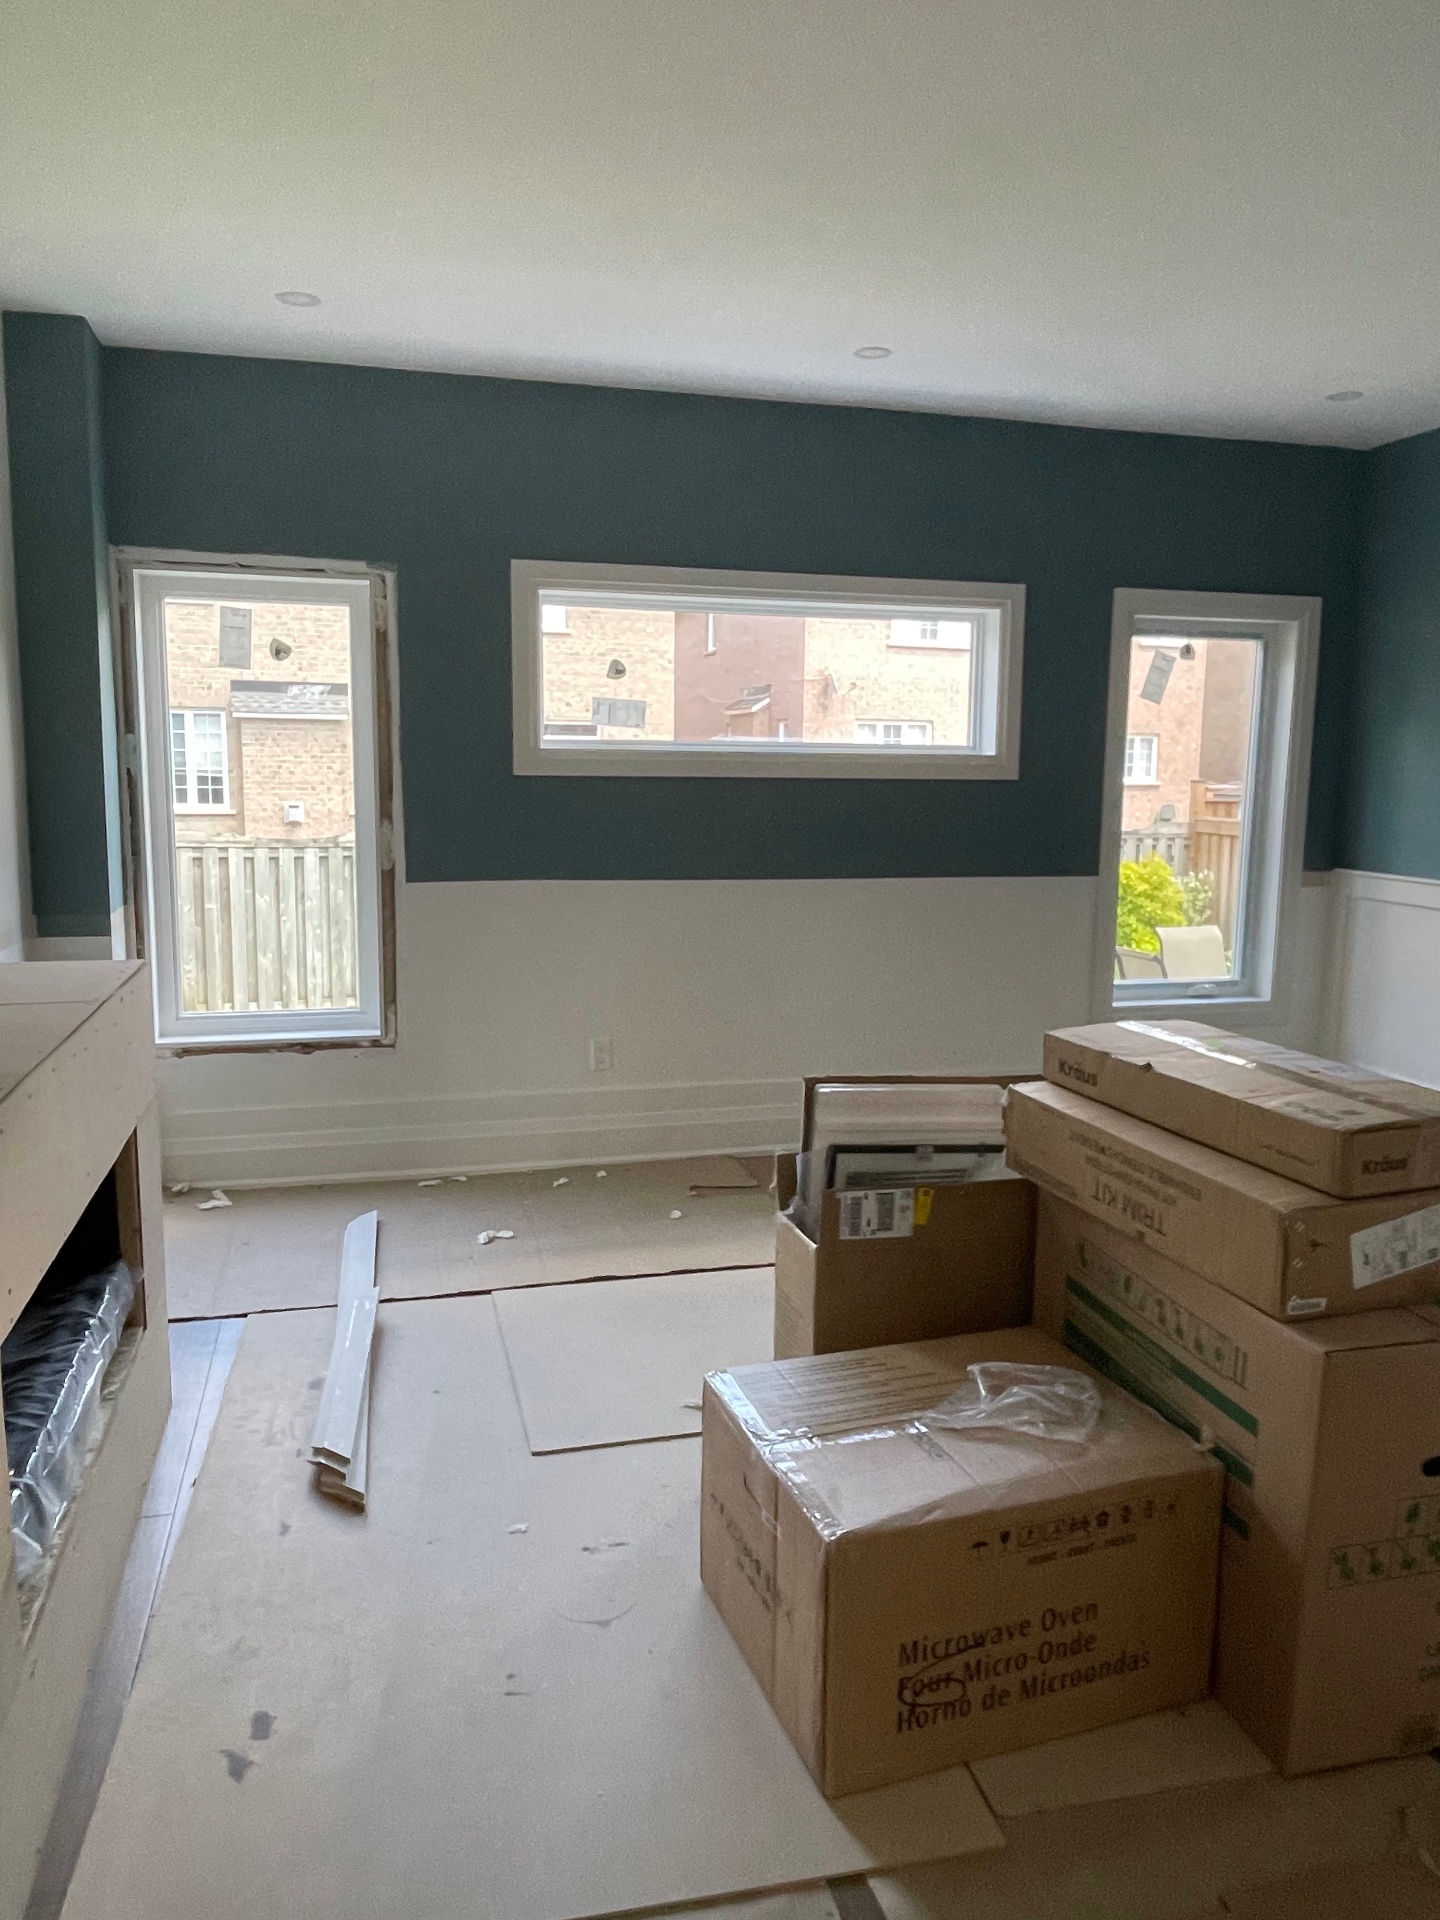
The finish: stepped wood casing and a mixed-window configuration
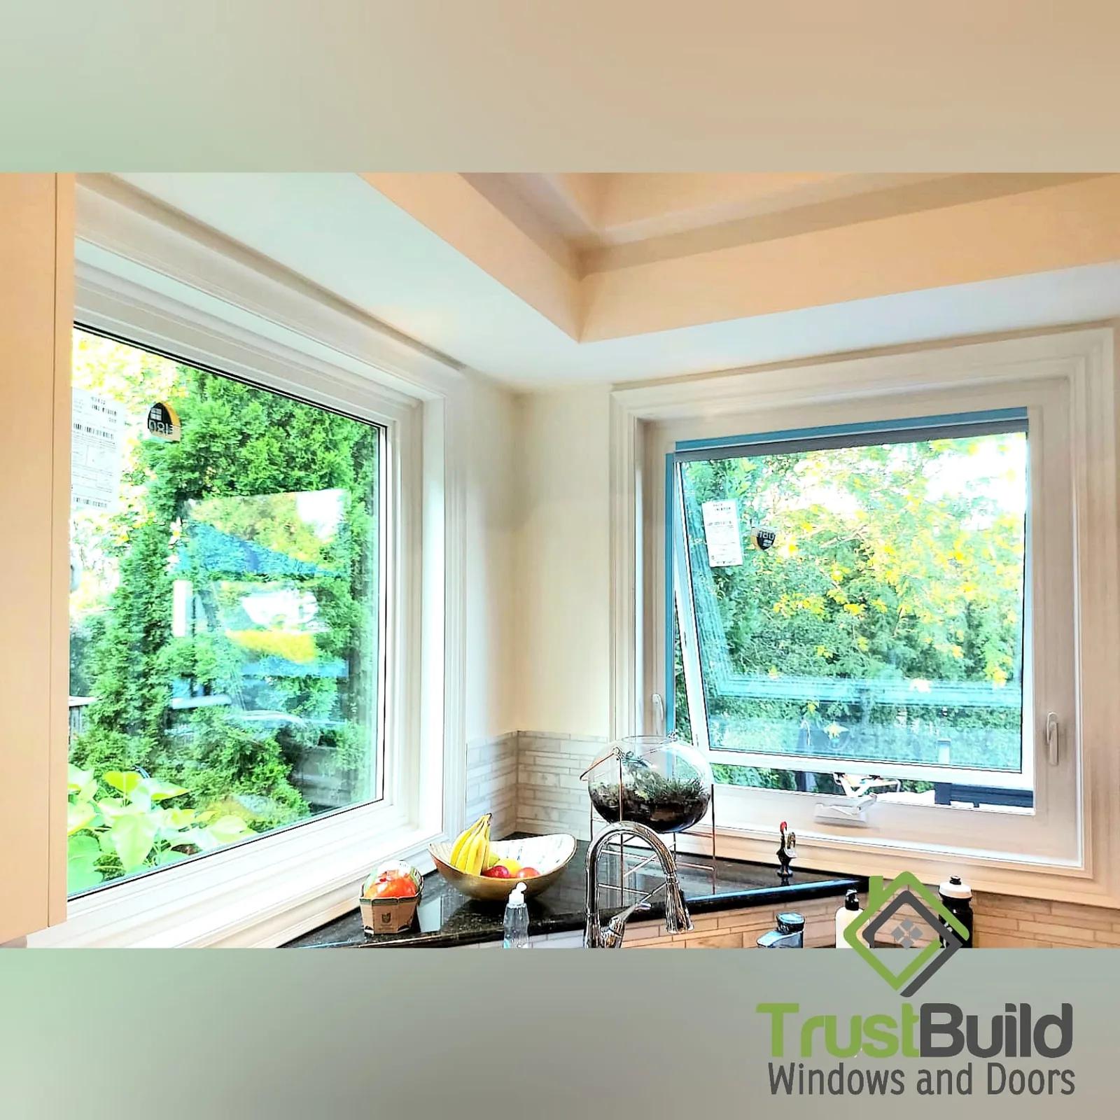
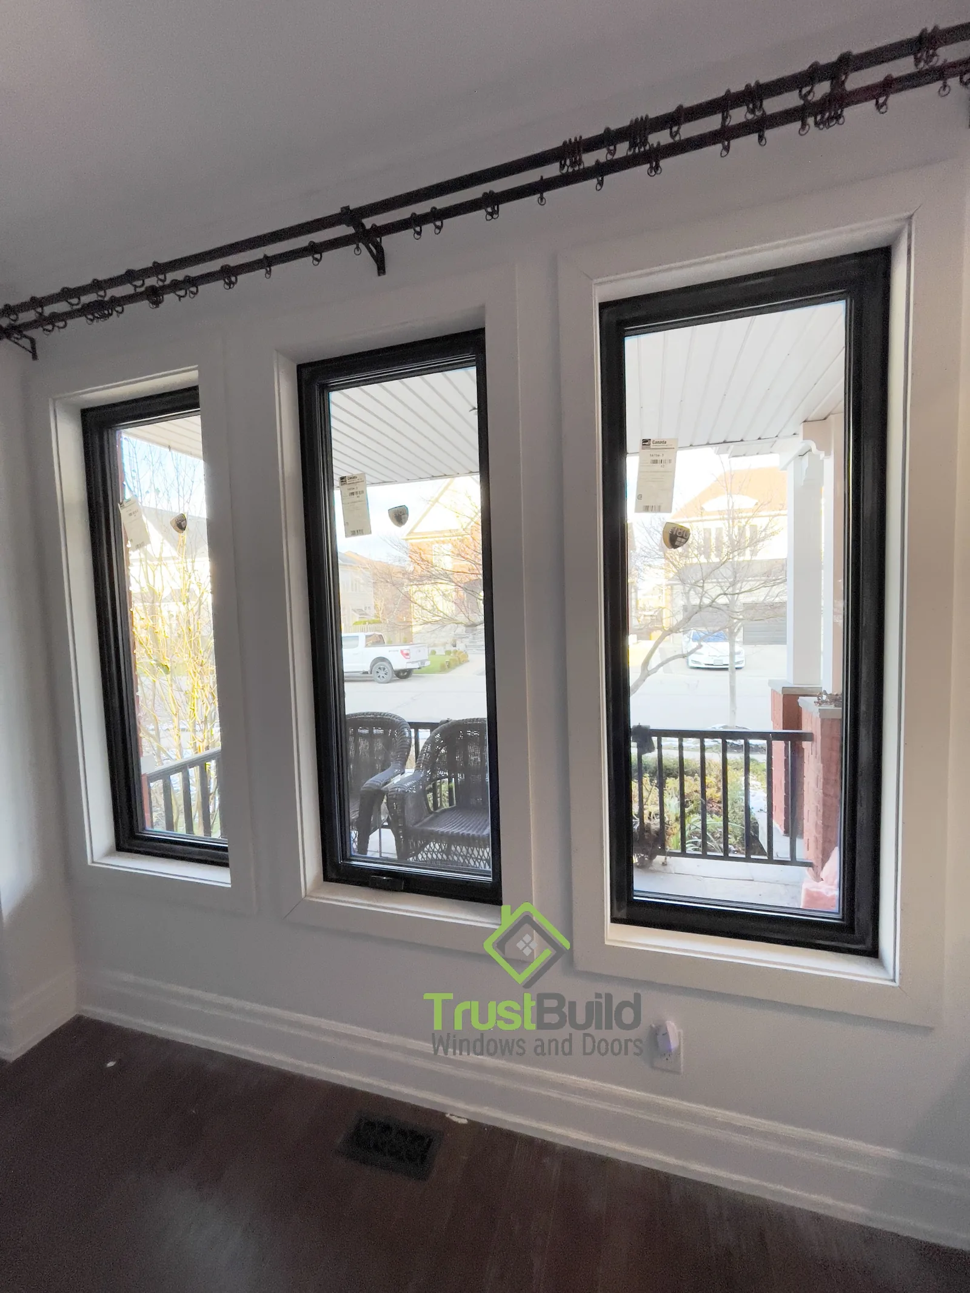
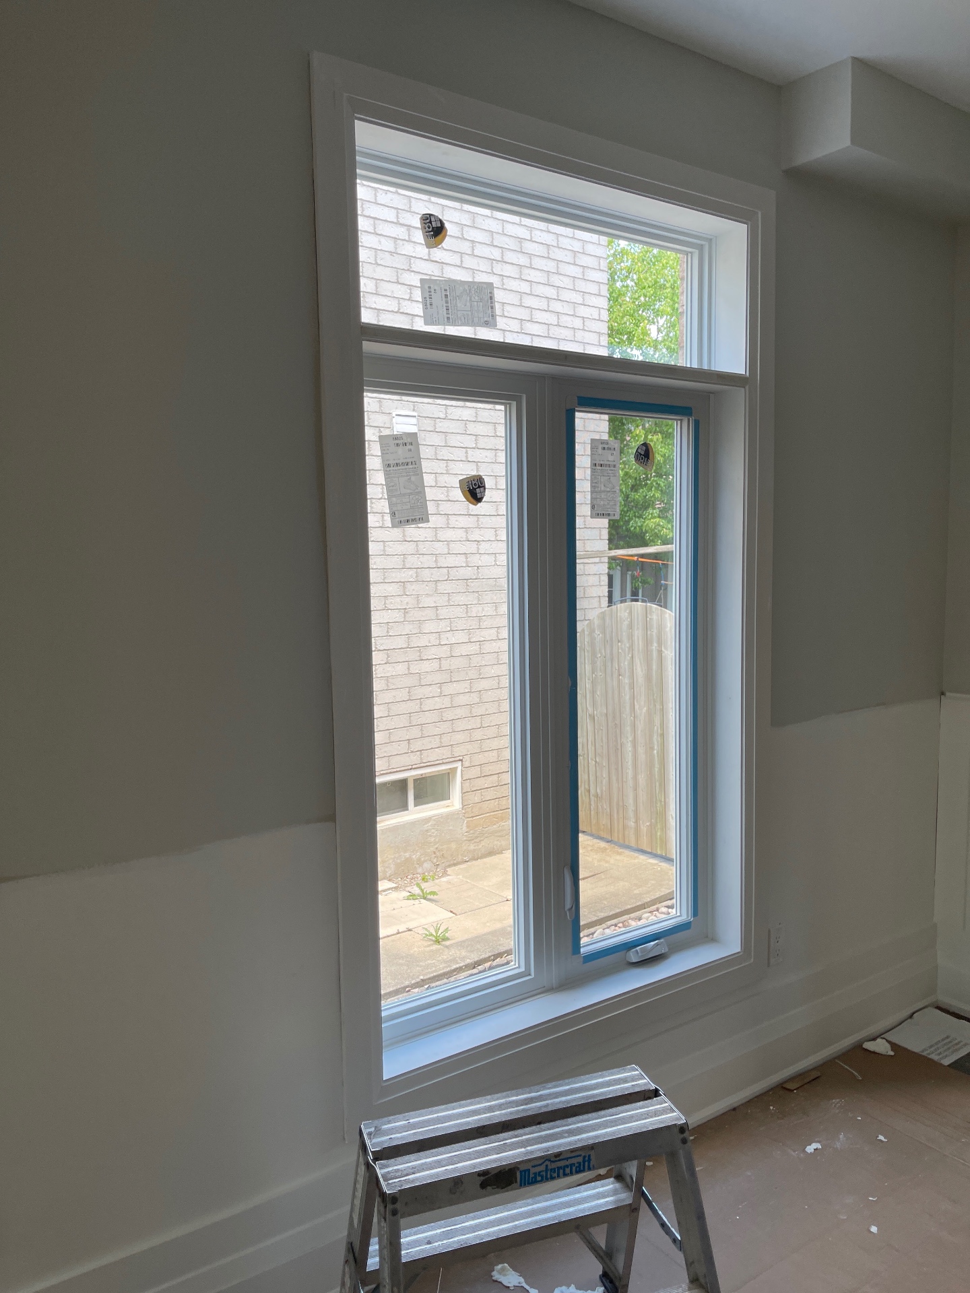
On the interior, the finished windows carry a stepped wood casing detail, a layered trim profile that adds visual depth around the frame rather than a single flat board. One of the windows in this project combines a fixed picture pane on top with a fixed casement and an operable casement below it, giving that opening both an unobstructed upper view and real ventilation control lower down, all finished with the same stepped casing treatment for a cohesive look throughout the house.
Rebate note: Window replacements like this one may qualify for up to $100 per rough opening under the Home Renovation Savings™ program when you bundle two or more eligible upgrades. ENERGY STAR® certified products are required, and eligibility and approval depend on the current program requirements and administrator, with an energy assessment needed before work begins.