
Service
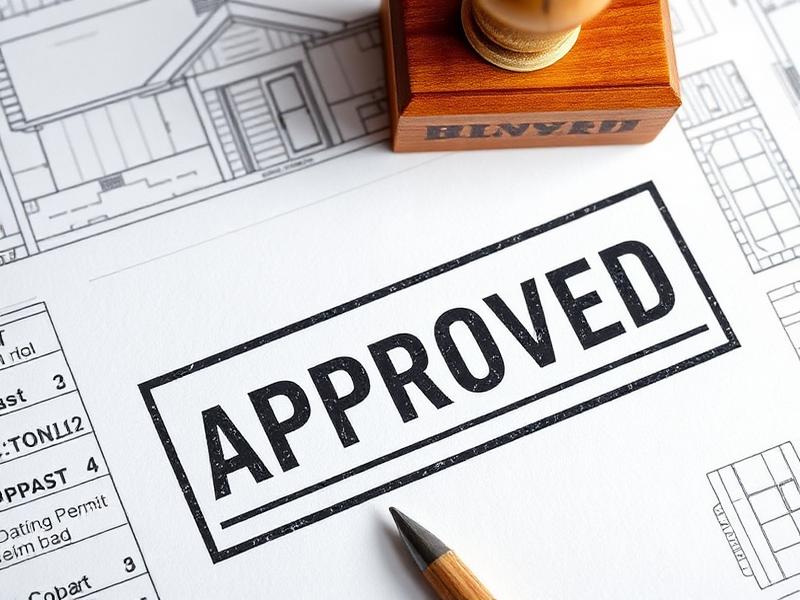
City Permits Across Ontario
We handle the drawings, application and inspection scheduling for window and door projects that need a municipal permit.
Why It Matters
The line isn't the product — it's whether the wall changes.
Most window and door replacements don't need a permit. The moment the opening itself changes, they usually do. Cutting a foundation for an egress window, converting a window into a patio door, or resizing an opening to fit a larger unit is structural work — and municipalities routinely want drawings, a permit, and inspections at framing and completion. Where permit coordination is part of your project scope, we take that piece off the homeowner's plate: scope, drawings, application, inspection scheduling and final sign-off. Under the Building Code, prescribed inspection notices are the permit holder's obligation (Div. C, 1.3.5.1), so who files and books what is agreed per project before work starts — and final requirements are always confirmed with the local building department.
- Scope reviewed on the assessment — you're told up front whether a permit applies
- Drawings and, where required, engineered structural documents prepared
- Application submitted and managed on the homeowner's behalf
- Permit fees are itemized and included in your quote
- Framing, insulation and final inspections scheduled with the city
- Closed permit and paperwork handed back to you at project close
What The Job Includes
Drawings to sign-off, filed under our name.
Permits get treated as part of the install, not a separate errand. That's how the framing crew, the inspector and the final finish line up in one continuous timeline instead of stalling in the middle.
Scope review up front
On the assessment we identify whether the project needs a permit — most like-for-like replacements don't; structural cuts, egress and larger resizing do.
Drawings & engineering
Elevations, sections and, where the municipality requires it, engineered structural drawings prepared as part of the application.
Application filed for you
Application submitted and managed on the homeowner's behalf. Permit fees are itemized and included in your quote.
Coordinated with the install crew
The permit timeline is aligned with the install schedule so the crew isn't standing around waiting for city sign-off.
Inspection scheduling
We book the framing, insulation and final inspections with the city so you're not chasing an inspector.
Sign-off delivered to you
Once the final inspection passes, the closed permit and paperwork are handed back to you — clean file for future sale or refinance.
Our Difference
Built for Ontario Homes
Trust Build Windows and Doors focuses on long-term performance, energy efficiency, and professional installation. Every project is measured, manufactured, and installed to meet the unique requirements of Ontario homes and weather conditions.
Built for Ontario Homes
Trust Build focuses on long-term performance, energy efficiency, and professional installation. Every project is measured, manufactured, and installed to meet the unique requirements of Ontario homes and weather conditions.
Premium Components
We use quality products and components including German-engineered hardware, high-performance glass systems, advanced weather sealing, and energy-efficient window and door designs built for durability and comfort.
Professional Installation
Proper installation is just as important as the product itself. Our experienced installation teams follow proven methods designed to improve energy performance, reduce drafts, and help protect your investment.
Energy Efficiency
Modern windows and doors can improve comfort throughout the year by helping reduce heat loss in winter, limiting solar heat gain in summer, and supporting lower energy consumption.
Trusted Across Ontario
From single-window replacements to complete home exterior upgrades, homeowners throughout Ontario trust our team for reliable service, quality workmanship, and professional results.
FAQ
Frequently Asked Questions
Free Quote
Request your free, no-obligation quote
Tell us about your project. We'll be in touch within one business day with a detailed project assessment.
- Detailed project assessment
- Written itemized quotation
- Product and installation recommendations
- Financing options available
Get Your Free, No-Obligation Quote
Tell us a little about your project and we'll get back to you. Takes under a minute — no pressure, no pushy calls.
Explore More