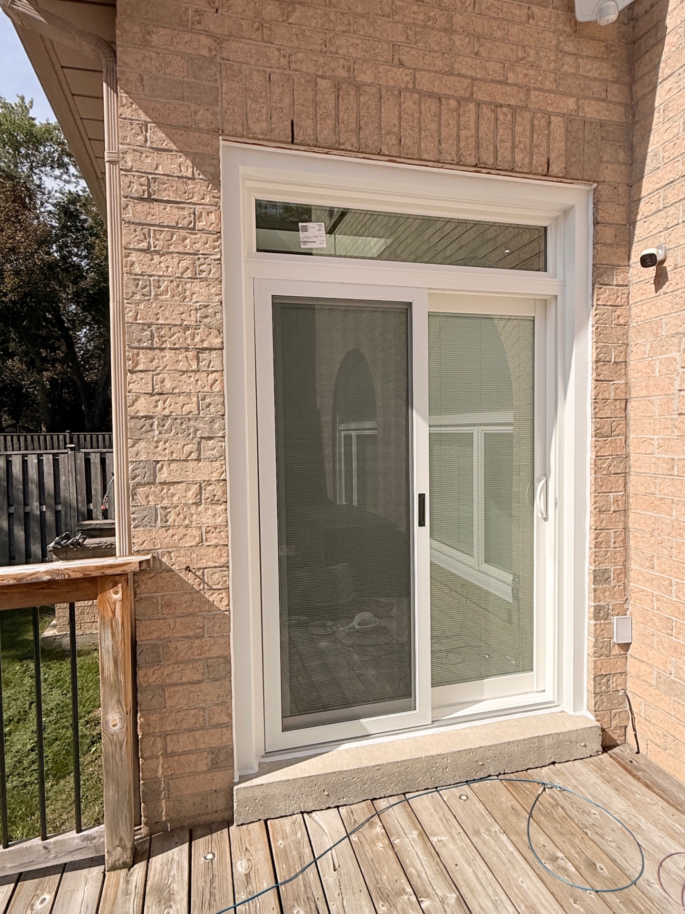
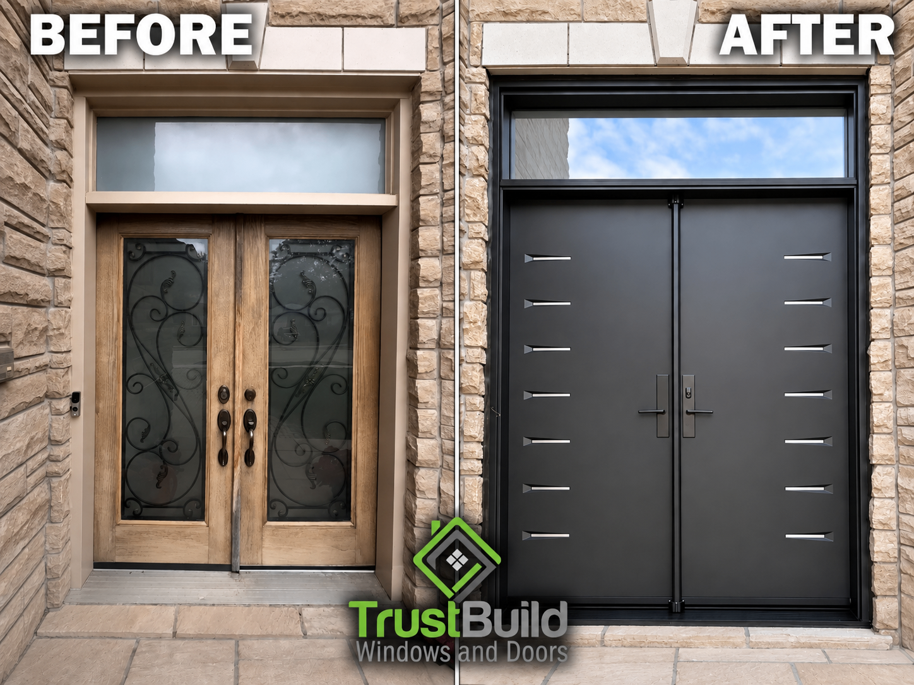
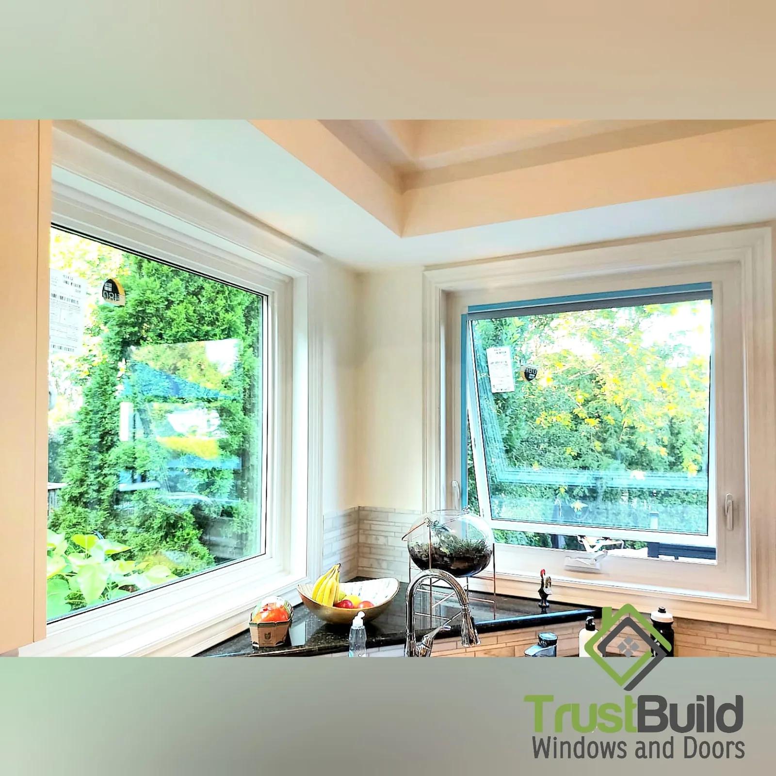
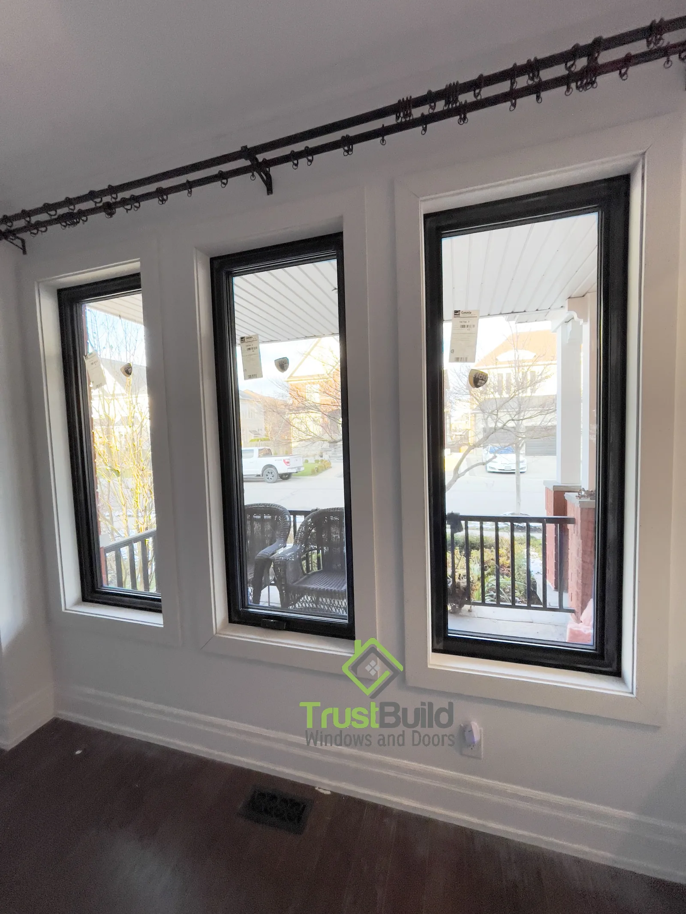
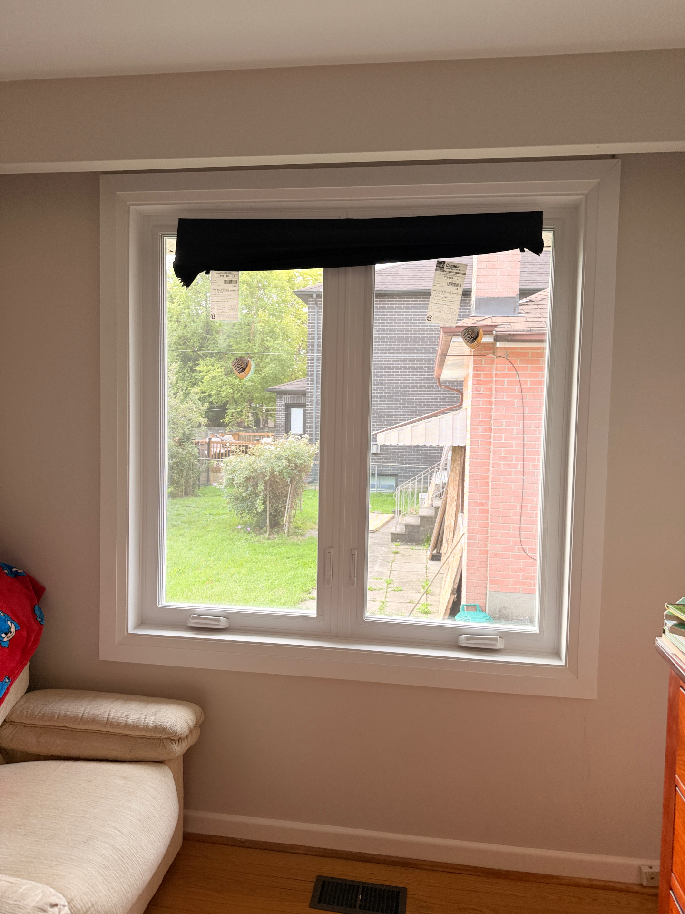
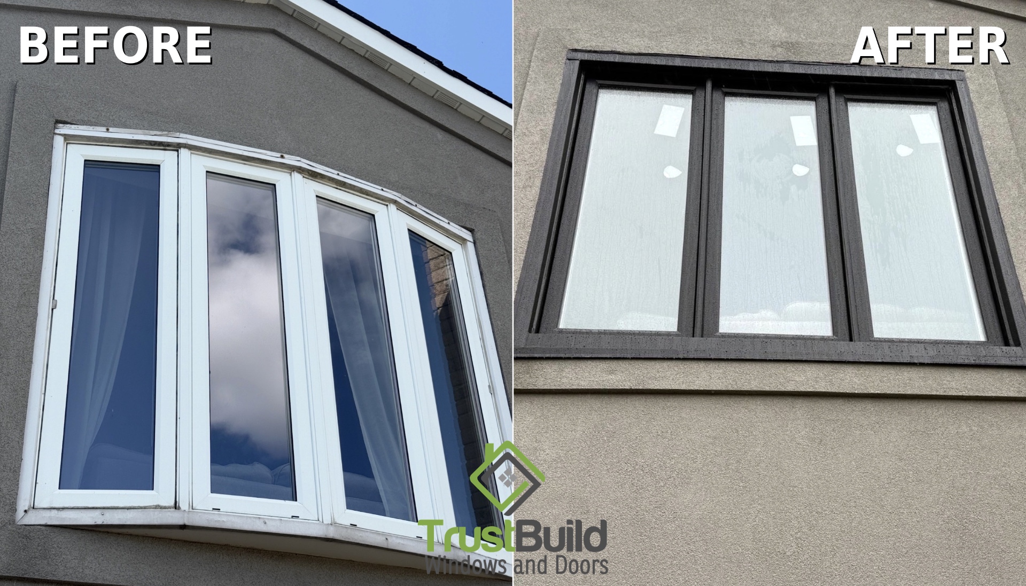
The before photo shows visible dark staining along the head of a bow window, right where the frame meets the stucco wall above it. That staining wasn't cosmetic. It was the visible edge of a problem that had been developing behind the wall for years, starting with how this window was originally installed and made worse, unknowingly, by the homeowner's own stucco work around it.
This particular rebuild took place in Ancaster, one of Hamilton's older established neighbourhoods, where a lot of homes still carry their original 1970s-era window openings.
What removal actually revealed
Once the old window came out, the cause became clear. The original installation had never been properly secured to the structure, and critically, it was missing a proper head detail above the window and adequate insulation around the frame. Without that protection, water had been finding its way behind the assembly for an extended period. At some point after that original install, the homeowner had stucco applied around the bow window, with no way of knowing the underlying seal was already compromised. The stucco didn't cause the problem, but it sealed the damage in rather than out, hiding what was happening behind a fresh-looking exterior finish.
Structural damage, not just a failed seal
By the time Trust Build removed the window, the water intrusion had damaged the structural studs framing the opening. This wasn't a case where new glass and a fresh caulk line would have solved anything. The framing itself needed to be assessed and rebuilt before a new window could go in and actually perform the way it's supposed to.
The rebuild: damaged studs replaced, Blueskin applied, done properly
This was completed as a full stud-to-stud installation, meaning the opening was rebuilt down to the structural framing rather than worked around. The damaged studs around the frame were replaced outright. A Blueskin self-adhered membrane, a weather-resistant barrier product designed specifically to keep moisture out at exactly this kind of transition, was applied around the new opening before the window went in. Ontario's building code requires window installation to conform to CSA A440.4 and to meet precipitation protection standards under Section 9.27, covering exactly this kind of flashing and membrane detail. The failure that caused the original damage was, in essence, a violation of those same standards; doing it correctly this time was the entire point of going stud-to-stud rather than reinserting a new window into a still-compromised opening.
A new proportion, not just a repair
The original bow window was configured as four panels of roughly equal width. The rebuilt version uses three: a casement on each side flanking a fixed centre pane, each taking up close to a third of the total width. That reconfiguration gives the room a genuine unobstructed view through the centre while keeping full ventilation control on both sides, a meaningfully different result than four equally-sized panels competing for the same visual space. The finish changed too, from white to a dark, near-black exterior, a deliberate contrast against the grey stucco that makes the window read as a clear architectural feature rather than blending into the wall.
Why this matters beyond one window
A window that looks fine from the street can still be sitting on top of a genuinely serious problem, particularly if it was installed years ago without the level of care that current standards require. This is similar to a draughty, condensation-prone bay window case in Oshawa that also required a full stud-to-stud rebuild once the real cause was uncovered, rather than a surface-level fix that would have left the underlying issue untouched.
Rebate note: Window replacements like this one may qualify for up to $100 per rough opening under the Home Renovation Savings™ program when you bundle two or more eligible upgrades. ENERGY STAR® certified products are required, and eligibility and approval depend on the current program requirements and administrator, with an energy assessment needed before work begins.