The drywall was up, the flooring was in, and the paint was drying when the city inspector in East City Peterborough flagged the one thing that had been overlooked from the start: the basement window over what was now a bedroom closet wasn't big enough to count as a legal exit. The homeowner had priced out carpet, done the trim work themselves on weekends, and was three weeks from calling it finished. Instead, the project stopped cold, and the room legally couldn't be listed or used as a bedroom until the window problem was solved.
It's a more common story than most people expect in a city like Peterborough, where a big share of the housing stock — especially the character homes around East City and the streets near Ashburnham — was built long before anyone was thinking about basement bedrooms. Those homes often have small, high hopper windows or narrow awning-style basement windows that were fine for a laundry room or a workshop, but don't come close to meeting the Ontario Building Code's rules for a sleeping space.
What an "egress window" actually means
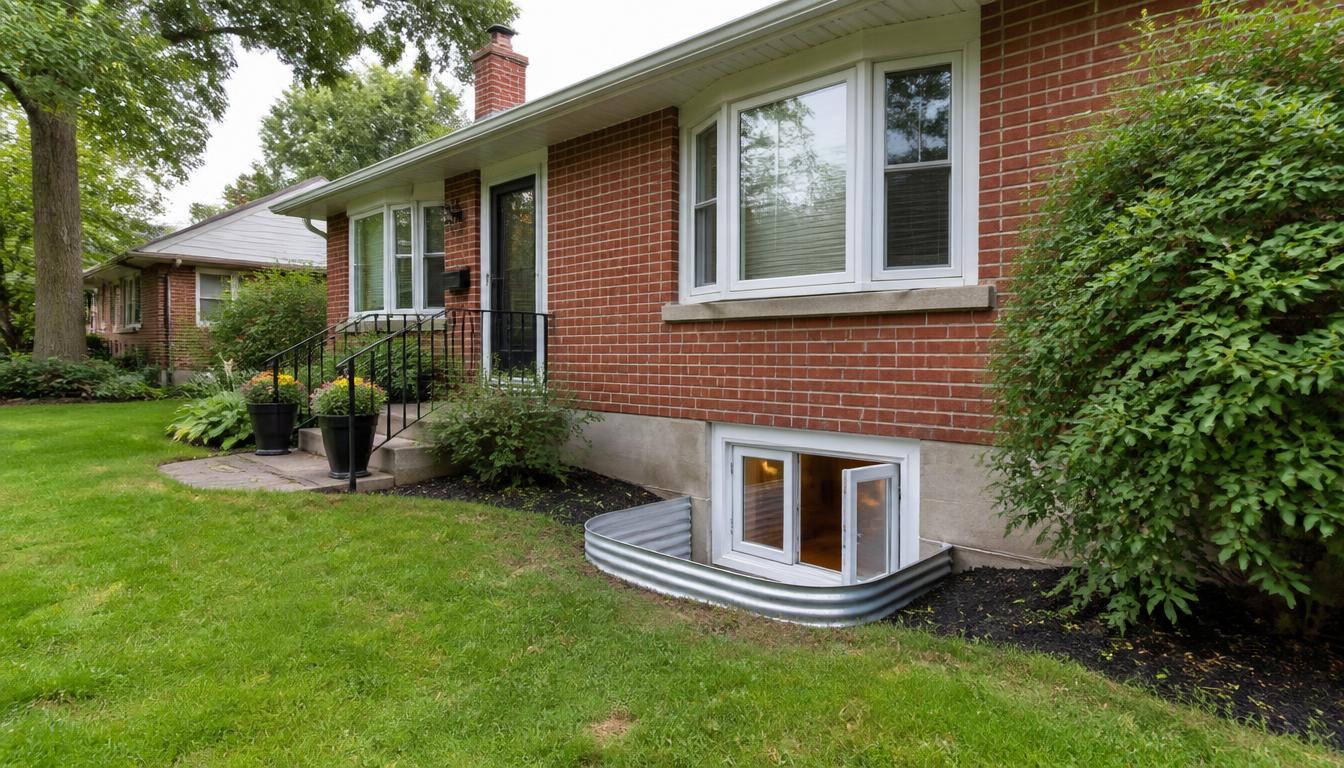
Egress just means exit. Under the Ontario Building Code, any room used as a bedroom — including a basement bedroom created during a renovation — needs at least one window (or door) that a person could physically climb through in an emergency, without a firefighter or anyone else needing to break it open first. That means the code doesn't just ask for a bigger-looking window. It sets hard numbers in Article 9.9.10.1: the individual unobstructed openable area has to be at least 0.35 m² (about 3.8 sq ft) with no dimension smaller than 380 mm (about 15 in), the window has to open from the inside without tools, and it has to hold that opening without additional support. Above grade the sill can't sit higher than 1,000 mm off the floor; basements are exempt from that sill limit. A window that looks large from the outside can still fail if the opening mechanism doesn't clear that area, or if one dimension falls under 380 mm.
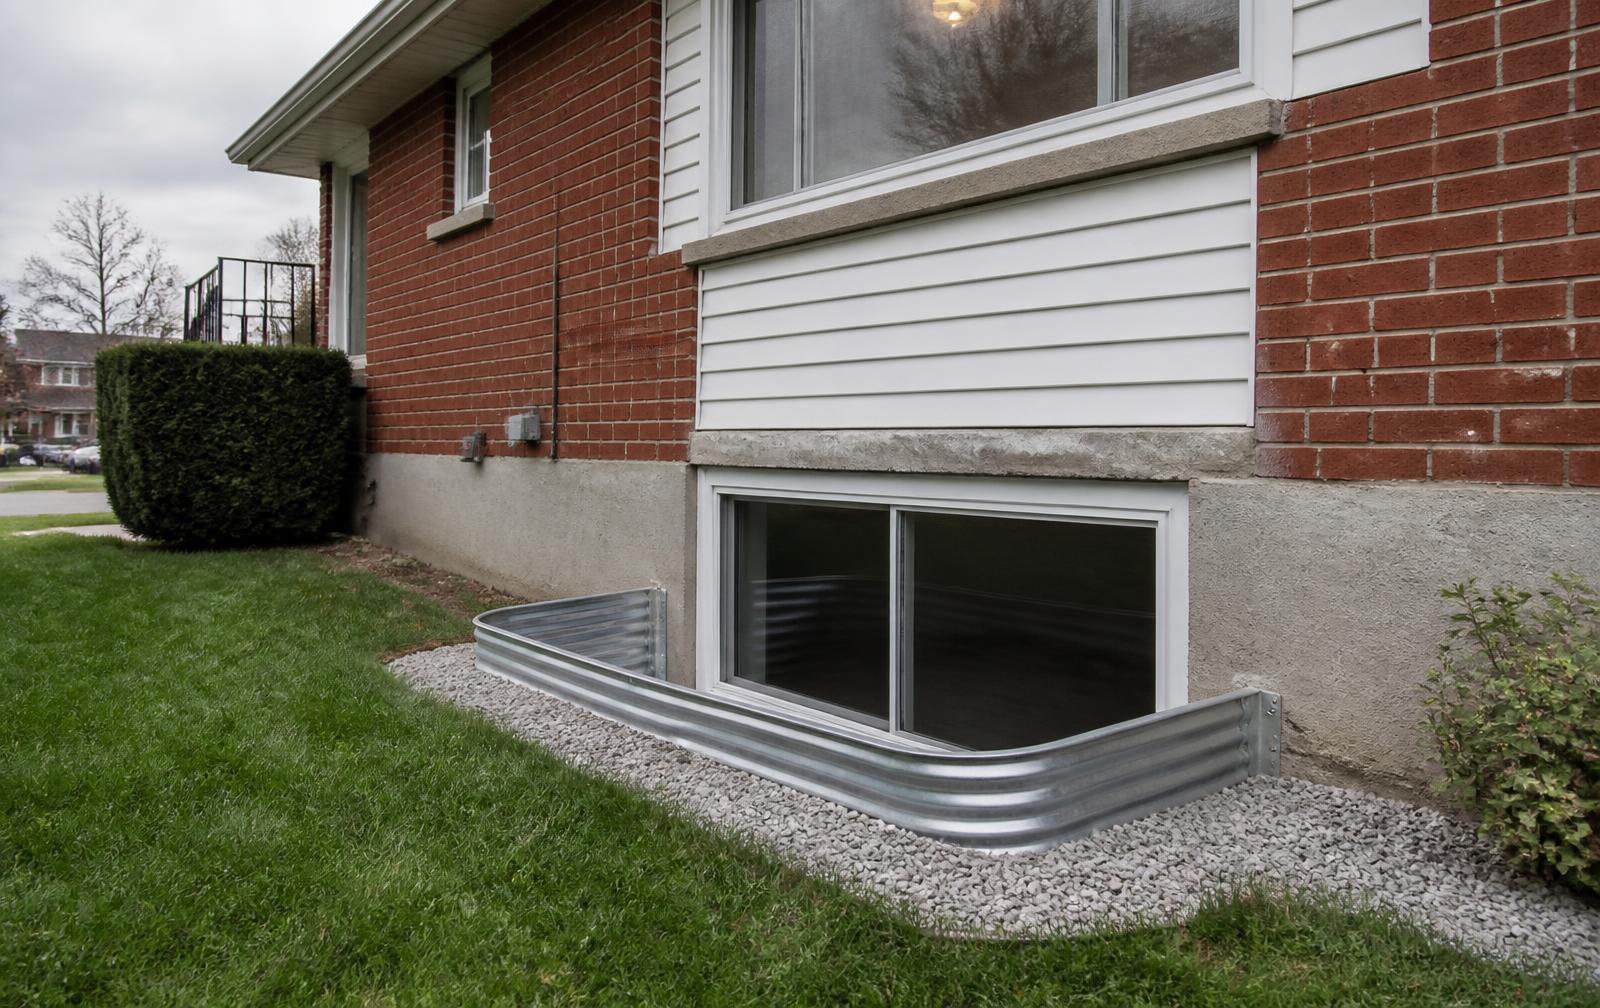
The other detail that trips up renovations: where the window opens into a window well, Article 9.9.10.1 also requires at least 550 mm of clearance in front of the window, a sash swinging into the well must not restrict escape, and any cover over the well has to open from the inside without keys, tools or special knowledge. A well that's too shallow, or a decorative grate that latches from outside, is enough to fail an otherwise compliant opening.
The part of the project most homeowners don't plan for
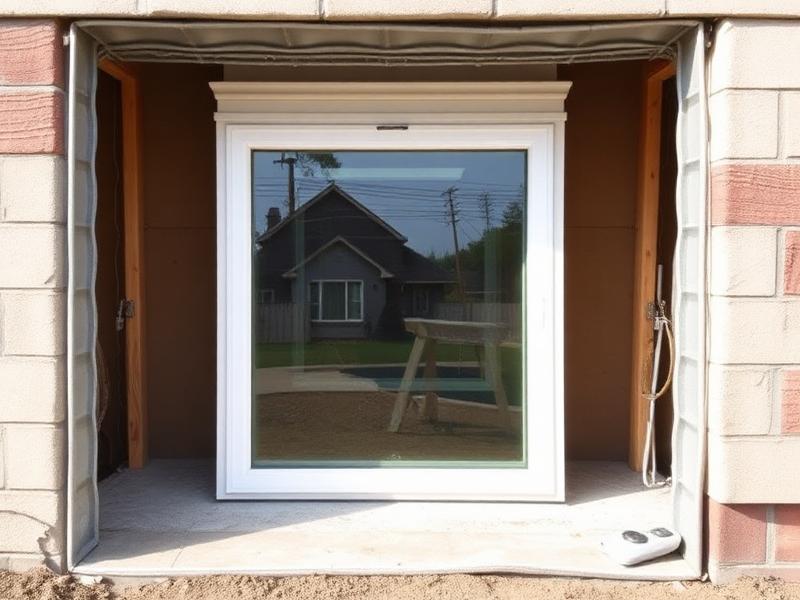
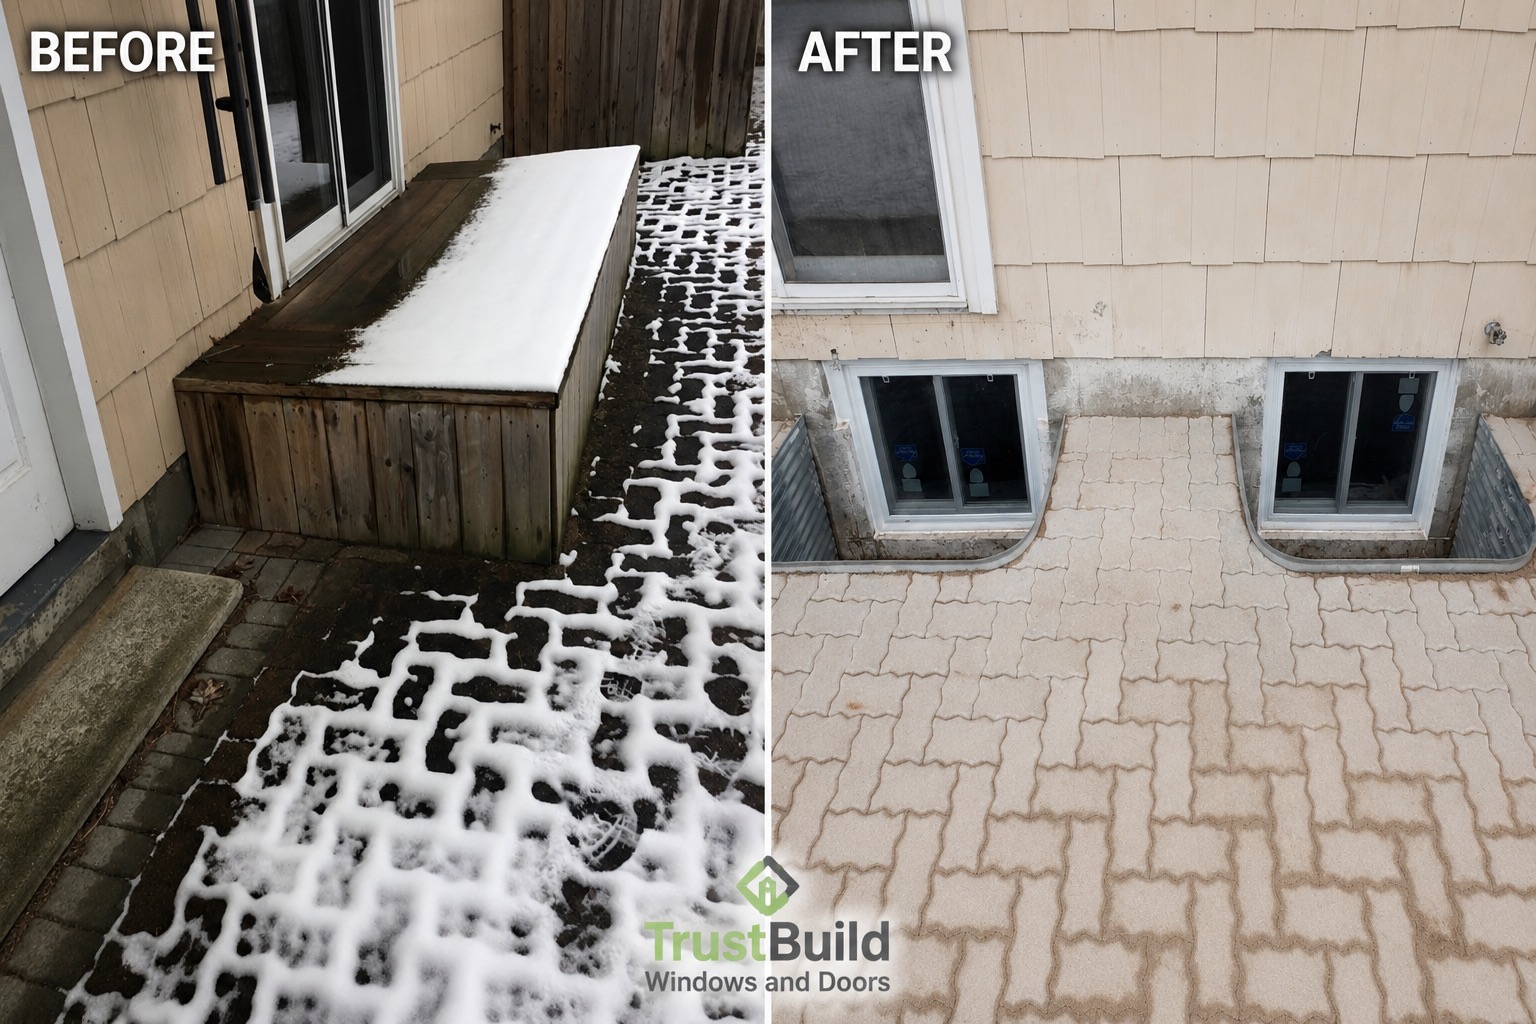
Getting a compliant egress window into an older Peterborough foundation is rarely just a window swap. In most cases it means cutting a larger opening into the concrete or block foundation wall, which is structural work that needs to be engineered and permitted correctly before anyone picks up a saw. Trust Build handles that full sequence directly: pulling the municipal permit with the City of Peterborough, coordinating the masonry and structural cutting to enlarge the foundation opening to code size, installing a proper egress window well with drainage so the excavated opening doesn't turn into a water problem the following spring, and setting the new window itself. The project is scheduled so it's ready for the city's inspection at the right stage — not too early, not after drywall is already covering the work the inspector needs to see.
That sequencing matters. An inspector needs to see the rough opening, the well, and the structural work before it gets closed in. Homeowners who finish the drywall first, like the East City project above, often end up opening a wall back up.
Peterborough's older neighbourhoods aren't the only ones running into this — but the pattern shows up there more often simply because so many of the century homes and postwar bungalows near downtown and East City were never built with basement living space in mind. A basement renovation on one of these homes is a genuinely good use of square footage in a city where lot sizes are tight and adding above-grade space isn't always practical. It just has to start with the window, not end with it.
ENERGY STAR® certified window options are available and installed by Trust Build's own crews, which matters for a below-grade opening where flashing and sealing have to be done correctly the first time. 0% financing through Financeit is available for homeowners who'd rather spread the masonry, permit, and window costs over time than pay it all at once. Trust Build has now completed replacement window and door projects for more than 8,700 homeowners across Southern Ontario, with products built for the freeze-thaw cycles a Peterborough basement wall actually experiences.