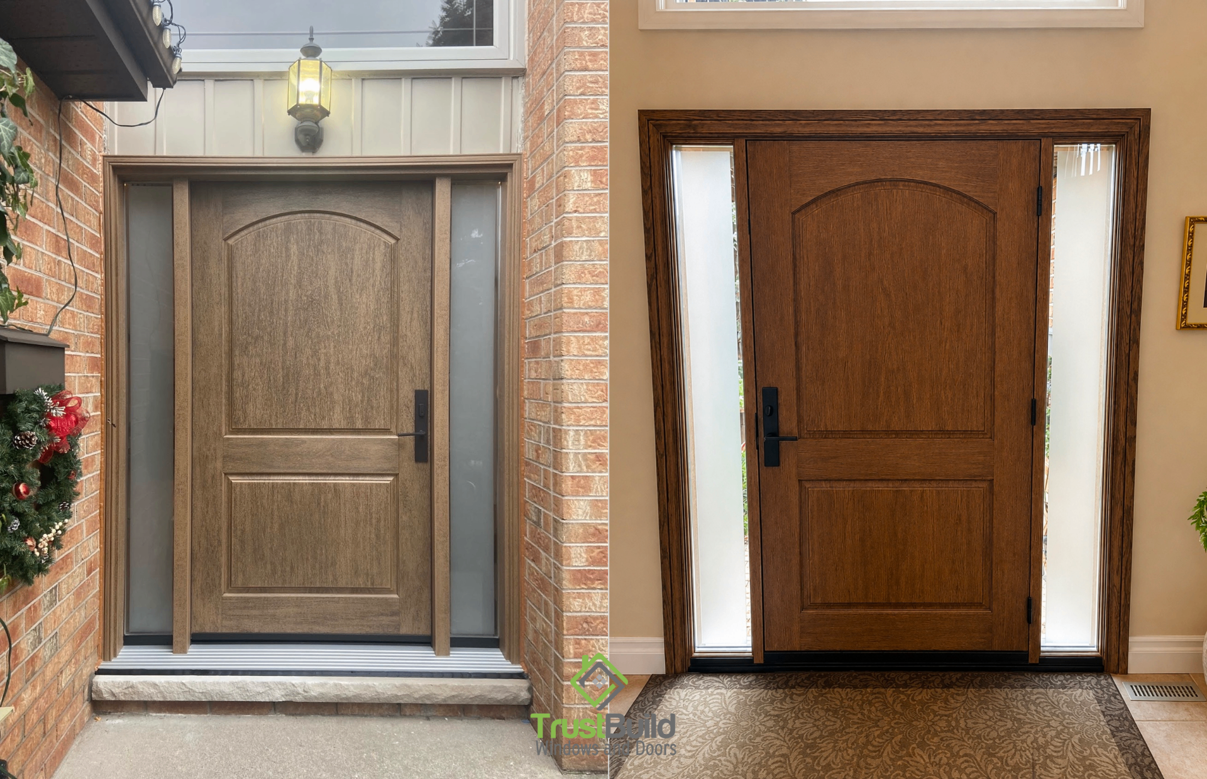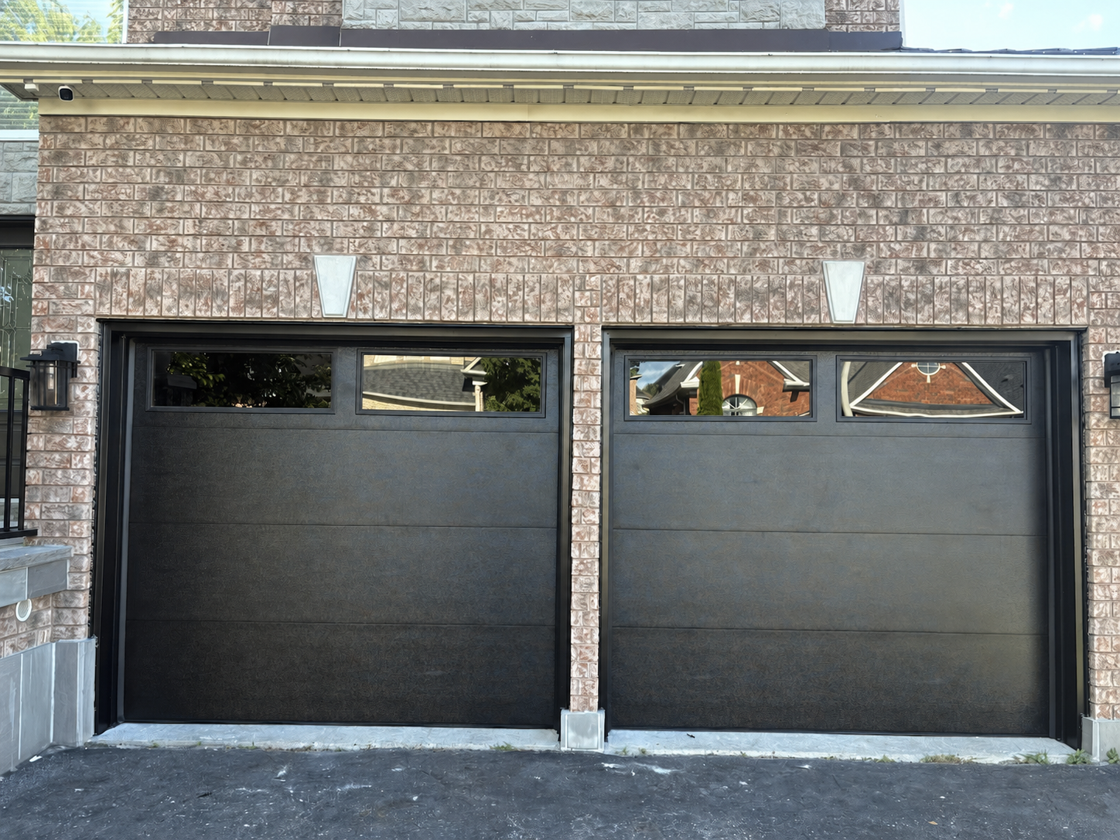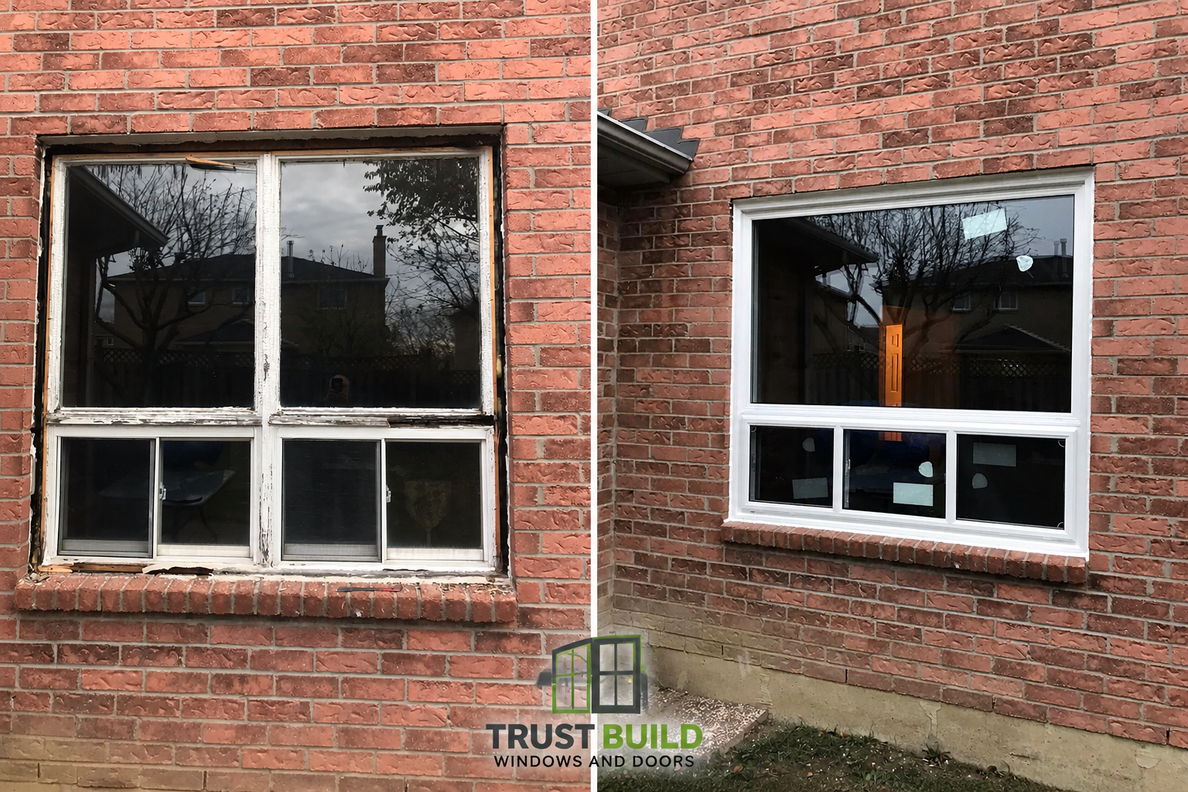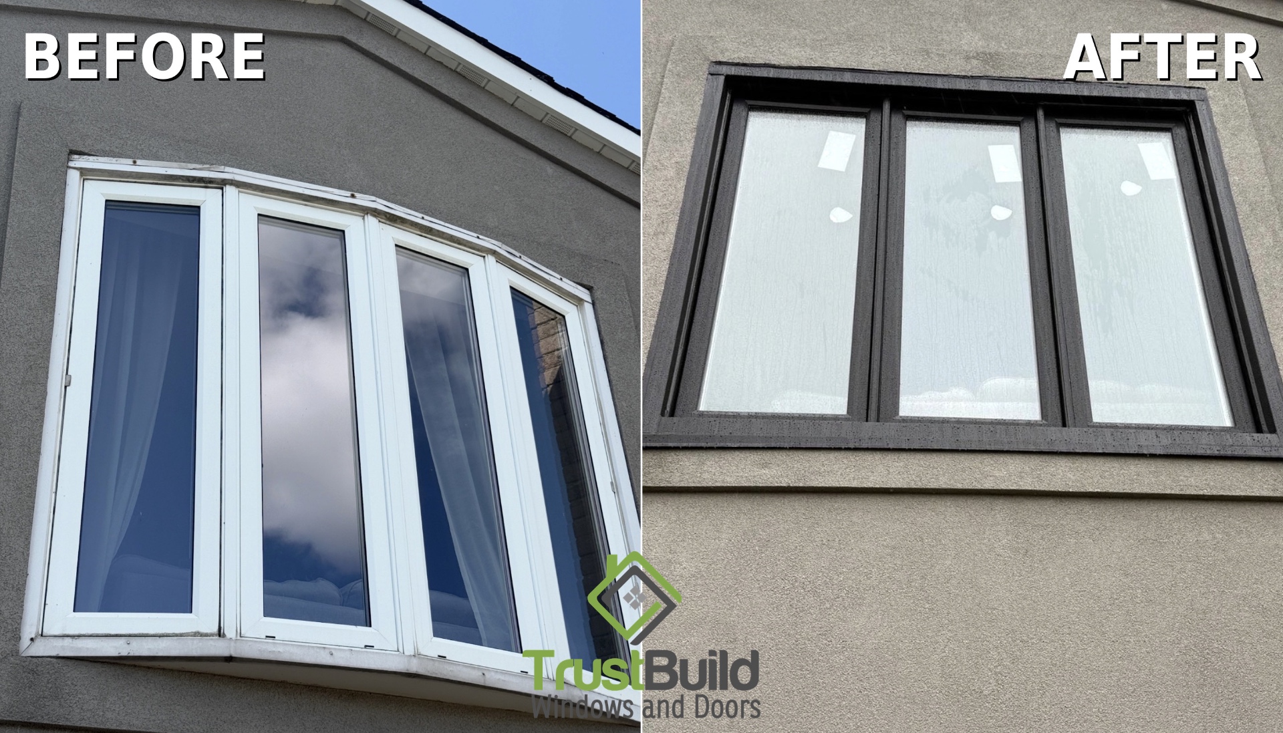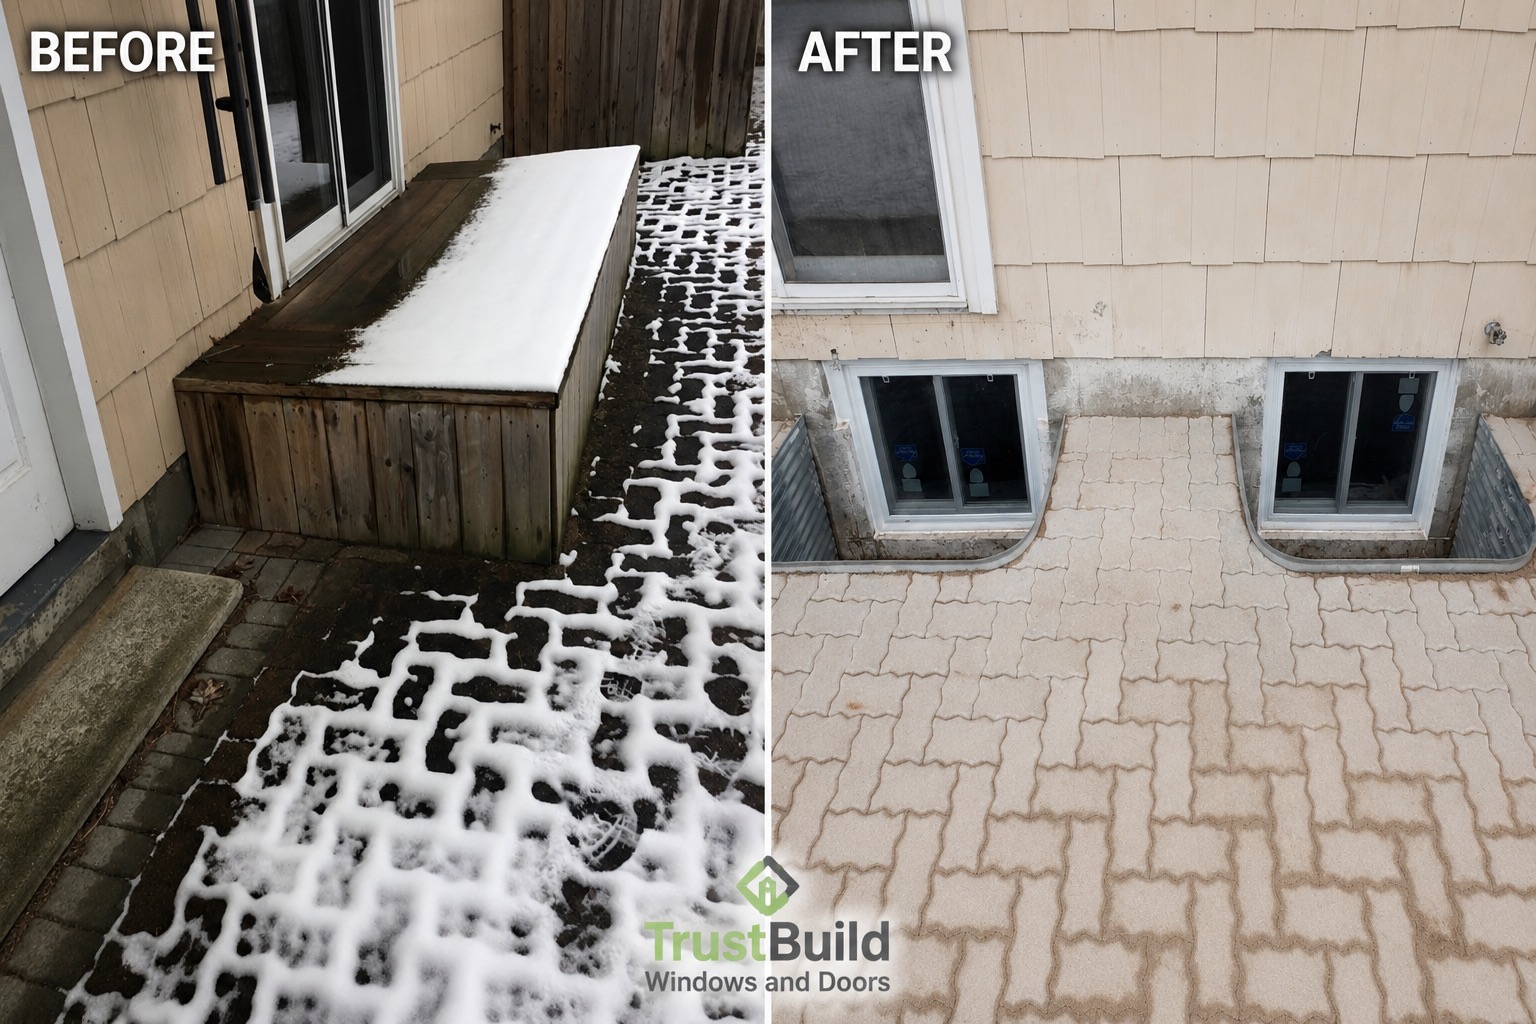
The before photo shows a wood bench-style deck structure, weathered and snow-dusted, built directly against the foundation over an uneven paver walkway. It's the kind of structure that accumulates for years without anyone questioning what it's sitting on top of, or what it's blocking. In this case, it was sitting directly over the section of foundation where two basement windows should have been letting in light. The homeowner's project wasn't really about a deck at all. It was about what came after removing it.
What removing the deck actually revealed
Once the old wood structure came out, the project scope became clear: excavation down to the foundation was needed to properly address drainage and create space for two basement window wells. An old deck built flush against a foundation wall like this one often traps moisture against the concrete, which is exactly the kind of long-term condition that eventually shows up as dampness or staining inside the basement, even if nothing looks obviously wrong from the yard.
Excavation, drainage, and two window wells
With the deck gone, the crew excavated down to the foundation along the full width of the affected area. A weeping tile system was installed to manage groundwater and direct it away from the foundation wall, and drainage material was placed around the new window wells to keep water from pooling against the glass. Two galvanized steel window wells were installed side by side, each housing a new white vinyl slider window. Sliders were the right call here: a horizontally operating sash fits the below-grade window well proportions well and gives the basement genuine ventilation, not just a fixed pane of light.
Why two window wells changes the basement, not just the wall
A single basement window well brightens one corner of a room. Two window wells side by side, especially at this width, change the whole character of the space below — cross-light from two directions instead of one, and two independent ventilation points rather than a single opening doing all the work. For any basement room being used as living space rather than pure storage, that difference in daylight and airflow is the kind of thing residents notice daily, not just on move-in day.
Finishing above grade: the paver patio
Once the below-grade work was complete, the entire excavated area was finished with a new stone paver patio, replacing both the removed deck and the older, uneven walkway visible in the before photo. This isn't just cosmetic. A properly laid patio surface sloped correctly away from the window wells helps prevent surface water from pooling and finding its way back down toward the foundation, working alongside the weeping tile system rather than against it.
Working with a basement that needs more light?
Whether it's an old structure blocking your foundation or basement windows that were never properly built with drainage in mind, a full excavation project like this one addresses both the water management and the daylight at once. Every Trust Build installation in Hamilton is completed by our own in-house crews and backed by a lifetime transferable warranty, with 0% financing available.
Get a free quote: request a quote online. Or reach us at hello@trustbuildwindows.com · 1-800-563-1273 · 416-751-5581.