Walk through the streets north of Bond, or the blocks around Stevenson and Rossland, and you'll see the same house shape repeated for a mile in every direction: a low brick-and-siding bungalow, roughly 1,000 to 1,200 square feet on the main floor, built somewhere between 1948 and 1965 when General Motors was hiring by the thousand and Oshawa needed housing fast. Those homes are structurally solid — better built, in a lot of cases, than what went up in the 1990s — but their basements were designed for a coal furnace, a cold room, and maybe a workbench. Nobody in 1958 was planning for a teenager's bedroom or a rental suite down there, and the windows reflect it.
That's the problem we run into constantly in this part of Durham Region. A homeowner wants to finish the basement, add a bedroom for a growing family or an aging parent, maybe rough in a kitchenette for a legal secondary suite to help with the mortgage. The framing goes fine. The flooring goes fine. Then someone — an inspector, a realtor doing a pre-listing walkthrough, or the homeowner themselves reading the fine print — points out that the two little hopper windows sitting near the ceiling, each maybe 20 by 14 inches, don't come close to meeting the legal requirement for a bedroom.
What "egress window" actually means, in plain terms
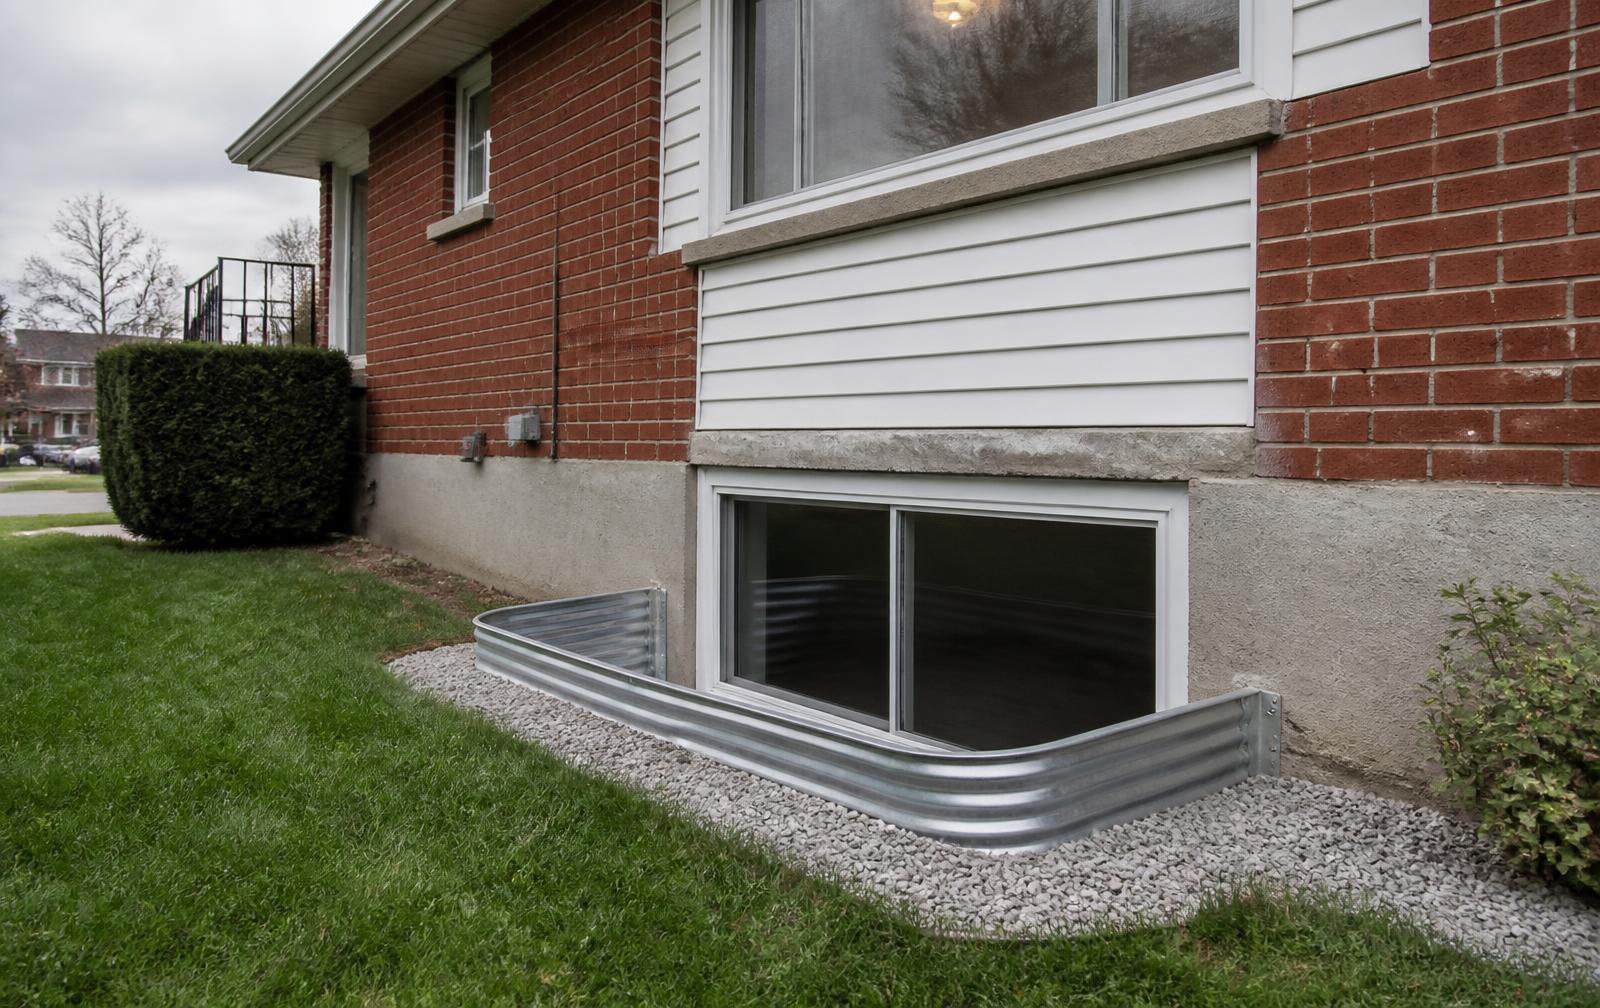
Under the Ontario Building Code, any room used as a bedroom — including a basement bedroom — needs a window a person can climb out through in an emergency, not just a window that lets in light. Specifically, Article 9.9.10.1 of the Ontario Building Code calls for an unobstructed openable area of at least 0.35 m² (about 3.8 sq ft) with no dimension smaller than 380 mm (about 15 in), openable from the inside without tools, and where the window opens into a window well, at least 550 mm of clearance in front of it. Basements are exempt from the 1,000 mm sill-height limit that applies above grade. A small basement hopper or slider that swings open six inches doesn't qualify, no matter how bright the room looks. This isn't a suggestion builders can shortcut — a municipal inspector checks for it before that basement room can legally be called a bedroom, and it comes up again at resale when a buyer's lawyer or home inspector asks whether the "3rd bedroom" listed in the MLS description actually meets code.
In the postwar bungalow belt of Oshawa, this catches people off guard more often than in newer subdivisions, simply because so many of these basements were never touched after the original build. The foundation opening for a typical 1950s basement window is often too small to enlarge into an egress-compliant opening without cutting brick or block — which is a very different job than swapping in a bigger window sash.
What the project actually involves
This is where the work stops being a window purchase and starts being a coordinated renovation. We've cut new foundation openings on streets throughout O'Neill, Vanier, and the older sections near Simcoe Street South, and the sequence is fairly consistent: confirm the required rough opening size for the specific egress window unit, cut and reinforce the concrete or block foundation with a proper lintel overhead, install the window and a code-compliant window well with drainage below the weeping tile line, and finish the interior so it reads as a real bedroom window rather than a retrofit.
None of that happens without a permit, and that's often the part homeowners underestimate. The City of Oshawa requires a building permit for any structural change to a foundation wall, along with drawings showing the opening size, the lintel spec, and the well design. We handle that submission and the drawings ourselves rather than leaving a homeowner to interpret code language, and we schedule the work so it's ready for the inspector's visit at the framing stage and again at final — because a basement bedroom that fails inspection isn't a bedroom, it's just a finished room with an expensive problem still attached to it. We've been doing this specific combination of permit work, masonry, and window installation long enough to know which Oshawa-area inspectors want to see the well drainage detailed on paper versus verified on site, and building the project around that from day one avoids the callback.
Timing matters more than people expect
Foundation cutting is weather-dependent work. Most of our Oshawa egress projects get scheduled between April and October, since excavating a window well against a frozen foundation wall in January is a different — and slower — job. If a basement renovation is already on the calendar for this fall or next spring, getting the egress opening confirmed early avoids a scramble later when drywall is already up and someone realizes the window won't pass.
The upside is that this is one of the few basement upgrades that pays for itself in more than comfort. A legally egress-compliant bedroom adds real, appraisable square footage to a home — something a hopper window never does, no matter how many coats of paint go on the frame around it. For the growing number of Oshawa homeowners looking at a basement apartment as a way to offset a mortgage, it's often the single requirement standing between "extra room" and "legal, rentable unit."
Energy Star-certified window options are available for egress projects, and 0% financing through Financeit is available for homeowners who'd rather spread the permit-to-finish cost over time. If you're weighing a basement renovation in one of Oshawa's older neighbourhoods, it's worth having the egress opening assessed before the rest of the project gets scheduled — not after.
Learn more about our egress window installations and how we handle the municipal permits that come with cutting a new foundation opening for masonry work.