Bay and bow windows both project outward from the wall, both create extra light and depth, and both get mixed up constantly. But they're built differently, they suit different rooms, and the difference is easy to see once you know what to look for. Here's a clear breakdown of both, using the real specs behind what Trust Build actually installs.
The Quick Answer
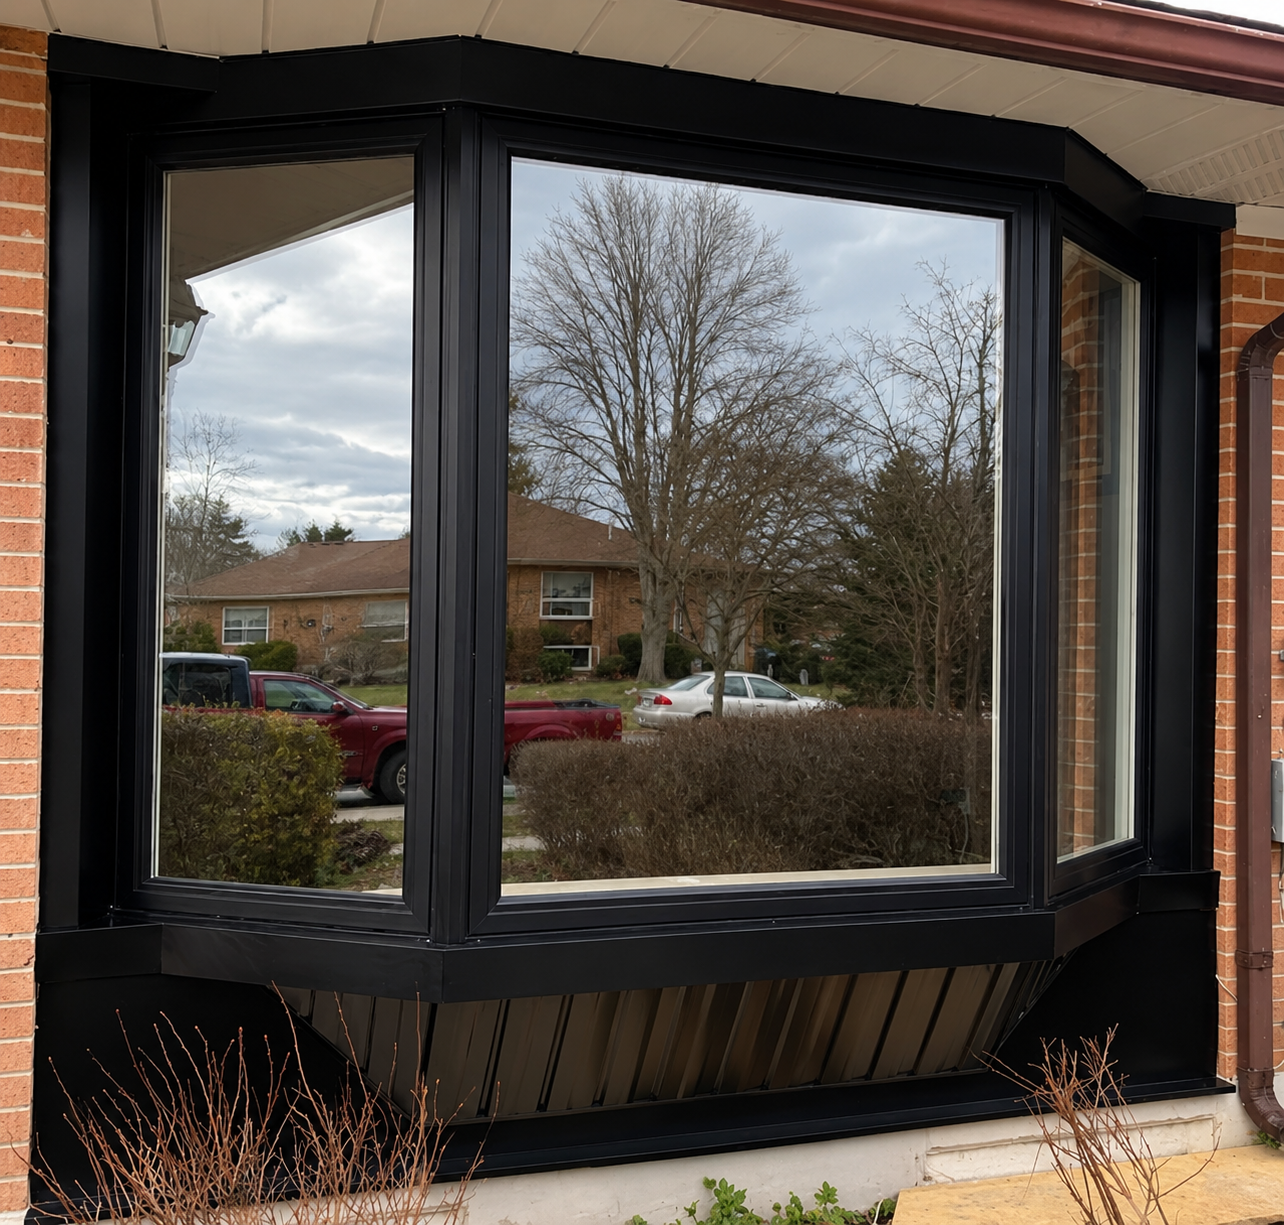
A bay window has three sections: a fixed centre pane flanked by two angled side windows, set at 30° or 45°. A bow window has four to six equal sections joined at shallow angles, forming a smooth, continuous curve. Bay windows have a more angular look; bow windows curve more gently and cover a wider span of wall.
Bay Windows: Structure and Layout
A bay window is built from three sections:
- A large fixed centre pane for an unobstructed view.
- Two angled flanking windows, set at 30° or 45°, usually operable (casement or hung) for ventilation.
The angled flankers are what give a bay its characteristic pointed profile from the outside. Inside, the projection creates an insulated seat board and head board — a natural ledge or window seat — supported by cable or knee-bracket support with insulated, weatherproofed framing.
Bow Windows: Structure and Layout
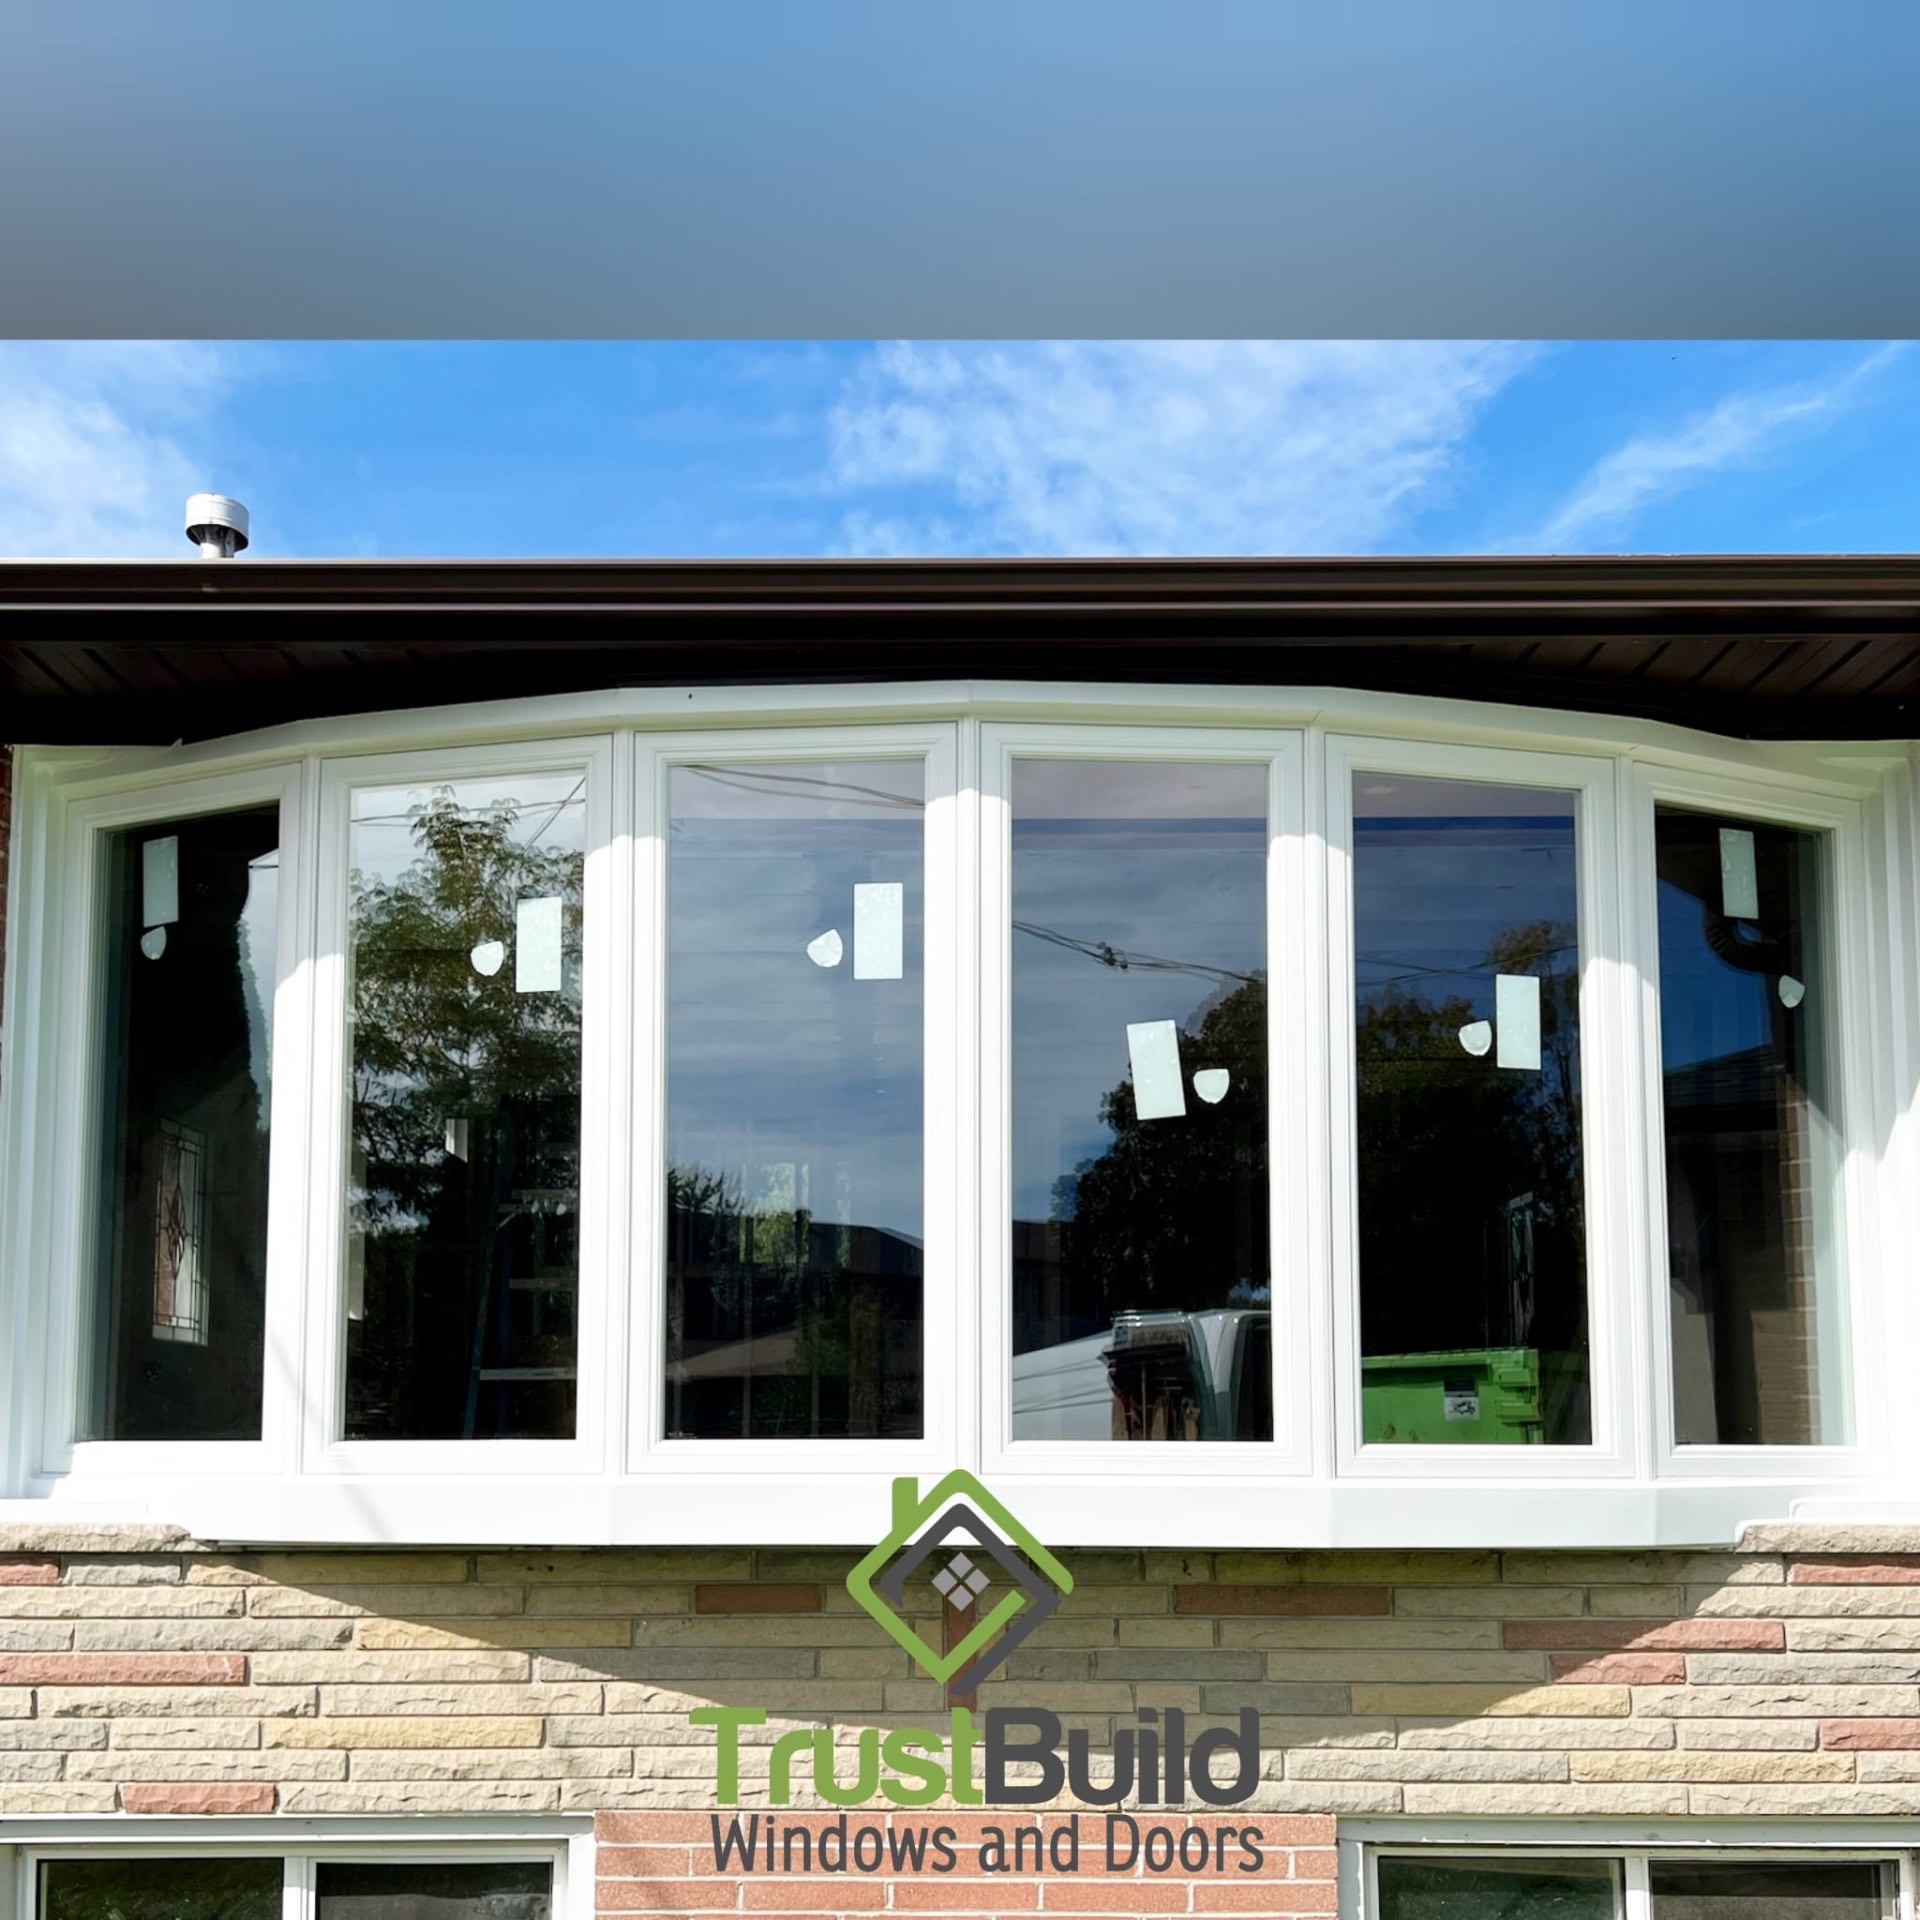
A bow window uses four to six equal sections, all joined at shallow angles to form one continuous curve rather than a sharp point. The sections are usually a mix of fixed and operable (typically casement) lites, so the window ventilates while keeping its symmetry intact. Like a bay, it's built with an insulated, curved seat board and head board, supported by cable or bracket support with weatherproofed, insulated framing — but because a bow spans a wider, more rounded projection, that support needs to carry the load across more sections.
Side-by-Side Comparison
- Sections: Bay uses 3. Bow uses 4 to 6.
- Shape: Bay is angular, with a pointed profile. Bow is a smooth, continuous curve.
- Angle: Bay's flankers sit at 30° or 45°. Bow's sections are joined at shallow angles across the whole curve.
- Wall span: Bay suits a narrower opening. Bow suits a wider opening, since it spans more sections.
- Interior feel: Bay creates a defined nook or window seat. Bow creates a broader, more panoramic alcove.
- Best rooms: Both suit living rooms, dining rooms, and primary bedrooms. Bay also fits kitchen breakfast nooks well; bow suits larger rooms where a sweeping span of glass is the focal point.
The Glass Is the Same Either Way
Whichever shape you choose, the glass performance doesn't change. Both are available with a triple-pane glass unit: three panes, two argon-filled chambers, a dual Low-E coating, and a Super Spacer warm-edge spacer, built with Cardinal Glass insulated units. Double-pane is available on both where exposure allows. Certified performance for the fixed sections runs an ER of 47, U-Value of 0.85, and SHGC of 0.44; for the operable casement sections, ER 42, U-Value 0.90, and SHGC 0.37 — though exact figures vary by size, configuration, and glass package.
One Extra Option: The Walk-Out Style
Both bay and bow windows are typically built with a bench-height seat board — glass to sit near, not floor to stand on. But either style can also be custom-built with a knee wall extending down to the foundation, letting the interior floor continue right into the window. On a bow, this is sometimes called a walking bow window. It's a bigger structural undertaking than the standard seat-board version, but it turns the window into genuine usable floor space rather than just a wider view.
Which One Fits Your Home?
If your wall opening is narrower, or you want a crisper, more architectural look, a bay window is usually the better fit. If you have a wider wall and want the widest possible sweep of glass with a softer, rounded profile, a bow window makes more sense. Both work well on a front elevation for curb appeal, and both can be customized with exterior colour, grilles, and seat board finish to match your interior trim.
What Trust Build Installs
Every bay or bow window Trust Build installs is Energy Star certified for the Canadian climate zone, fitted by trained, certified crews. Both may qualify for the Home Renovation Savings™ program — up to $100 per rough opening through the assessment stream — and 0% financing is available for larger projects. Trust Build has installed windows, including bay and bow configurations, for 8,700+ Ontario homeowners.
See a bow window project in the field
For a real-world example of choosing a bow over a bay, see our Scarborough bow window replacement project — a flush single-pane picture window rebuilt into a five-lite projecting bow with casement ends and a new roofline tie-in.
Considering a Bay or Bow Window?
If you'd like help deciding which fits your home, reach out at hello@trustbuildwindows.com or call 1-800-563-1273.