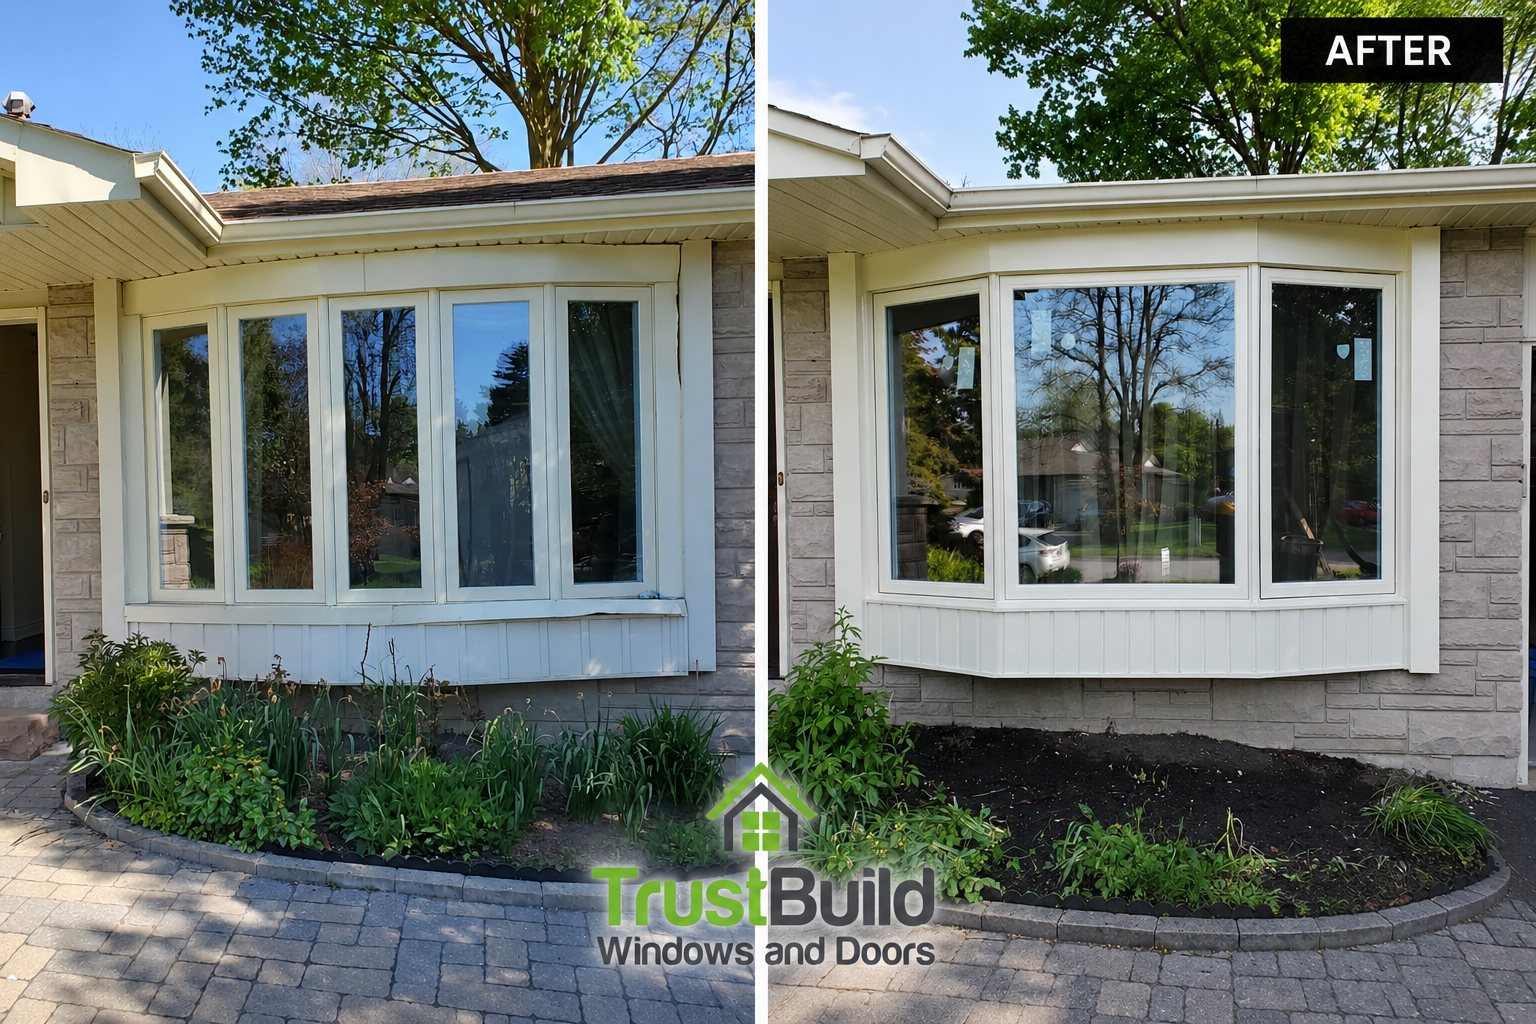
If you own an older bungalow or split-level in Barrie, there's a good chance your front bow window is original to the house — and original usually means somewhere between 30 and 50 years old. Bow windows were everywhere in Ontario builds from the 1970s and 80s: four or five narrow vertical panes curving gently outward from the wall. They looked graceful when they were new. Decades later, most homeowners are dealing with a different reality — foggy glass, drafts along every seam, and a wall of thin mullions that blocks more of the view than it shows.
That's exactly the situation we ran into on a recent project in Barrie, and it's a good example of what a bow-to-bay conversion actually involves from start to finish.
Bow vs. Bay: Why Homeowners Switch
A bow window is built from four or more equal-sized sashes set in a gentle curve. A bay window uses just three: a large fixed centre pane flanked by two smaller angled units, usually casements, set at 30- or 45-degree angles. Fewer panes means fewer frames, fewer seals, and fewer places for a window to fail over time.
The practical difference shows up the moment the old window comes out. On this project, the original bow window had five narrow panes and a correspondingly busy frame structure — every seam is a potential air and water entry point over 30+ years. Once it was removed, the rough opening was rebuilt and reframed to accept a three-panel bay configuration: one large fixed picture window in the centre for an unobstructed view, with two operable side units for airflow.
What the Rebuild Actually Involves
A straight window swap — same size, same opening — is one thing. A bow-to-bay conversion is a structural change, and it needs to be treated that way. Here's what that looked like on this Barrie home:
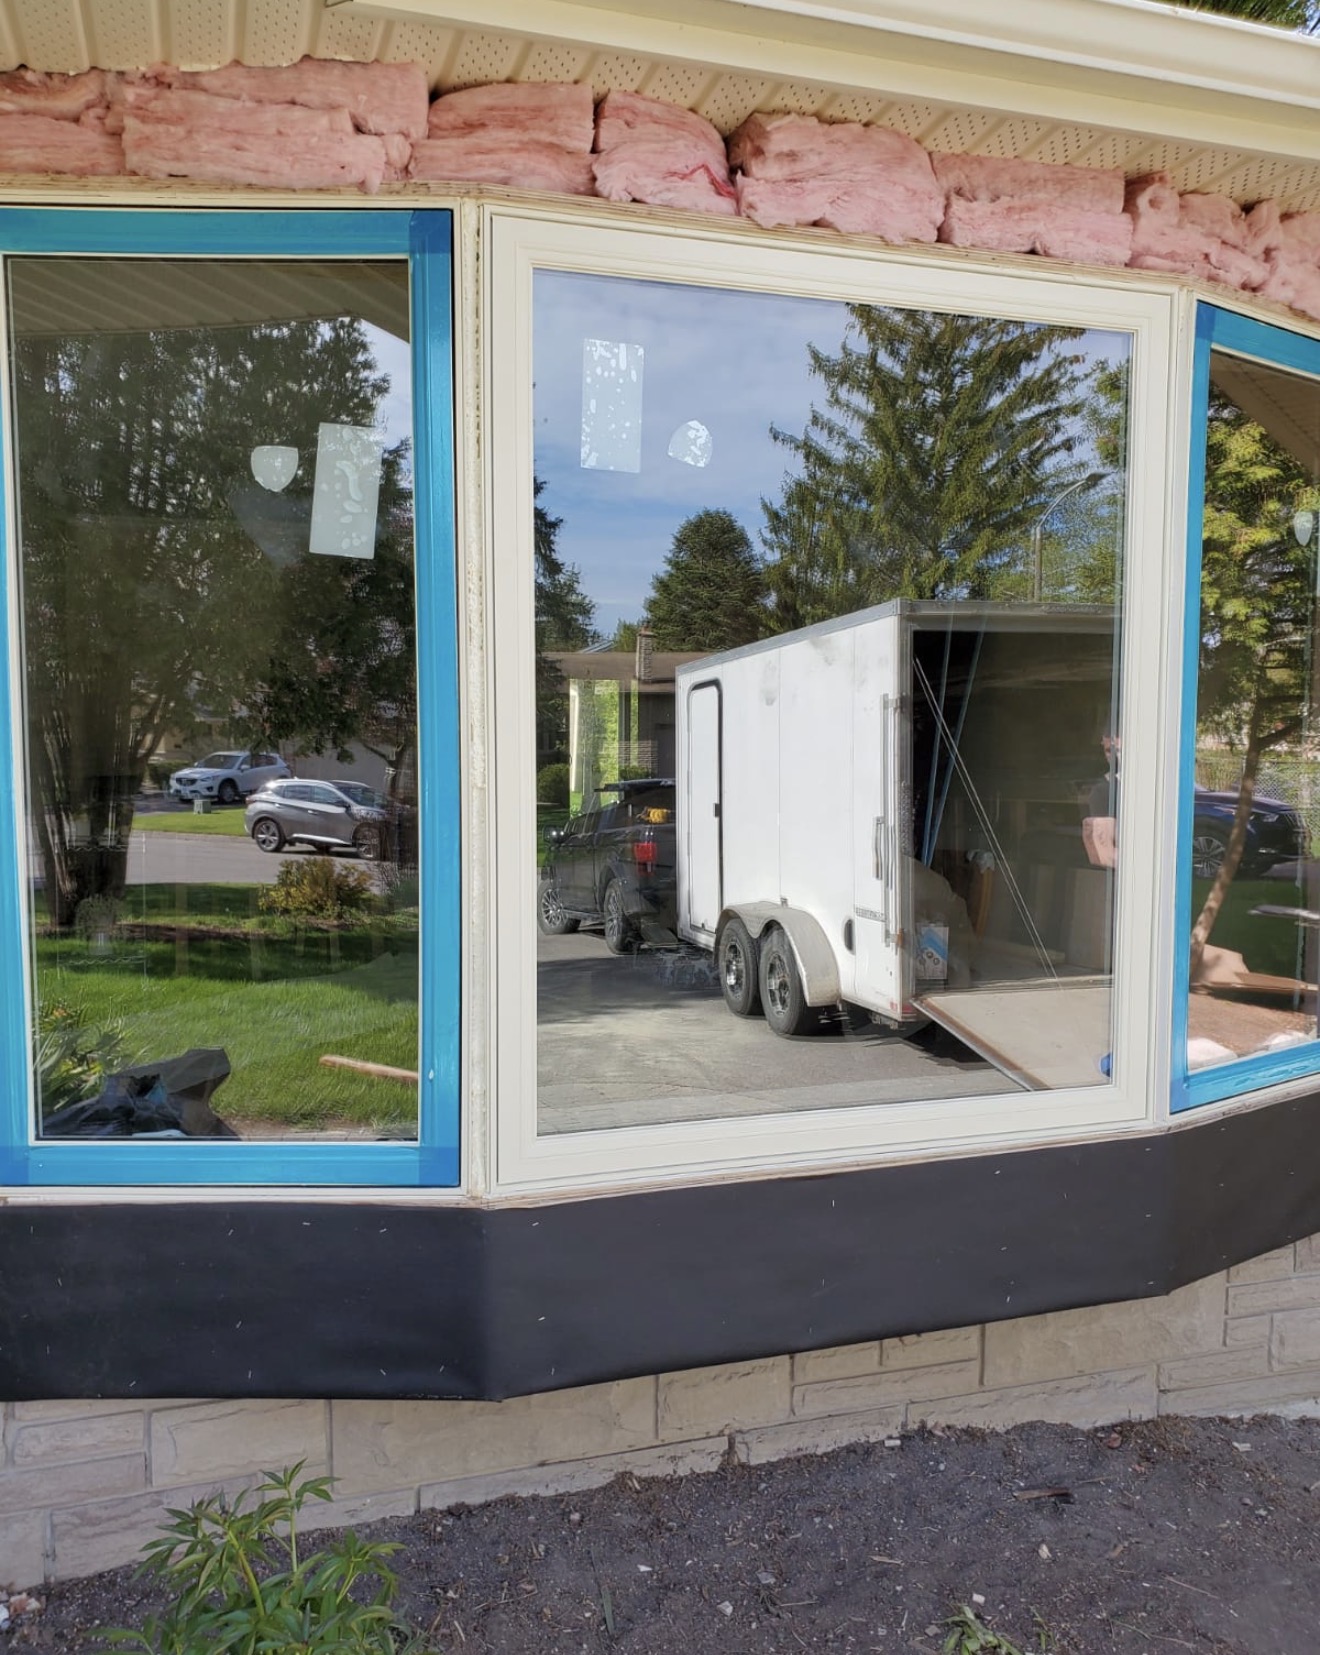
Removing the old unit and exposing the opening. Once the bow window and interior trim were stripped out, the full header and sill were exposed down to the framing and insulation, confirming the true condition of the opening before anything new went in.
Rebuilding the header and sill for a new shape. Bay windows sit at an angle rather than a continuous curve, so the sill and header need to be reframed to support that geometry — not just patched to fit the old curved footprint.
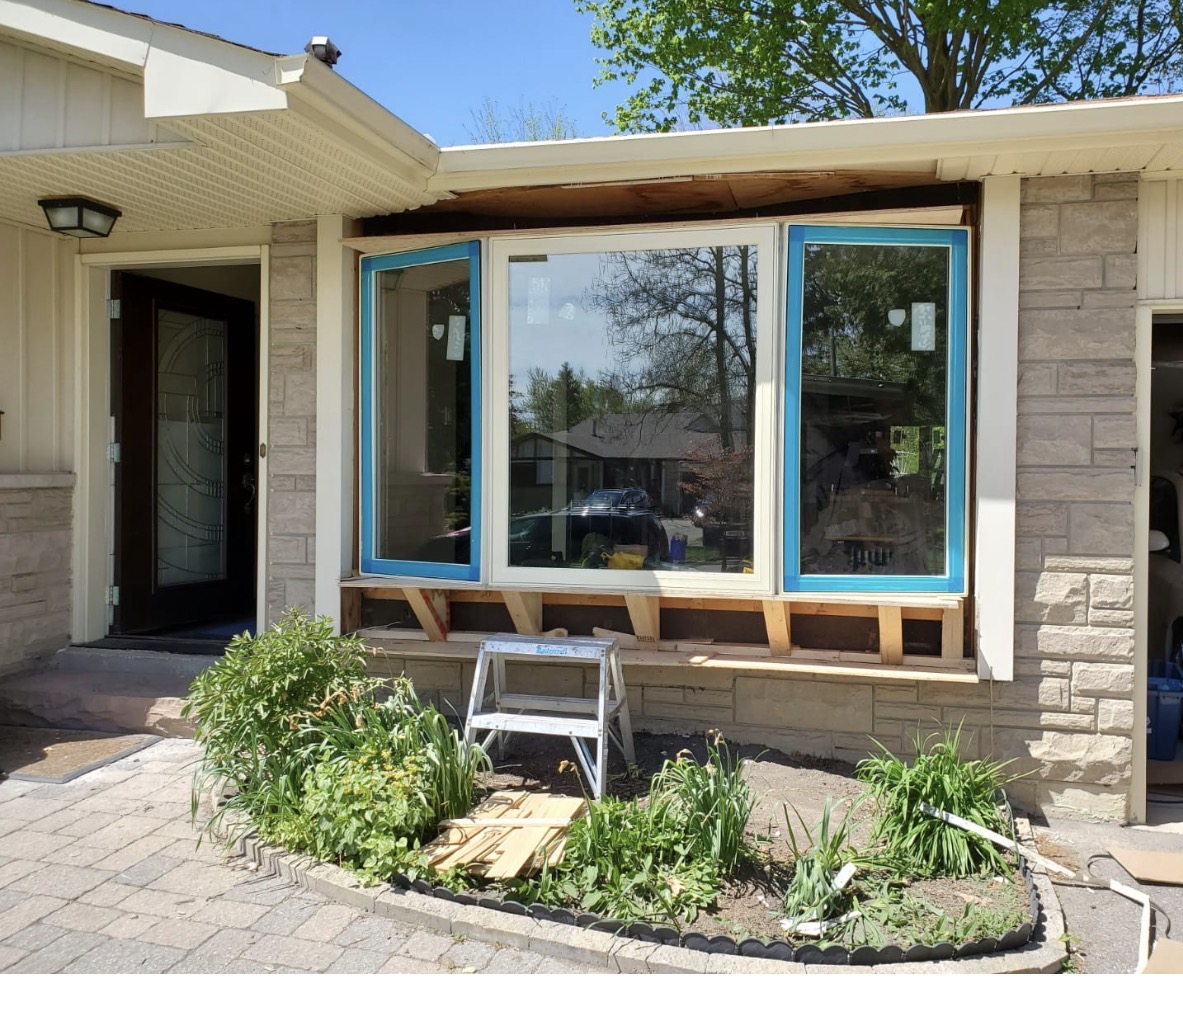
Setting and squaring the new bay unit. The three-panel unit — fixed centre, angled sides — was set, shimmed, and squared before insulation and air sealing went in around the full perimeter of the new frame.
Rebuilding the exterior sill and cladding. The exterior board-and-batten skirting below the window and the siding return around the frame were rebuilt to match the home's existing exterior, so the finished result looks original to the house rather than added on.
Interior trim and finish. New interior casing and a fresh sill were installed to close out the opening, with a clean sightline and no gaps at the header.
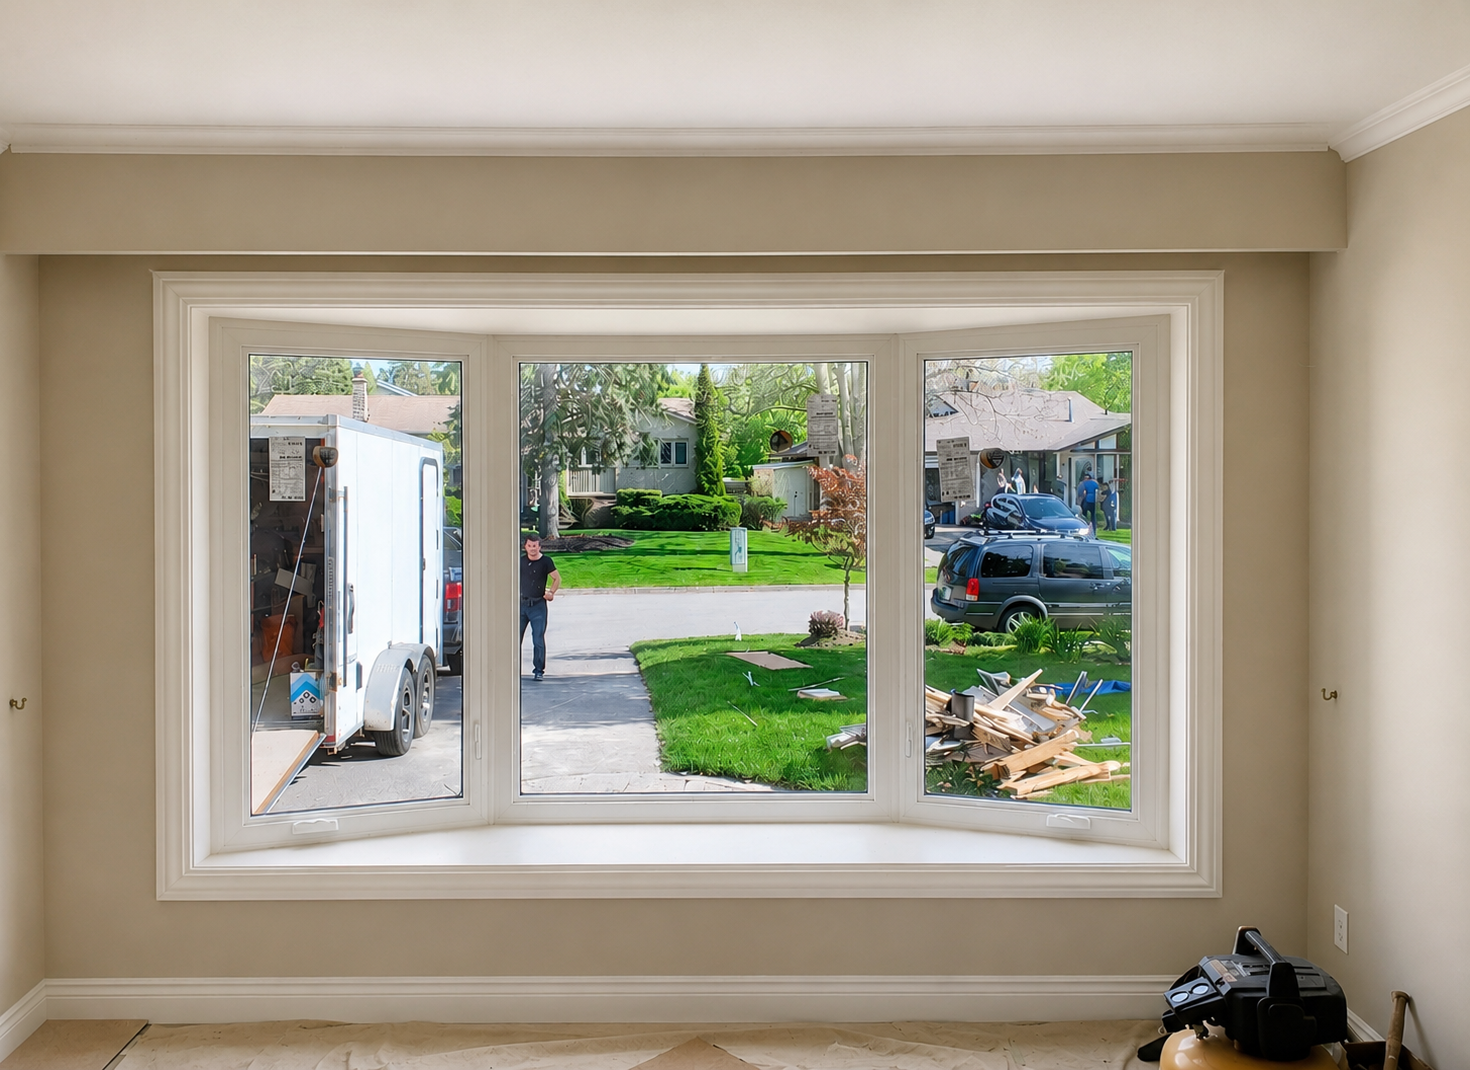
The result: a wider, uninterrupted view through the centre pane, two operable side windows for cross-ventilation, and a tighter building envelope than the original five-pane bow ever had — even when that bow window was new.
Why This Matters for Barrie Winters
Simcoe County sees real winter loads — wind off Kempenfelt Bay, sustained cold, and freeze-thaw cycles that are hard on aging seals. Every additional sash and mullion in an old bow window is another place for that seal to fail first. Reducing the panel count and rebuilding the opening properly — rather than just dropping a new window into a deteriorating frame — is what actually stops the draft, not just the fogging.
Newer bay and bow window units also use ENERGY STAR® certified glass packages designed for this climate, with triple-pane glass units, warm-edge Super Spacer® technology, and Low-E coatings that perform meaningfully better than the single or double-pane glass in a 30-year-old original window.
Rebuild, Retrofit, or Full Conversion — What's the Right Call?
Not every bow window needs a full bay conversion. Some situations call for a straightforward rebuild in the same bow configuration, especially if the framing and footprint are still sound and the only issue is failed glass or worn hardware. Others — particularly where the original bow window has multiple failing seals, a rotting sill, or simply blocks too much of the view — are better candidates for converting to a bay. The right approach depends on the condition of the opening itself, which is really only clear once the old window is out.
For a deeper look at how the panel configuration on bay and bow windows affects performance and cost, see our bay window panel combinations guide. For a project going the other direction — a flat picture window rebuilt into a projecting bow — see our Scarborough picture-to-bow window replacement. If you want the full installation method behind these projects, our bay window installation page walks through it step by step.
This project may also qualify for rebates through the Home Renovation Savings™ program, which pairs a home energy assessment with incentives for ENERGY STAR® certified window upgrades — worth checking before starting any similar project. Flexible 0% financing for 12 months is also available through Financeit so a bay conversion doesn't have to be a large upfront cost.