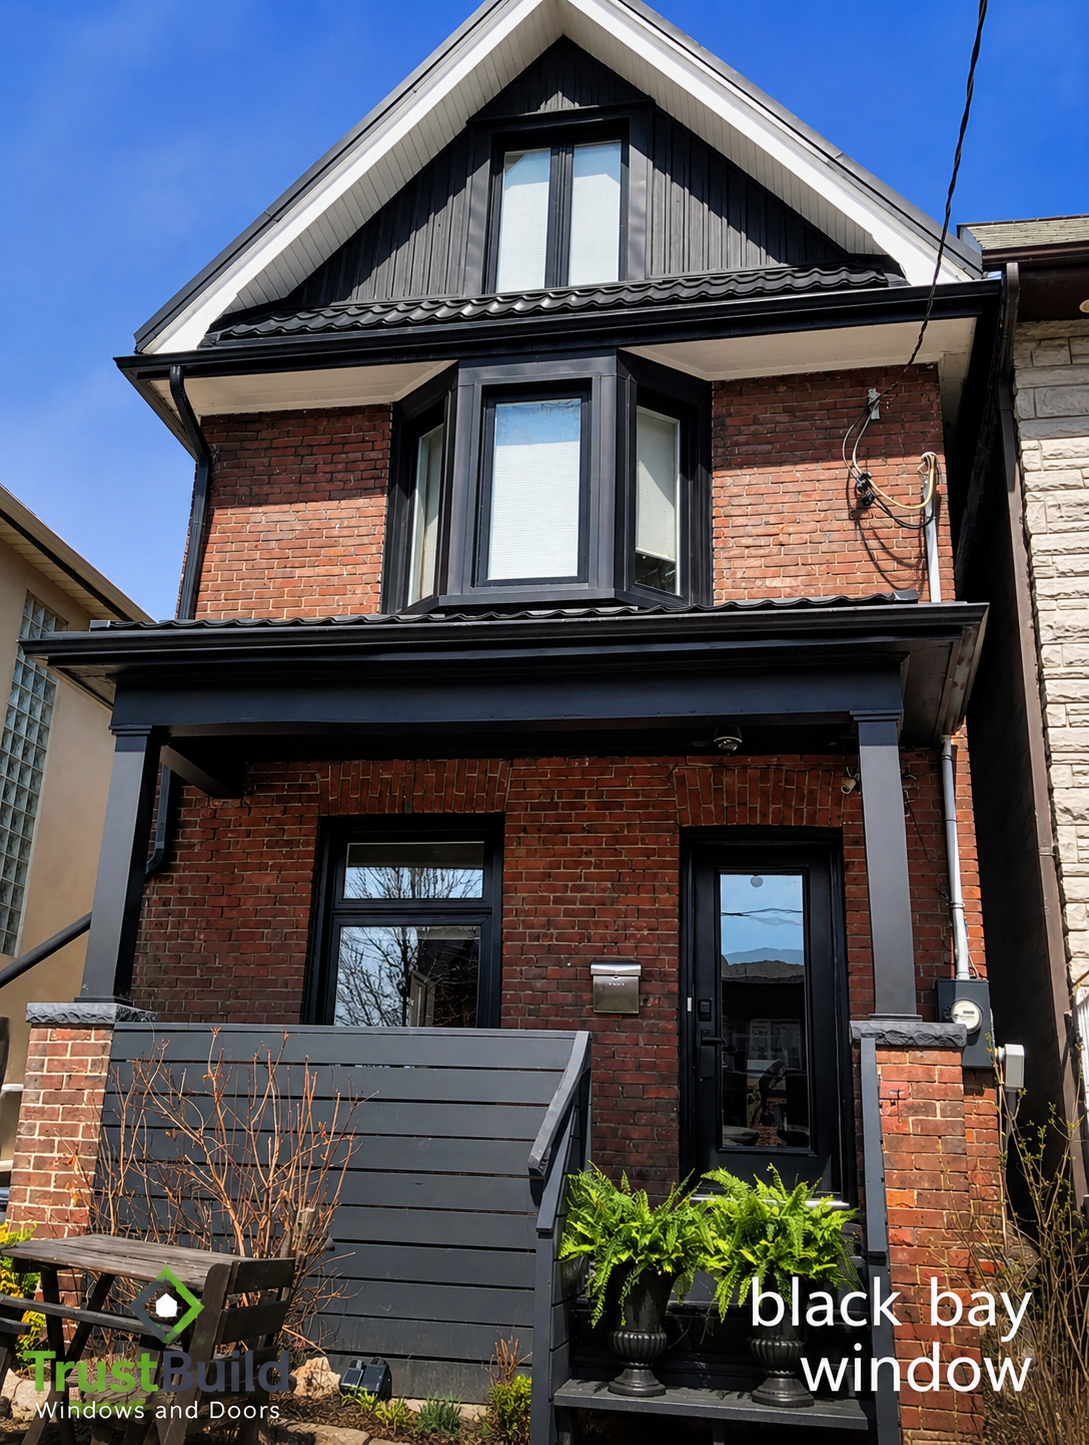
If your bay window is the first one in the house to fog, drip, or feel cold in January, you're not imagining it. Bay windows age differently than the flat windows around them — and understanding why is the first step to a replacement that actually solves the problem rather than covering it.
Why Bay Windows Age Differently
A bay window is not a single window. It's a three- (sometimes more) unit assembly, joined at angles, projecting outward from the wall, and carrying its own small roof cap above and seat board below. That geometry is what makes a bay so appealing on the inside — the alcove, the deeper sill, the extra light — and it's also what makes it work harder than any other window on the house.
- More exposed surface area means more wind pressure and larger temperature swings across the glass.
- Two mitred joints have to stay sealed for the assembly to stay tight — brittle caulking is usually where it starts.
- The seat board and head board are horizontal surfaces that water finds; once either takes on moisture, the frame starts to move.
- The projecting structure relies on cable suspension from above or knee-brace support from below — support that a poorly done retrofit rarely inspects.
The result: bay windows often need attention 5–10 years before the flat windows in the same Oakville home. When homeowners tell us the front-window drafts are "worse than the rest of the house," this is almost always why.
What Actually Gets Replaced in a Full-Frame Bay Install
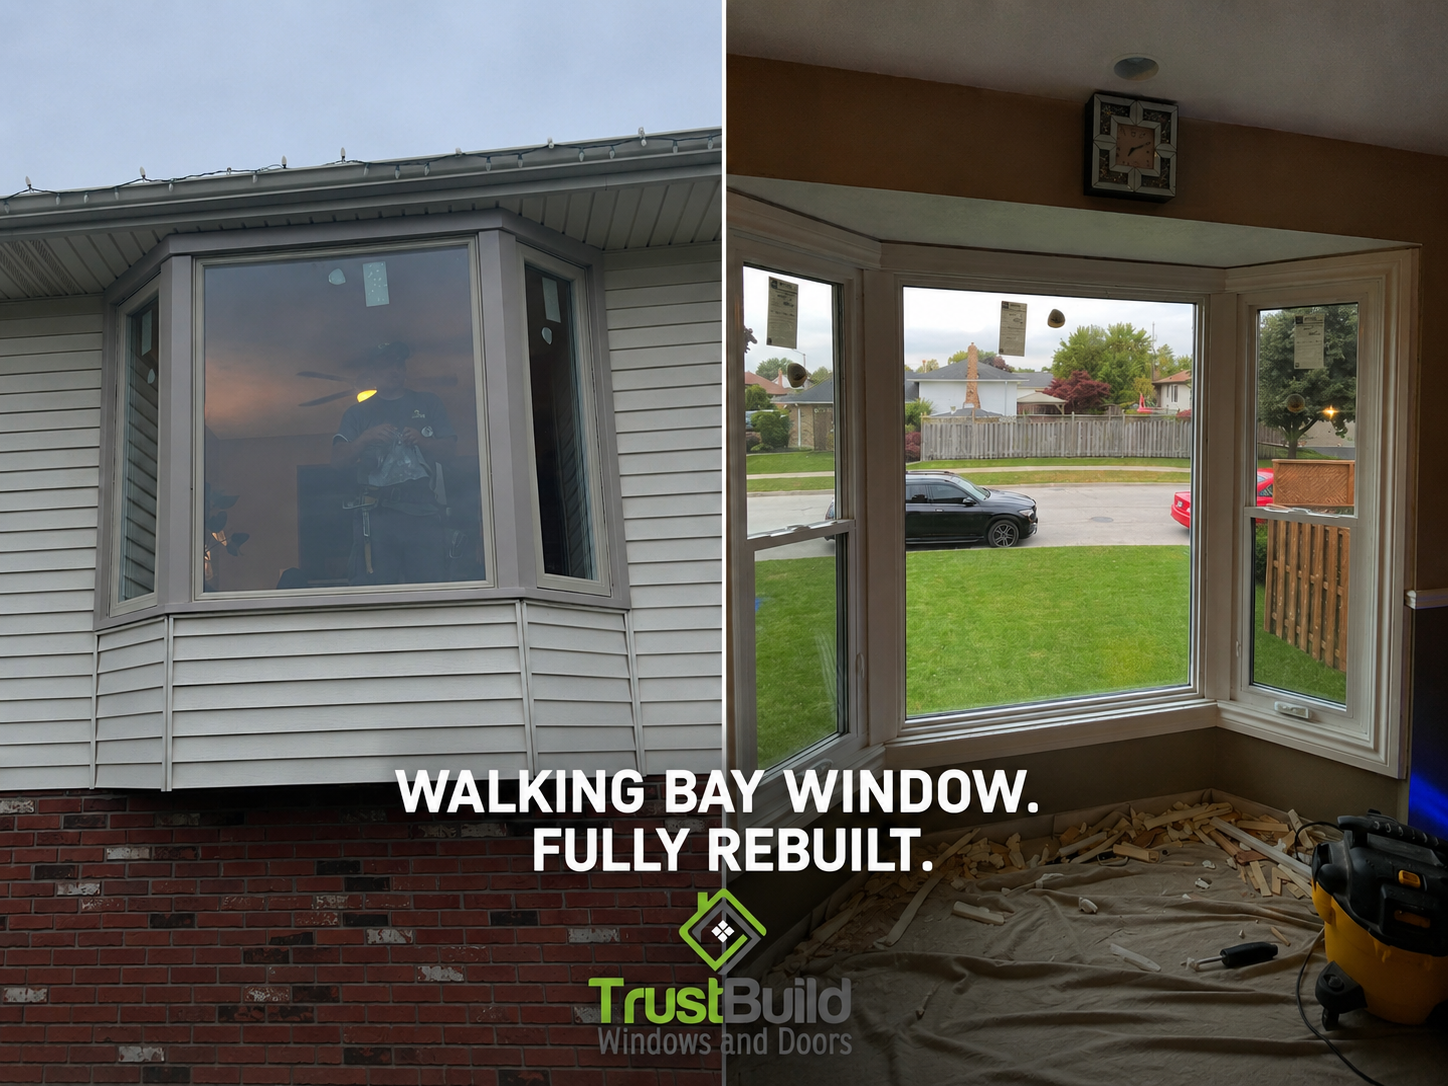
A proper bay window replacement in Oakville is a full-frame swap, not an insert. That means the entire assembly — sashes, frame, brick mould, jamb extensions, interior casing, head board, seat board — comes out, and the rough opening gets prepared before the new pre-assembled unit goes in. Blueskin self-adhered membrane is applied to the sill and jambs, the new unit is shimmed square and level, low-expansion foam and red construction tape seal it to the studs, and the whole projection is finished with aluminum capping, soffit, and colour-matched caulking. For the full method, see our bay window installation page.
The Glass Package Is Where Comfort Comes From
Every ENERGY STAR® certified sealed unit we install uses a Low-E coating and argon gas fill on a Super Spacer® warm-edge spacer — the combination that keeps interior glass edges warmer and cuts condensation on the angled sides of a bay. The one real decision on the glass is double-pane vs triple-pane, and on a bay the cost delta is usually smaller than homeowners expect. Here's how the two compare on the numbers that matter in Oakville's climate:
| Metric | Double-Pane Low-E + Argon | Triple-Pane Low-E + Argon |
|---|---|---|
| Typical U-Factor | 0.27 – 0.30 | 0.18 – 0.22 (lower is better) |
| Winter heat loss vs. double-pane baseline | Baseline | Roughly 25–35% less |
| Interior glass surface temperature (–15 °C day) | Cooler — noticeable near the angled sides | Warmer — noticeably reduces cold-radiation feel |
| Condensation resistance | Good on a warm-edge spacer | Better — the third pane keeps the inner surface warmer |
| Sound reduction | Standard | Modestly better on mid-frequency traffic noise |
| Best fit in Oakville | South-facing bays where passive solar is welcome | North- and west-facing bays, rooms you sit in daily |
If you'd like a deeper look at the trade-off across every window in your home, our double- vs triple-pane guide breaks it down further.
What Homeowners Notice After a Proper Bay Replacement
- The cold-air draft along the bottom of the alcove disappears.
- Interior condensation on the angled panes drops sharply — usually to zero in normal-humidity homes.
- The room heats and holds temperature more evenly, especially in the coldest weeks of January and February.
- Traffic noise from the street in front of the bay is quieter, particularly on triple-pane units.
- The exterior looks intentional — aluminum capping, colour-matched caulking, and a clean roofline instead of patched paint and brittle sealant.
Financing, Rebates, and Warranty
Every Trust Build bay window replacement in Oakville is installed by our own certified crews — never subcontractors — and backed by a lifetime transferable product warranty plus a 25-year labour warranty. Flexible 0% financing for 12 months is available through Financeit, which makes a bay project manageable without a large upfront cost.
Bundling a bay with other window or door upgrades may also qualify for the Home Renovation Savings™ program, with rebates of up to $100 per eligible rough opening when ENERGY STAR® requirements are met and a home energy assessment is completed before the work begins.