Two bay windows stacked one above the other across two storeys of a Burlington brick home, joined by a dark spandrel panel between floors

Project Story

Two Bay Windows, One Tower: A Two-Storey Rebuild in Burlington

Last updated: August 5, 2026

Two bay windows stacked into one continuous vertical tower, joined by a black spandrel panel and rebuilt full-frame from the ground floor up.

Two bay windows stacked directly on top of each other, joined by a solid black panel between floors, projecting the full height of a two-storey wall in Burlington — this isn’t a configuration most homeowners even know is possible. A single bay window is common enough that most people picture it immediately. Two, stacked into a continuous vertical tower, is a different scale of project entirely, and it changes how the whole facade reads.

Why stacking two bays is a structural project, not a style choice

A bay window on its own projects out from the wall and needs its own support beneath it. Stack a second bay window directly above the first, separated only by the floor line between storeys, and that support requirement compounds: the lower bay has to carry not just its own glass and frame, but the load of an entire second bay window sitting on top of it. This isn’t a project where you install the top unit and the bottom unit separately and hope they line up. The whole assembly has to be planned and built as one continuous structure from the ground floor up, which is why this was completed as a full-frame rebuild rather than a pair of standalone replacements.

What connects the two levels

Between the upper and lower bay sits a solid black aluminum spandrel panel with a diamond-pattern relief, concealing the structural transition between the two storeys. A spandrel panel like this does double duty: it hides the floor structure and header framing that would otherwise be visible as a gap between the two bay units, and it gives the eye a clean, deliberate break between the upper and lower glass rather than an awkward seam. Finished in the same black as the window frames, it reads as part of the window composition rather than a separate patch of trim.
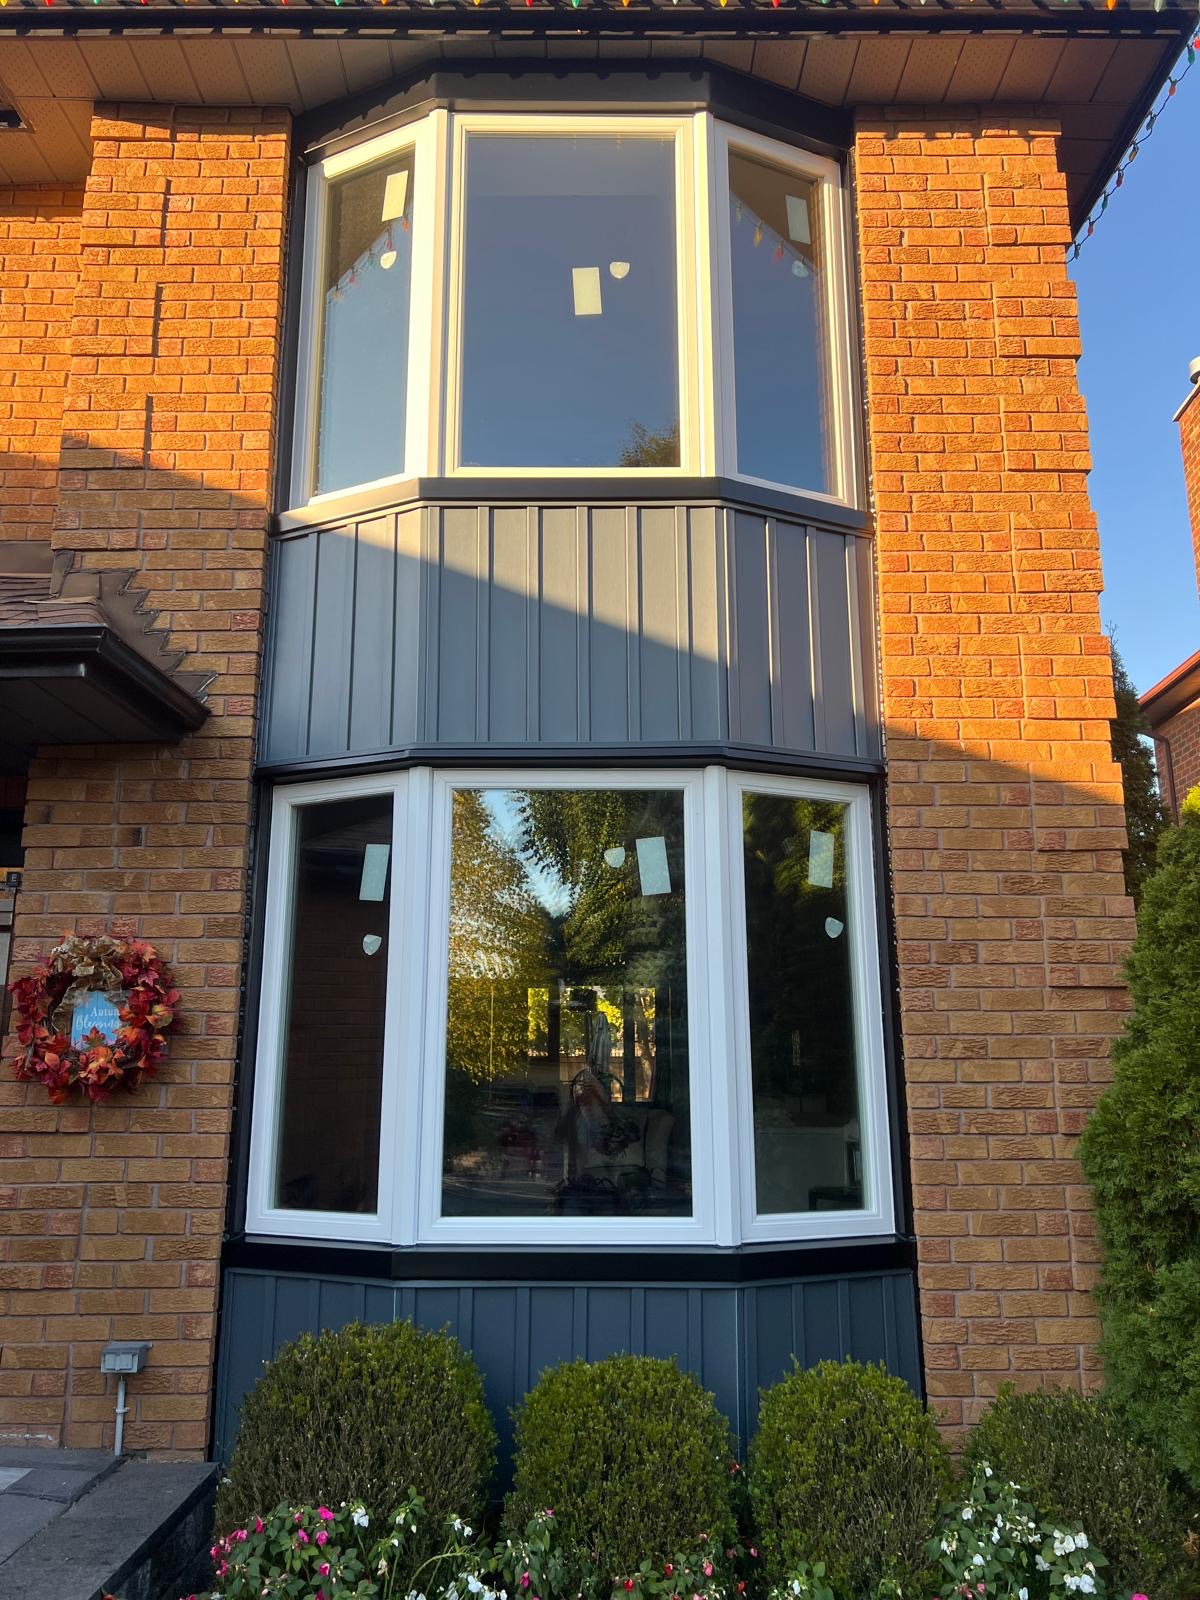
Two bay windows stacked one above the other across two storeys of a Burlington brick home, joined by a dark spandrel panel between floors
Two-storey stacked bay window tower joined by a diamond-pattern spandrel panel between floors.

Why black, and why it works on this scale

A black exterior finish on a single bay window is a strong design statement. On a two-storey stacked tower, it becomes the dominant architectural feature of the entire wall. The consistent black across both bays and the connecting spandrel panel unifies what could otherwise read as two separate, competing window projects into one continuous vertical element, set clearly against the light grey brick surrounding it.

Why full-frame replacement mattered here specifically

Because the lower bay carries structural load for the upper one, a retrofit approach working within the existing frame wasn’t an option for this project. The full-frame method that rebuilds an opening down to the studs allowed the framing at both levels, and the header supporting the load transfer between them, to be properly verified and reinforced before either bay window was set in place. On a stacked configuration like this, that structural verification isn’t optional the way it might be on a simpler single-storey bay.

Rebate note: Window replacements like this one may qualify for up to $100 per rough opening under the Home Renovation Savings™ program when you bundle two or more eligible upgrades. ENERGY STAR® certified products are required, and eligibility and approval depend on the current program requirements and administrator, with an energy assessment needed before work begins. See our Ontario window and door grants guide for the details.

If you’re weighing casement versus hung side panels, or double versus triple pane, for a bay window, that decision applies the same way whether you’re doing one bay or two.

Planning a bay window in Burlington? Get a free assessment: request a quote online. Or reach us at hello@trustbuildwindows.com · 1-800-563-1273.
FAQ

Stacked bay windows — FAQ

It depends on the wall structure and what's already supporting the upper floor at that point in the facade. A qualified installer needs to assess whether the framing can support a stacked configuration, or be rebuilt to support one, before confirming feasibility for a specific home.
It's typically referred to as a spandrel panel. It conceals the structural transition between floors, where the header and floor framing would otherwise be visible as a gap between the two window units, and gives the facade a clean, intentional break between the upper and lower bay.
Generally yes, since the structural planning has to account for the load transfer between floors as one connected system rather than two independent installations. The spandrel panel and reinforced framing add scope beyond what a standalone single-storey bay window requires.

Related Articles

Keep reading from the Trust Build blog

Brick-to-Brick Window Installation in Oakville: Frequently Asked Questions
FAQ

Brick-to-Brick Window Installation in Oakville: Frequently Asked Questions

Oakville’s mix of older brick construction and newer builds means not every window replacement needs the same approach. Here’s what homeowners actually ask about brick-to-brick installation before committing to it.

Read more
French Garden Doors in Richmond Hill: A Buying Guide
Buying Guides

French Garden Doors in Richmond Hill: A Buying Guide

French garden doors bring a traditional look and a wide, functional opening to a backyard entry — but the right glass package and hardware choice matter more in Richmond Hill’s climate than the style decision does.

Read more
Zebra Blinds in Markham: A Buying Guide for Every Room Type
Buying Guides

Zebra Blinds in Markham: A Buying Guide for Every Room Type

Zebra blinds solve a specific problem — light and privacy that adjusts through the day without switching between two separate window treatments. Here’s how to choose the right setup for a Markham home.

Read more
7 Red Flags That Tell You an Insulation Contractor in Vaughan Cannot Handle Your Grant Application
Energy Efficiency

7 Red Flags That Tell You an Insulation Contractor in Vaughan Cannot Handle Your Grant Application

Vaughan’s large and active renovation contractor market includes many operators who market grant services without the process competence to deliver them — these seven warning signs identify them before they cost you your eligibility.

Read more
Blown-In Cellulose vs. Spray Foam vs. Fibreglass: Which Insulation Is Right for Your Vaughan Home?
Energy Efficiency

Blown-In Cellulose vs. Spray Foam vs. Fibreglass: Which Insulation Is Right for Your Vaughan Home?

The insulation product you choose affects your grant eligibility, your long-term performance, and your total project cost — and the right answer for a Woodbridge attic is different from the right answer for a Concord rim joist or a Maple basement wall.

Read more

Explore More

Keep exploring what Trust Build can do for your home

Free Quote

Considering a bay window on more than one storey?

A stacked bay window tower starts with an honest structural assessment, not just a design idea. Every Trust Build installation is completed by our own in-house crews and backed by a lifetime transferable warranty, with 0% financing available.

  • Detailed project assessment
  • Written itemized quotation
  • Product and installation recommendations
  • Financing options available

Get Your Free, No-Obligation Quote

Tell us a little about your project and we'll get back to you. Takes under a minute — no pressure, no pushy calls.

By requesting a quote you agree to be contacted about your request. We never share your info or send spam.

Join 8,700+ Ontario homeowners · Energy Star products · Lifetime transferable warranty