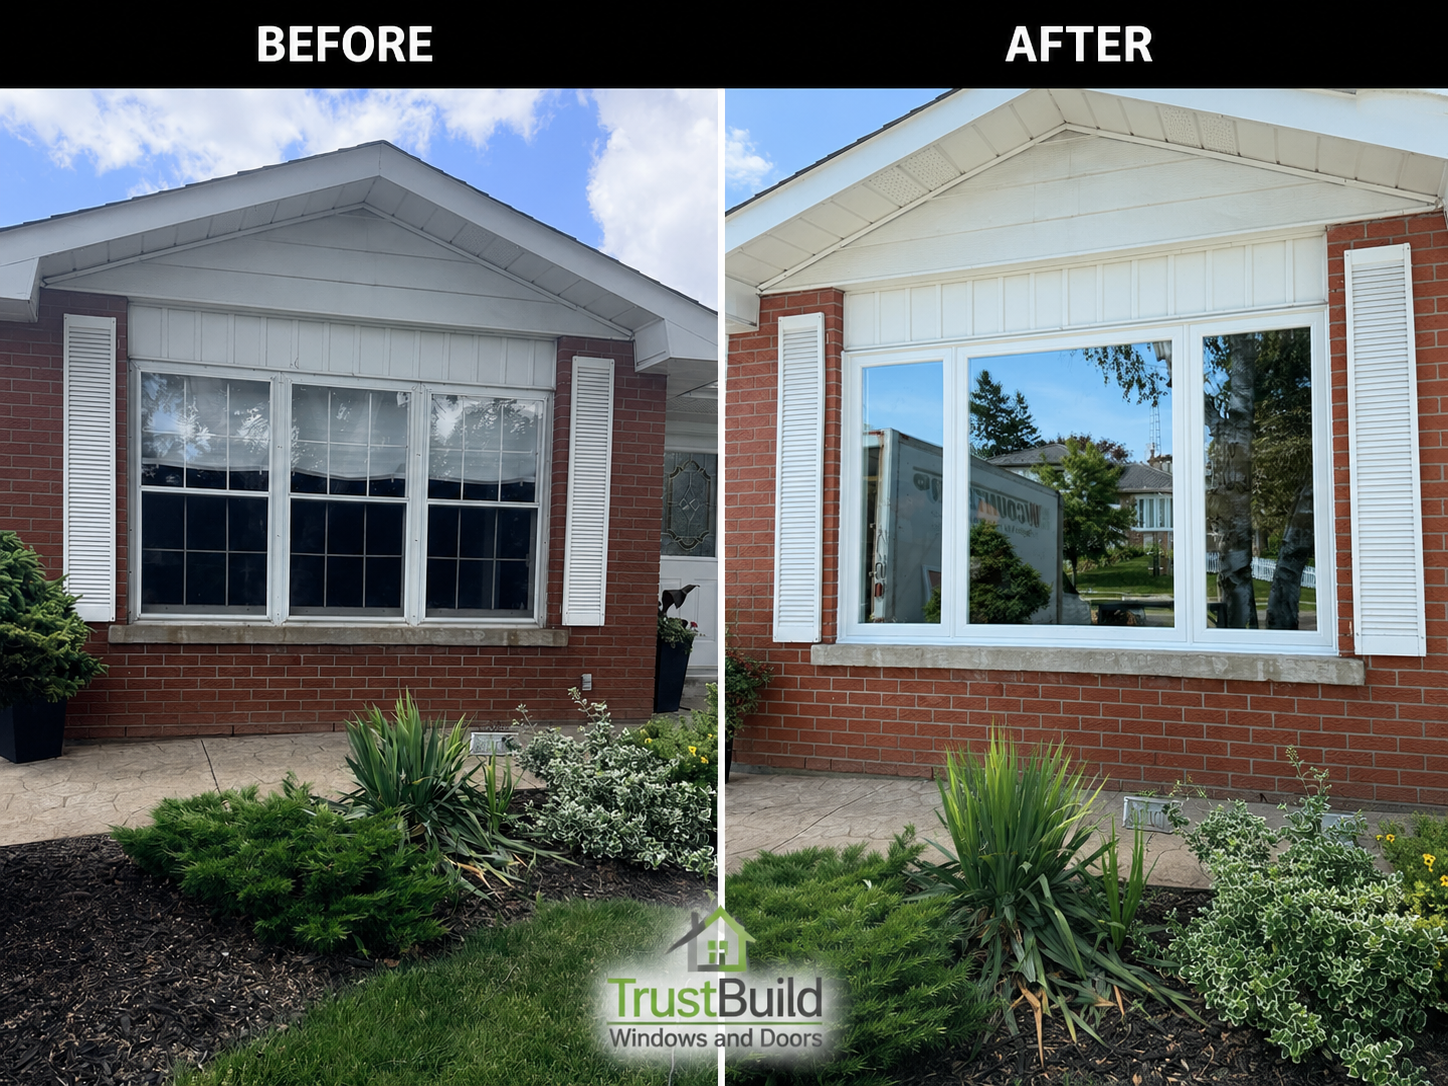
Before and after — flat single-pane picture window on a Scarborough stone bungalow, rebuilt as a projecting black-frame 5-lite bow window with casement ends by Trust Build Windows and Doors

Case Studies

How a Flat, Single-Pane Window in Scarborough Became a Curved Black-Frame Bow

A flat wall of single-pane glass on a Scarborough bungalow, rebuilt from the frame out into a projecting black-frame bow with casement ends and a proper roofline tie-in.

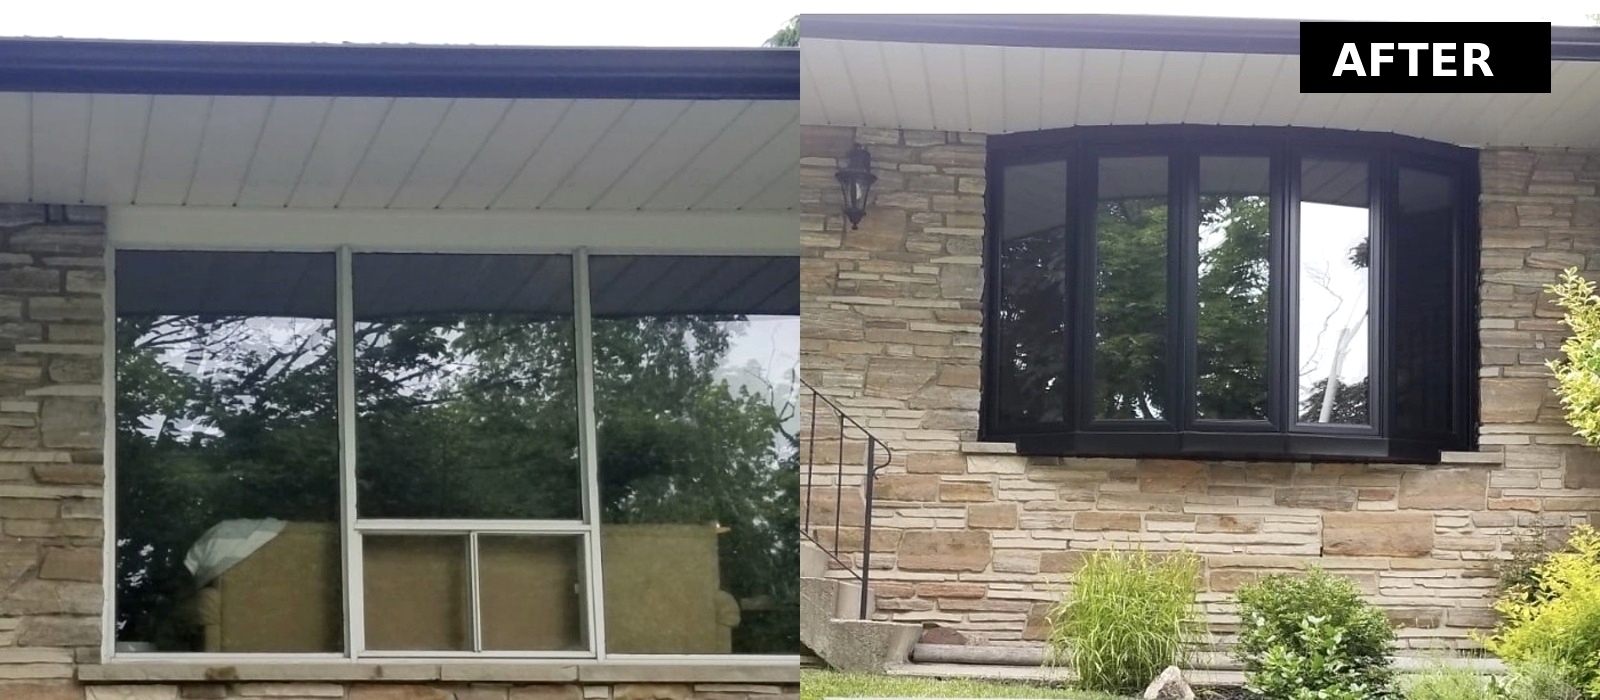
In the before photo, the window doesn't even reach the edges of the stone opening it sits in — a flat wall of glass, two fixed side lights, and a small slider tucked in below, all sitting dead flush against the stone. Nothing projects, nothing angles, nothing catches light differently than anything else on the wall. That's the signature of a builder-grade picture window from decades back: functional, and completely flat in every sense of the word. This Scarborough homeowner wanted the opposite — depth, shape, and light that moves with the day.
Before and after — flat single-pane picture window on a Scarborough stone bungalow, rebuilt as a projecting black-frame 5-lite bow window with casement ends by Trust Build Windows and Doors
Before and after — flat, flush single-pane picture window with side lights and a small lower slider, rebuilt as a projecting 5-lite black-frame bow with casement ends and a new sill support and soffit tie-in.

Why a flat single-pane window falls short

A flat window like the original one here has two separate problems working against it. The first is thermal: a single pane of glass offers minimal resistance to heat transfer, so a wall of glass this size becomes a steady source of heat loss through every Scarborough winter. The second is architectural: because the glass sits flush with the wall, the window reads as a flat hole in the stone rather than a feature of the house. Homeowners often live with both problems for years without realizing the second one has a real fix, not just the first.

Rebuilding out, not just in

Swapping in a same-shape replacement window would have solved the energy problem and left the architecture exactly where it started. Instead, the opening was rebuilt from the frame out to project a bow window beyond the face of the stone wall — five units set at gentle angles to each other, with a casement at each end for ventilation and fixed glass through the centre for the view. Projecting the window out from the wall is what turns a flat opening into a genuine architectural feature, and it's also what required the framing and support work to be rebuilt rather than simply reinserted.

Supporting a bow window means carrying the load of the projection itself: a sill structure beneath the unit to bear its weight, and a roofline tie-in above so the small overhang blends into the home's existing soffit rather than looking bolted on. Both details are visible in the after photo — the framed support running beneath the glass, and the white soffit return wrapping cleanly over the top of the bow.

The finish: black frames against natural stone

The new bow window was finished in black exterior frames, a deliberate contrast against the warm tones of the fieldstone veneer. Where the original window blended into the wall and disappeared, the black bow now reads as the focal point of the whole elevation — the kind of change that shows up immediately from the street, not just from inside the room. Factory-applied dark exterior finishes on quality frames are built to resist fading and chalking under direct sun, so the contrast holds up over the long term rather than washing out after a few summers.

What this changes for the room

Inside, the shift is just as significant as the exterior. A flat window frames one view, straight ahead. A bow window, angled across five units, opens sightlines to both sides of the yard at once and floods the room with light from multiple directions rather than one. The two operable casement ends bring in cross-ventilation that a fixed picture window never could, while the fixed centre units preserve the unobstructed view the room is built around. For a Scarborough home working through cold, damp winters and humid summers, replacing a single pane of aging glass with modern sealed glass units also means a room that finally holds a comfortable temperature near the window instead of announcing the season before you get close to it.

Rebate note: Window replacements like this one may qualify for up to $100 per rough opening under the Home Renovation Savings™ program when you bundle two or more eligible upgrades — ENERGY STAR® certified products are required, and the energy assessment must happen before work begins.

Have a flat window that's underperforming?

If a window in your Scarborough home sits flush, feels drafty, and does nothing for your home's curb appeal, it's worth finding out whether a projecting bow or bay conversion is possible for that opening. Every Trust Build installation is completed by our own in-house crews and backed by a lifetime transferable warranty, with 0% financing available.

Get a free quote: request a quote online. Or reach us at hello@trustbuildwindows.com · 1-800-563-1273.
FAQ

Flat-to-bow window conversion — FAQ

Most openings can be adapted, but a bow window projects beyond the wall and needs structural support beneath it and a roofline tie-in above, so it requires a full frame-out rather than a simple insert replacement. A qualified installer needs to assess the wall structure and roof overhang before confirming the conversion is feasible for a specific opening.
Casements on the angled end sections open outward and seal tightly against the frame when closed, which suits a bow window well since the end units already sit at an angle to the wall. That angle makes a swinging casement more practical for ventilation than a vertically sliding hung window in the same position.
Not with a quality factory-applied finish. Modern dark exterior finishes are engineered to resist fading, chalking, and cracking under UV exposure the same way lighter finishes are, so day-to-day maintenance is unchanged — the difference is purely aesthetic.

Related Articles

Keep reading from the Trust Build blog

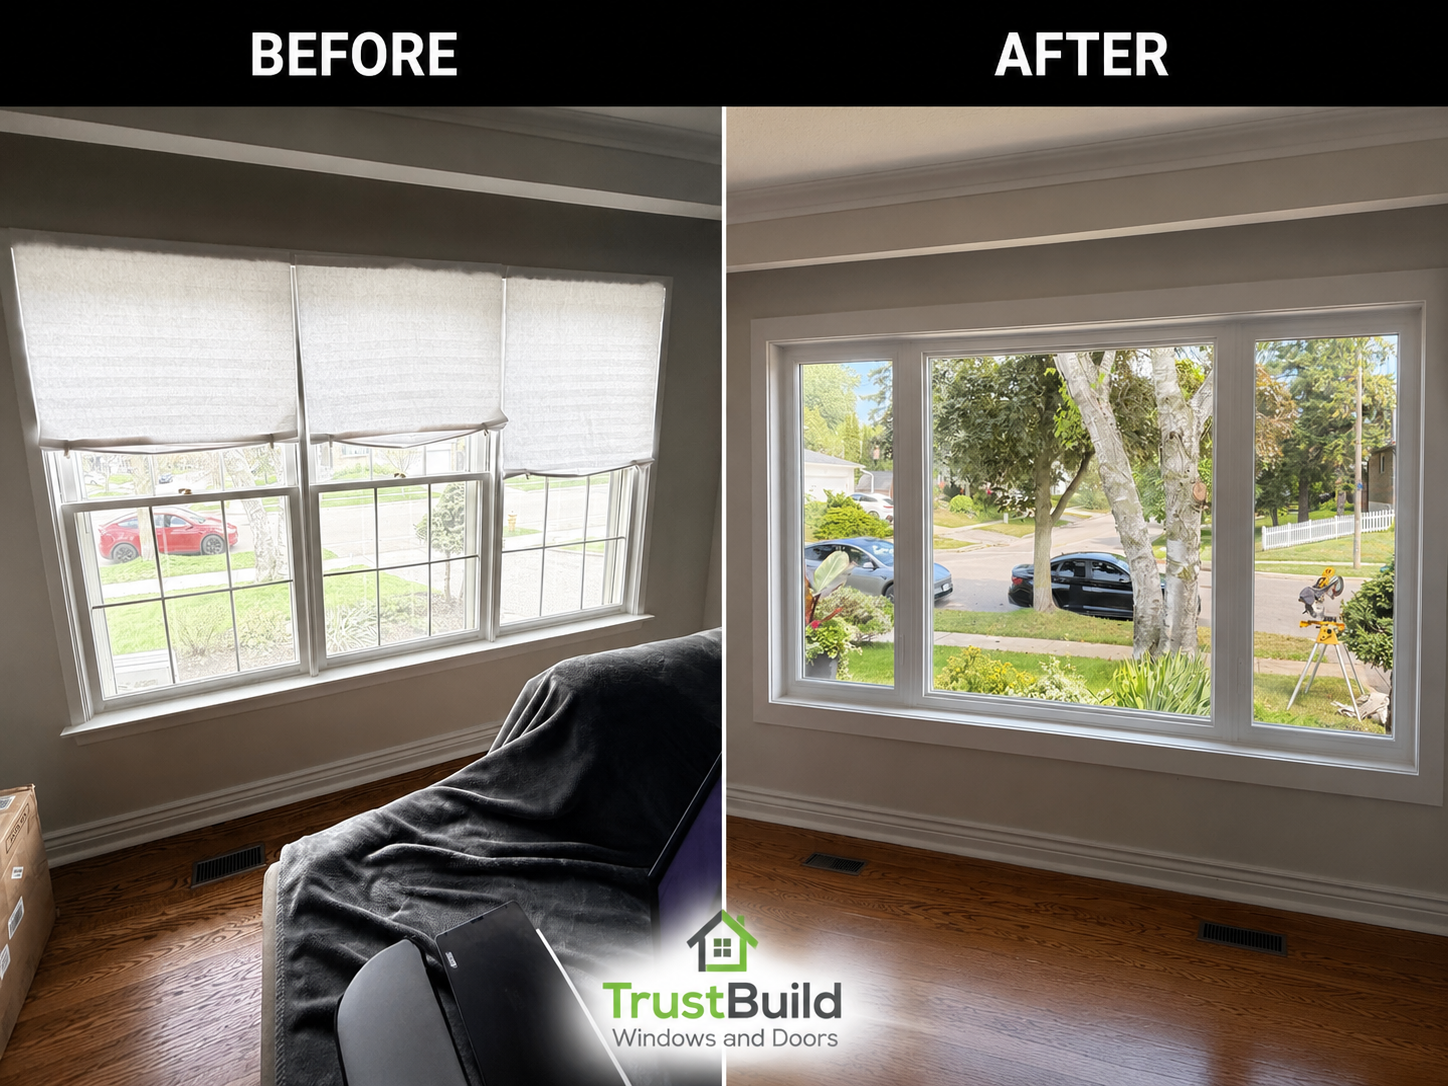
A Scarborough Living Room Window Reproportioned, Without a Mark Left on the Plaster
Case Studies

A Scarborough Living Room Window Reproportioned, Without a Mark Left on the Plaster

Three equal single-hung windows in a Scarborough living room reproportioned into a wide fixed picture pane with flanking casements — the original trim removed cleanly to protect the plaster and finished in modern flat casing.

Read more
From Slider or Hung Window to Casement: A Full Stud-to-Stud Window Renovation in Scarborough
Case Studies

From Slider or Hung Window to Casement: A Full Stud-to-Stud Window Renovation in Scarborough

A Scarborough home's dated three-pane slider or hung window replaced with a three-unit casement combination (two operable flankers and a fixed centre pane) in a full stud-to-stud renovation with interior plaster and exterior brick restoration.

Read more
A Dated Wood Window in a Toronto Home Office, Rebuilt Stud to Stud
Case Studies

A Dated Wood Window in a Toronto Home Office, Rebuilt Stud to Stud

A dated wood window with oversized casement sashes in a Toronto home office replaced with a slim-sightline reinforced casement and fixed pane combination, installed fully stud to stud.

Read more
A White Bay Window in Toronto Goes Fully Black — Frames, Skirt, and All
Case Studies

A White Bay Window in Toronto Goes Fully Black — Frames, Skirt, and All

A white vinyl bay window in Toronto converted to a fully black exterior, with new capping added to the skirt below and head section above to unify the entire bay structure.

Read more
A Double Steel Entry Door in Vaughan That Lets in Light Without Giving Up Privacy
Case Studies

A Double Steel Entry Door in Vaughan That Lets in Light Without Giving Up Privacy

A completed double steel entry door installation in Vaughan featuring sandblasted privacy glass, true SDL grilles, a single-panel steel slab design, and multi-point locking hardware.

Read more

Explore More

Keep exploring what Trust Build can do for your home

Free Quote

Flat window that could become a bow?

Get an honest on-site assessment — including whether a projecting bow or bay conversion is possible for your opening.

  • Detailed project assessment
  • Written itemized quotation
  • Product and installation recommendations
  • Financing options available

Get Your Free, No-Obligation Quote

Tell us a little about your project and we'll get back to you. Takes under a minute — no pressure, no pushy calls.

By requesting a quote you agree to be contacted about your request. We never share your info or send spam.

Join 8,700+ Ontario homeowners · Energy Star products · Lifetime transferable warranty