A family in a century home near King Street West in Cobourg called Trust Build this spring wanting to turn their unfinished basement into a bedroom for their oldest daughter, who was starting high school and wanted some distance from her two younger brothers upstairs. They'd already picked paint colours and measured for a bed and desk. What they hadn't done — because most homeowners never think to — was check whether the small basement window near the laundry area would meet Ontario's legal requirements for a bedroom.
It wouldn't have. That one detail changes almost everything else about how a basement renovation gets planned, priced, and scheduled.
Why a Basement Bedroom Needs More Than a Bigger-Looking Window
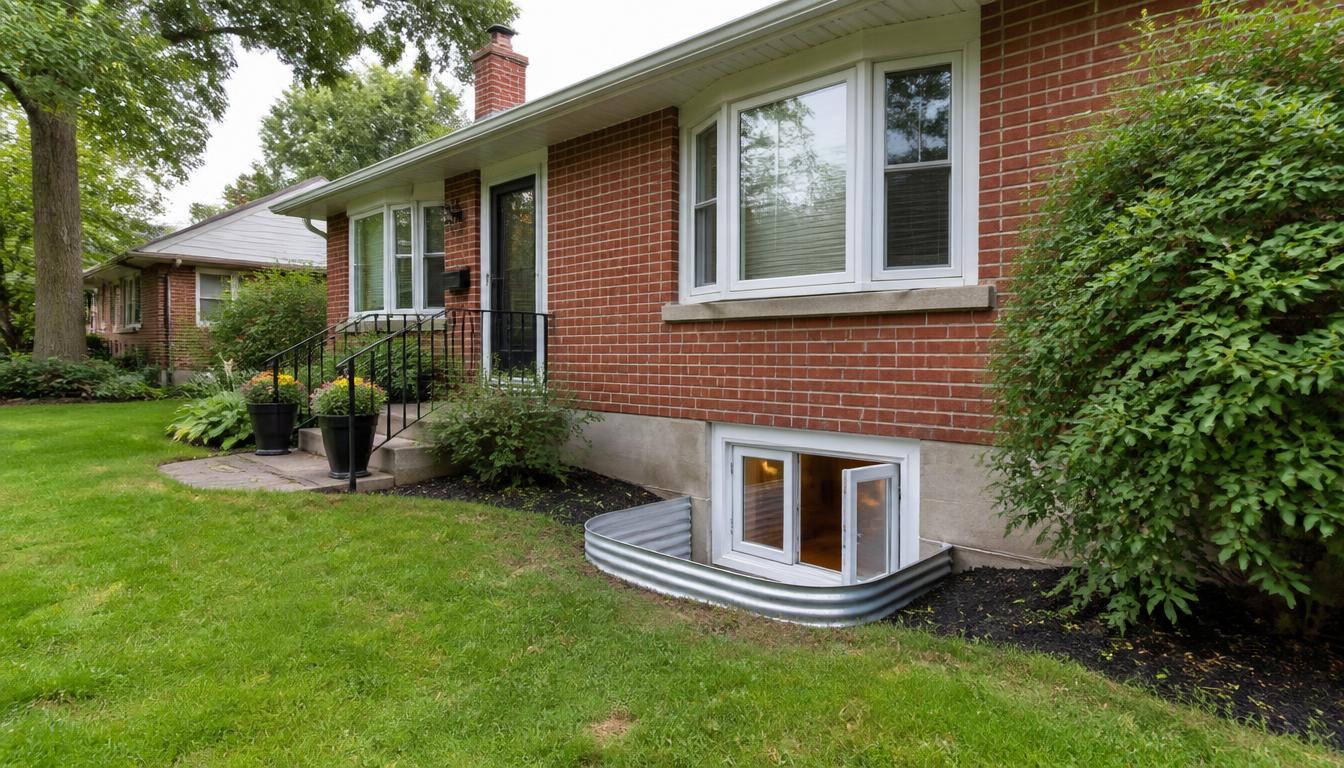
Under the Ontario Building Code, any basement room used for sleeping — and technically, any habitable room in a finished basement — needs what's called an egress window. This isn't a style choice. It's a fire-safety requirement: if smoke or flames block the stairs, the window has to be large enough and low enough for a person to climb out of, and for a firefighter in full gear to climb in.
Article 9.9.10.1 of the Ontario Building Code calls for an unobstructed openable area of at least 0.35 m² (about 3.8 sq ft) with no dimension smaller than 380 mm (about 15 in), openable from the inside without tools — the actual opening a person can climb through, not the overall window size — and where the window opens into a window well, at least 550 mm of clearance in front of it. Basements are exempt from the 1,000 mm sill-height limit that applies above grade. Many older basement windows in Cobourg's downtown core and along streets like Chapel and Division fall well short of this, often by a wide margin, because they were built for light and ventilation, not escape.
Homeowners often assume a window “looks about the same size as the neighbour's” and move on. That's the assumption that gets renovations stalled mid-project, usually right when the city inspector shows up.
What to Actually Check Before You Start Planning
Before a single wall gets framed downstairs, a short list of items is worth working through, because each one affects the ones after it. Foundation type and depth come first — poured concrete, block, and stone foundations (still common in some of Cobourg's older homes near the harbour and downtown) cut differently, and stone in particular needs a mason who can enlarge an opening without weakening the wall around it. Existing sill height and window size come next, since that determines whether the job is a straightforward opening enlargement or a full new cut lower in the wall. Grading and drainage around the foundation matter too — a window well needs somewhere for water to go, and homes on sloped lots near the lake sometimes need extra thought here. And timeline belongs on the list from the start: permit approval and inspection scheduling with Northumberland County or the Town of Cobourg can add real weeks to a project.
Skip any one of these and it tends to surface later as a change order, a delay, or in the worst cases, a failed inspection after the drywall is already up.
The Part of the Project That's Easy to Underestimate
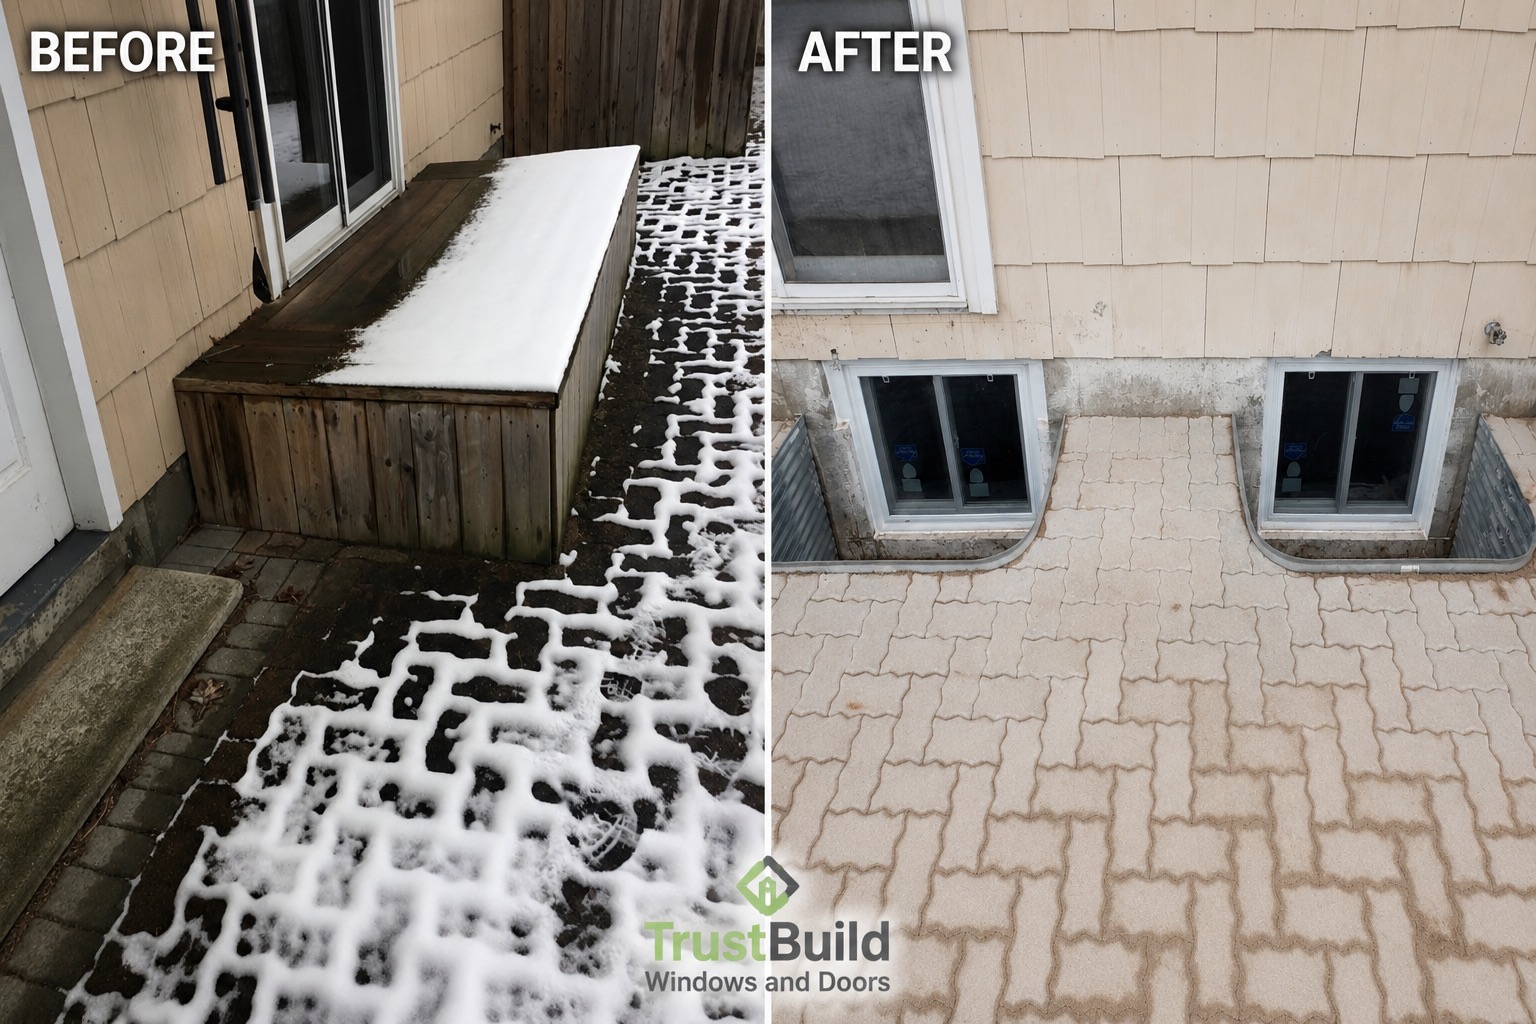
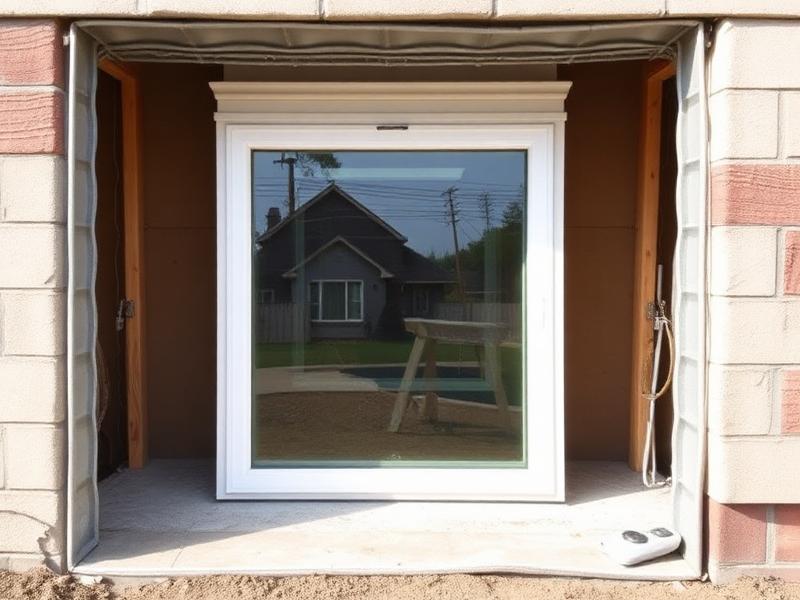
Homeowners often picture an egress window project as “install a bigger window.” In practice, the window is usually the smaller piece of the work. Trust Build handles the full scope on these jobs — securing the municipal permit, doing the masonry work to cut or enlarge the foundation opening, coordinating the excavation and window well installation, and making sure everything is staged and documented for the city inspector's visit. That last step matters more than people expect: an inspector isn't only checking the window's dimensions, they're confirming the whole opening — structural support, waterproofing, sill height — meets code before the space can legally be called a bedroom.
Installs use Energy Star-certified windows suited to Ontario's winters, and 0% financing through Financeit is available for homeowners spreading a permit-plus-masonry-plus-window project over time. Over 8,700 Ontario homeowners have gone through some version of this process, and the permit-and-inspection side is often the part they're most relieved to have handled by someone who's done it before.
What This Tends to Look Like in a Cobourg Basement
Cobourg's housing stock skews older in the downtown and near-lake neighbourhoods, with a good number of homes from the early-to-mid 1900s alongside newer builds further from the water. In the older homes, existing basement windows are almost always undersized for egress by today's standard, which usually means a full opening enlargement rather than a simple swap. In newer construction, the rough opening is sometimes closer to code already, and the work is lighter. Either way, it isn't something to guess at — it's worth confirming before the rest of the renovation gets planned around it.