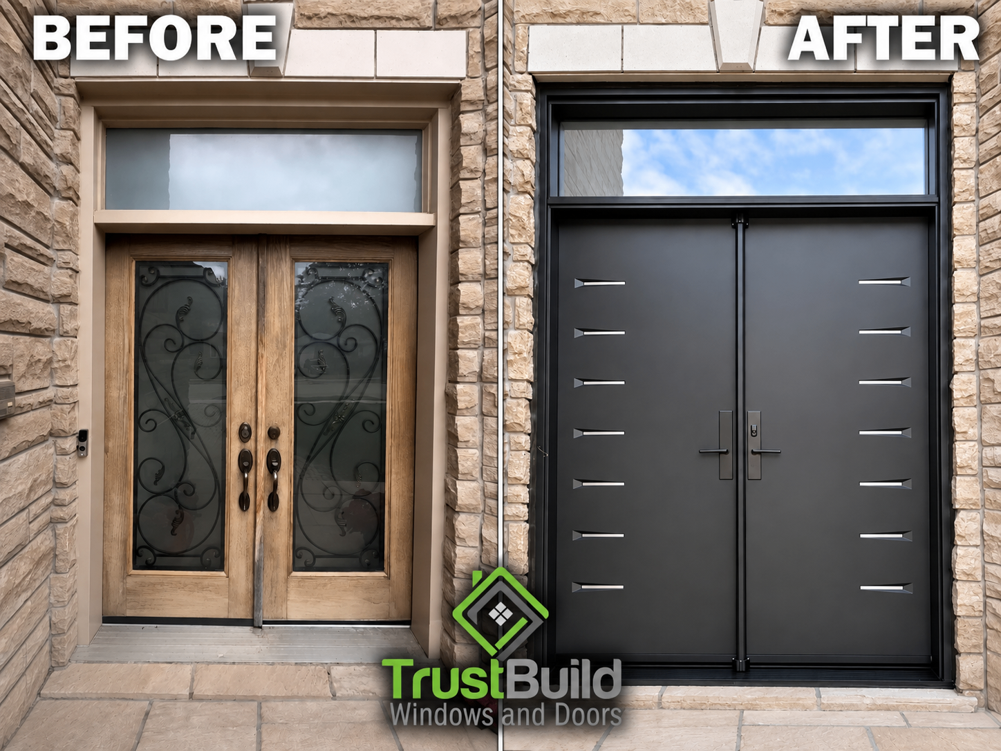
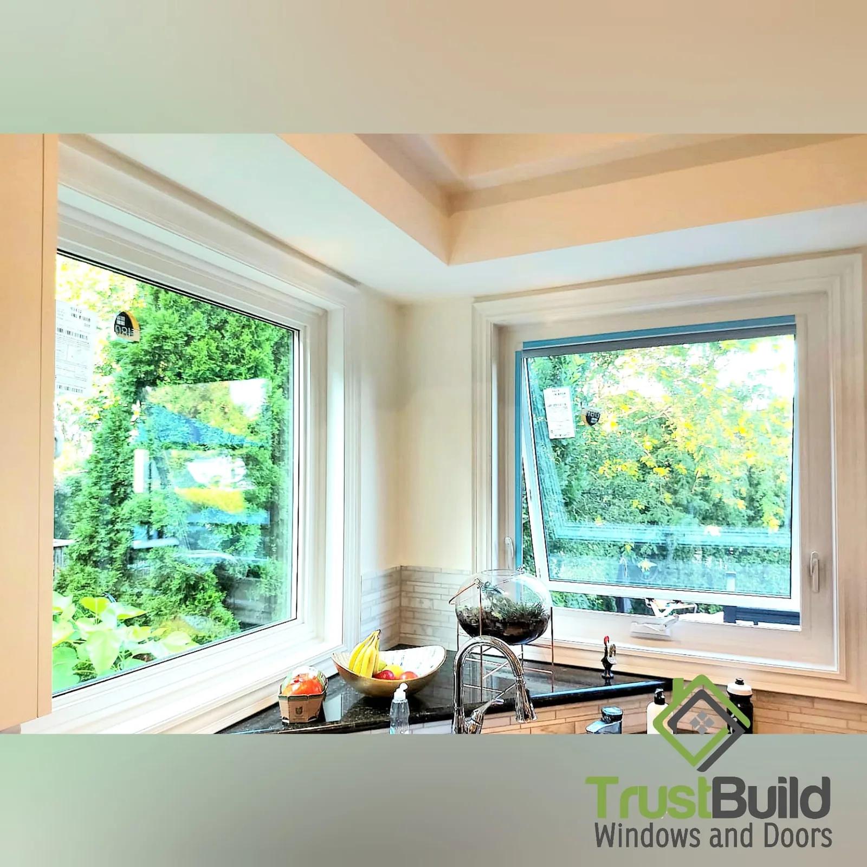
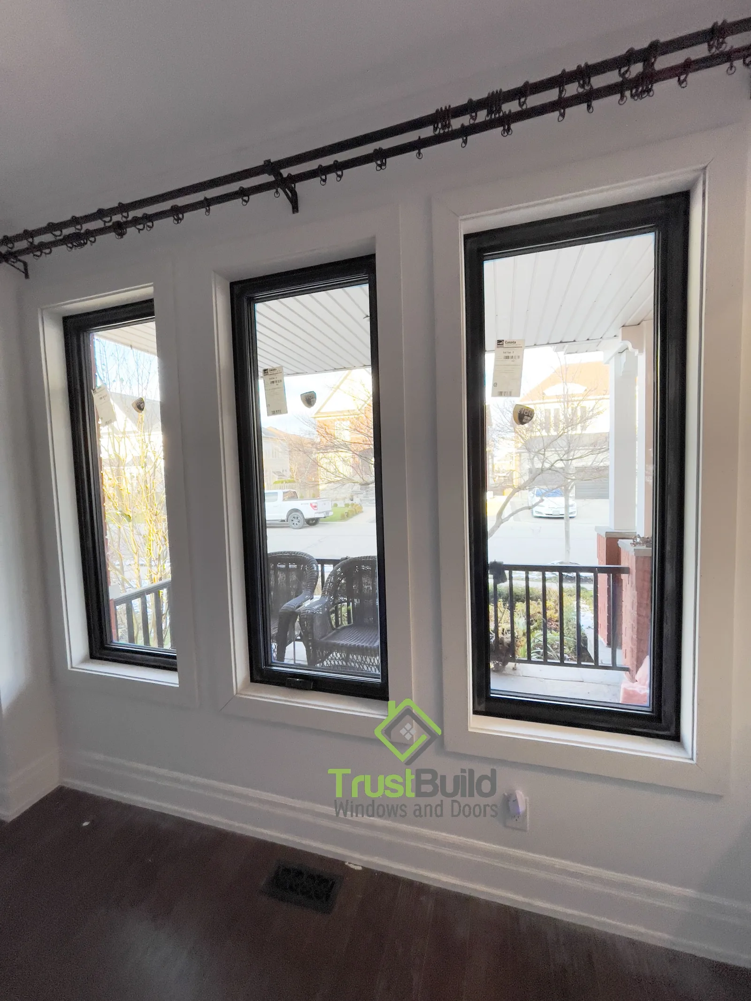
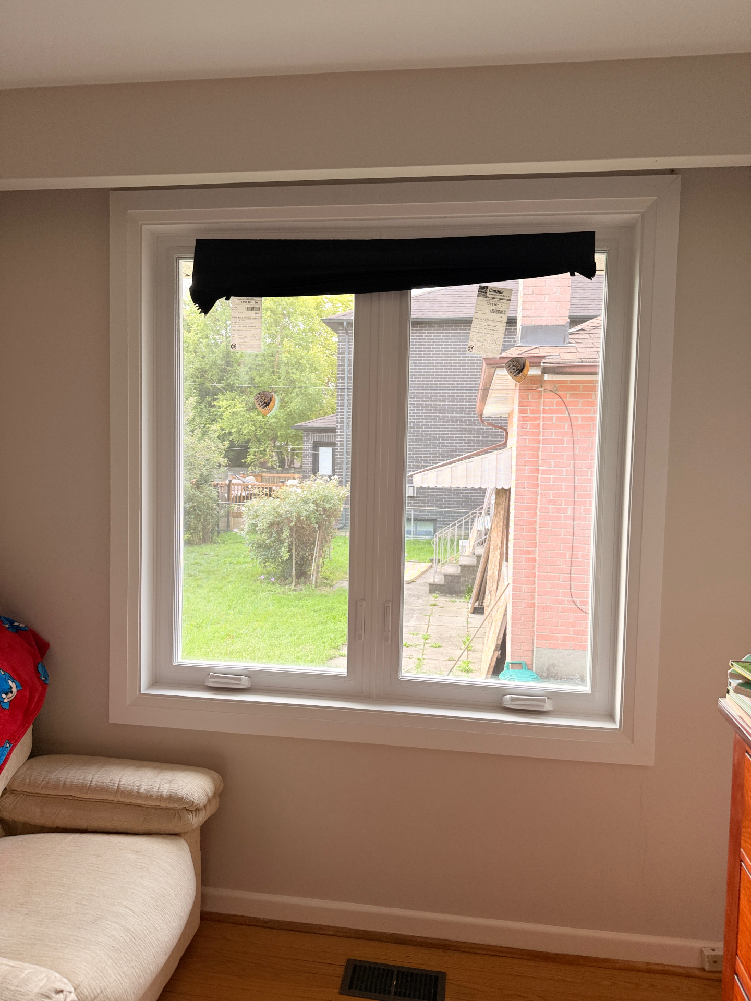
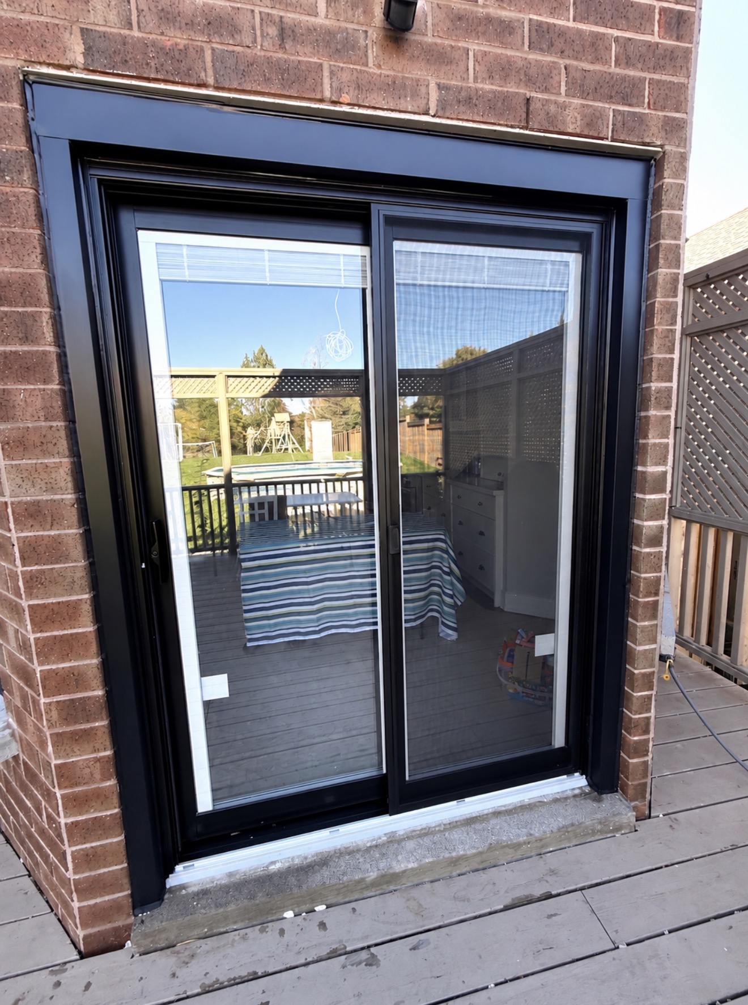
Count the individual panes in the before photo and you'll lose track. A French garden door flanked on both sides by windows built from many small, separate divided lites, each one a distinct piece of aging hardware and glass. It's a look that was common decades ago, and it creates a busy, fragmented wall where no single element reads as intentional. This Whitby sunroom got the opposite treatment: one continuous, cohesive rebuild rather than a door swap and a window swap treated as two separate decisions.
Why a sunroom wall like this is one project, not several
A garden door flanked by windows on both sides functions as a single architectural wall, even though it's technically several separate units. Treating the door and the windows as unrelated projects, replacing one now and the other later, almost always produces a mismatched result: different hardware finishes, different grille patterns, different frame proportions sitting side by side. This project addressed the entire wall as one rebuild, so every element, door and windows alike, was planned and finished together.
What the old wall was actually doing wrong
Beyond the dated look, a wall built from many small individual panes has a real performance problem: every seam between panes is a potential point of air infiltration, and older hardware on that many separate units means more moving parts that can fail over time. A door and window wall like the original one here wasn't just visually busy, it was carrying more seals, more sashes, and more failure points than a modern equivalent needs for the same amount of glass.
The rebuild: one door, matching windows, SDL throughout
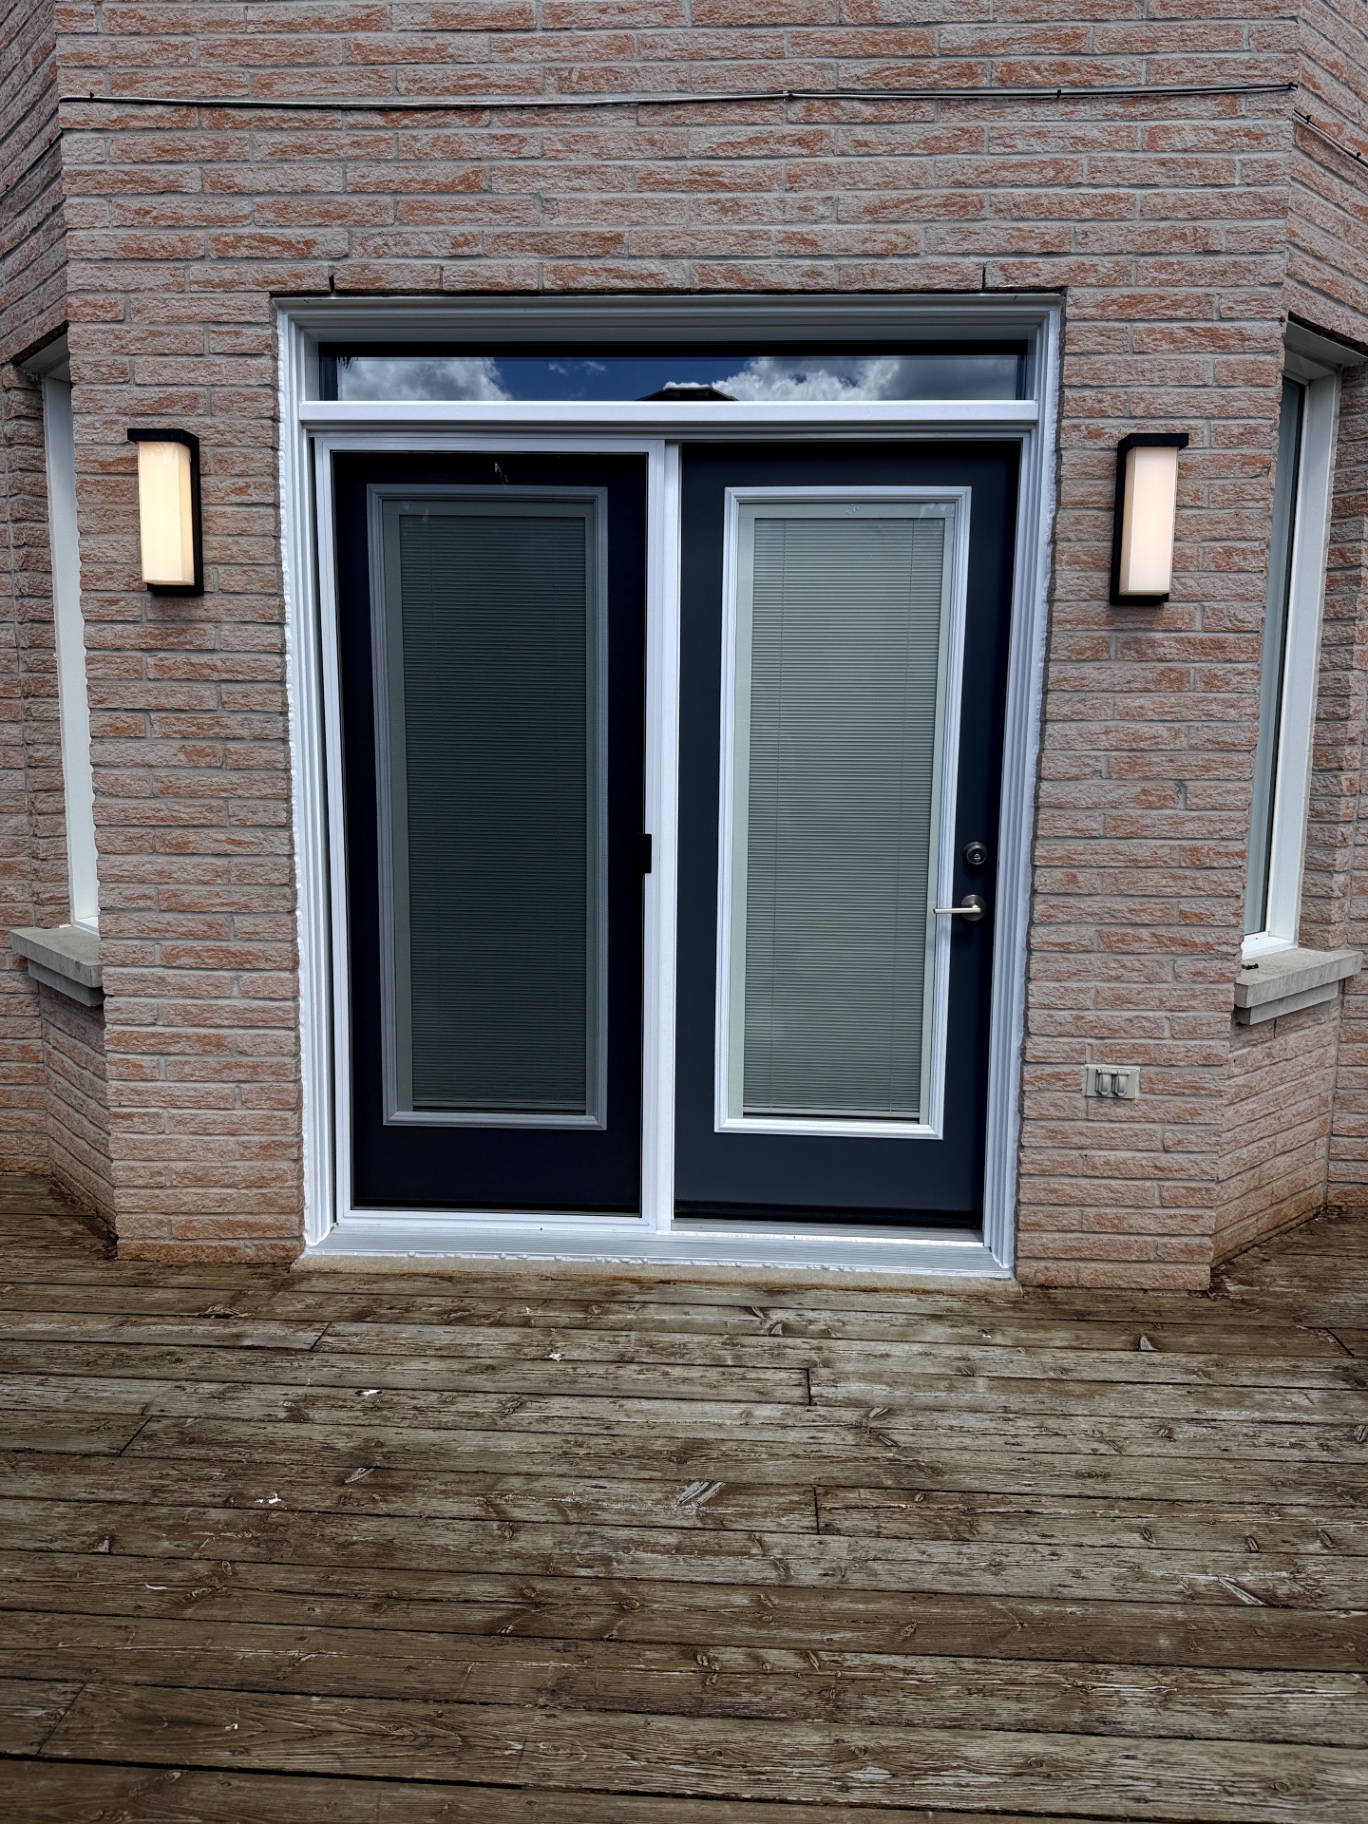
The new French garden door sits at the centre of the wall, finished in white with simulated divided lite (SDL) grille bars applied to the glass, giving the traditional multi-pane look without the seams and seals that came with genuinely dozens of separate small panes. The door is secured with a multi-point locking system engaging at several points along its height rather than a single deadbolt, appropriate for a door this size providing backyard access. On both sides, the flanking windows were rebuilt as a matching combination of casement and fixed units, carrying the same SDL grille pattern so the entire wall reads as one continuous design rather than a door and two separate window projects sitting next to each other.
Why matching the pattern across the whole wall matters
SDL grille bars are sealed to both the interior and exterior glass surfaces of every unit in this rebuild, door and windows alike, so the shadow lines and proportions read consistently across the entire wall rather than the door's pattern looking different from the windows beside it. This is a detail that's easy to get wrong when a door and its flanking windows are sourced or finished separately, and it's exactly what makes the finished wall look deliberately designed rather than assembled from mismatched pieces over time.
Rebate note: Window and door replacements like this one may qualify for up to $100 per rough opening under the Home Renovation Savings™ program when you bundle two or more eligible upgrades. ENERGY STAR® certified products are required, and eligibility and approval depend on the current program requirements and administrator, with an energy assessment needed before work begins. If you're weighing a garden door specifically for a Southern Ontario climate, our guide to choosing the right glass package and hardware for a French garden door covers the decisions that matter most before you commit to a style.
Have a dated, busy sunroom wall of your own?
If your garden door and its surrounding windows were built from many small individual panes and never quite match each other's hardware or finish, rebuilding the whole wall as one cohesive project can solve both the performance and the design problem at once. Every Trust Build installation is completed by our own in-house crews and backed by a lifetime transferable warranty, with 0% financing available.