Read this first: this article is written for general education and learning purposes only. It is not a home inspection, legal advice, an energy assessment, or confirmation of code, permit, or zoning compliance for any specific property. Always confirm current requirements with the relevant authority and qualified professionals before making a real estate decision.
“New windows and doors” reads well in a Southern Ontario listing. It can suggest better comfort, lower energy bills, stronger security, and less maintenance for the next owner. But sometimes a home with its original 1990s windows is a better buy than one with “new” windows installed incorrectly or with a lower-quality product than the listing implies. New does not automatically mean better. This practical checklist covers what is worth asking whether you are the buyer, seller, or agent representing either one.
This applies broadly across Toronto, Vaughan, Richmond Hill, Markham, Mississauga, Oakville, Burlington, Hamilton, Barrie, Bradford, Newmarket, Aurora, Pickering, Ajax, Whitby, Oshawa, Cambridge, Kitchener-Waterloo, Guelph, and Peterborough. Property-specific questions should always be confirmed with the relevant municipality or a qualified professional.
Why windows and doors matter beyond curb appeal
Windows and exterior doors can influence indoor comfort through Southern Ontario winters and summers, heating and cooling costs, outside-noise reduction, natural light, air leakage, home security, basement bedroom or rental-suite plans, future maintenance costs, and buyer confidence. For sellers, documented and specific work can strengthen a listing. For buyers, understanding what was actually done helps separate a real upgrade from a future repair bill.
1. What type of installation actually took place?
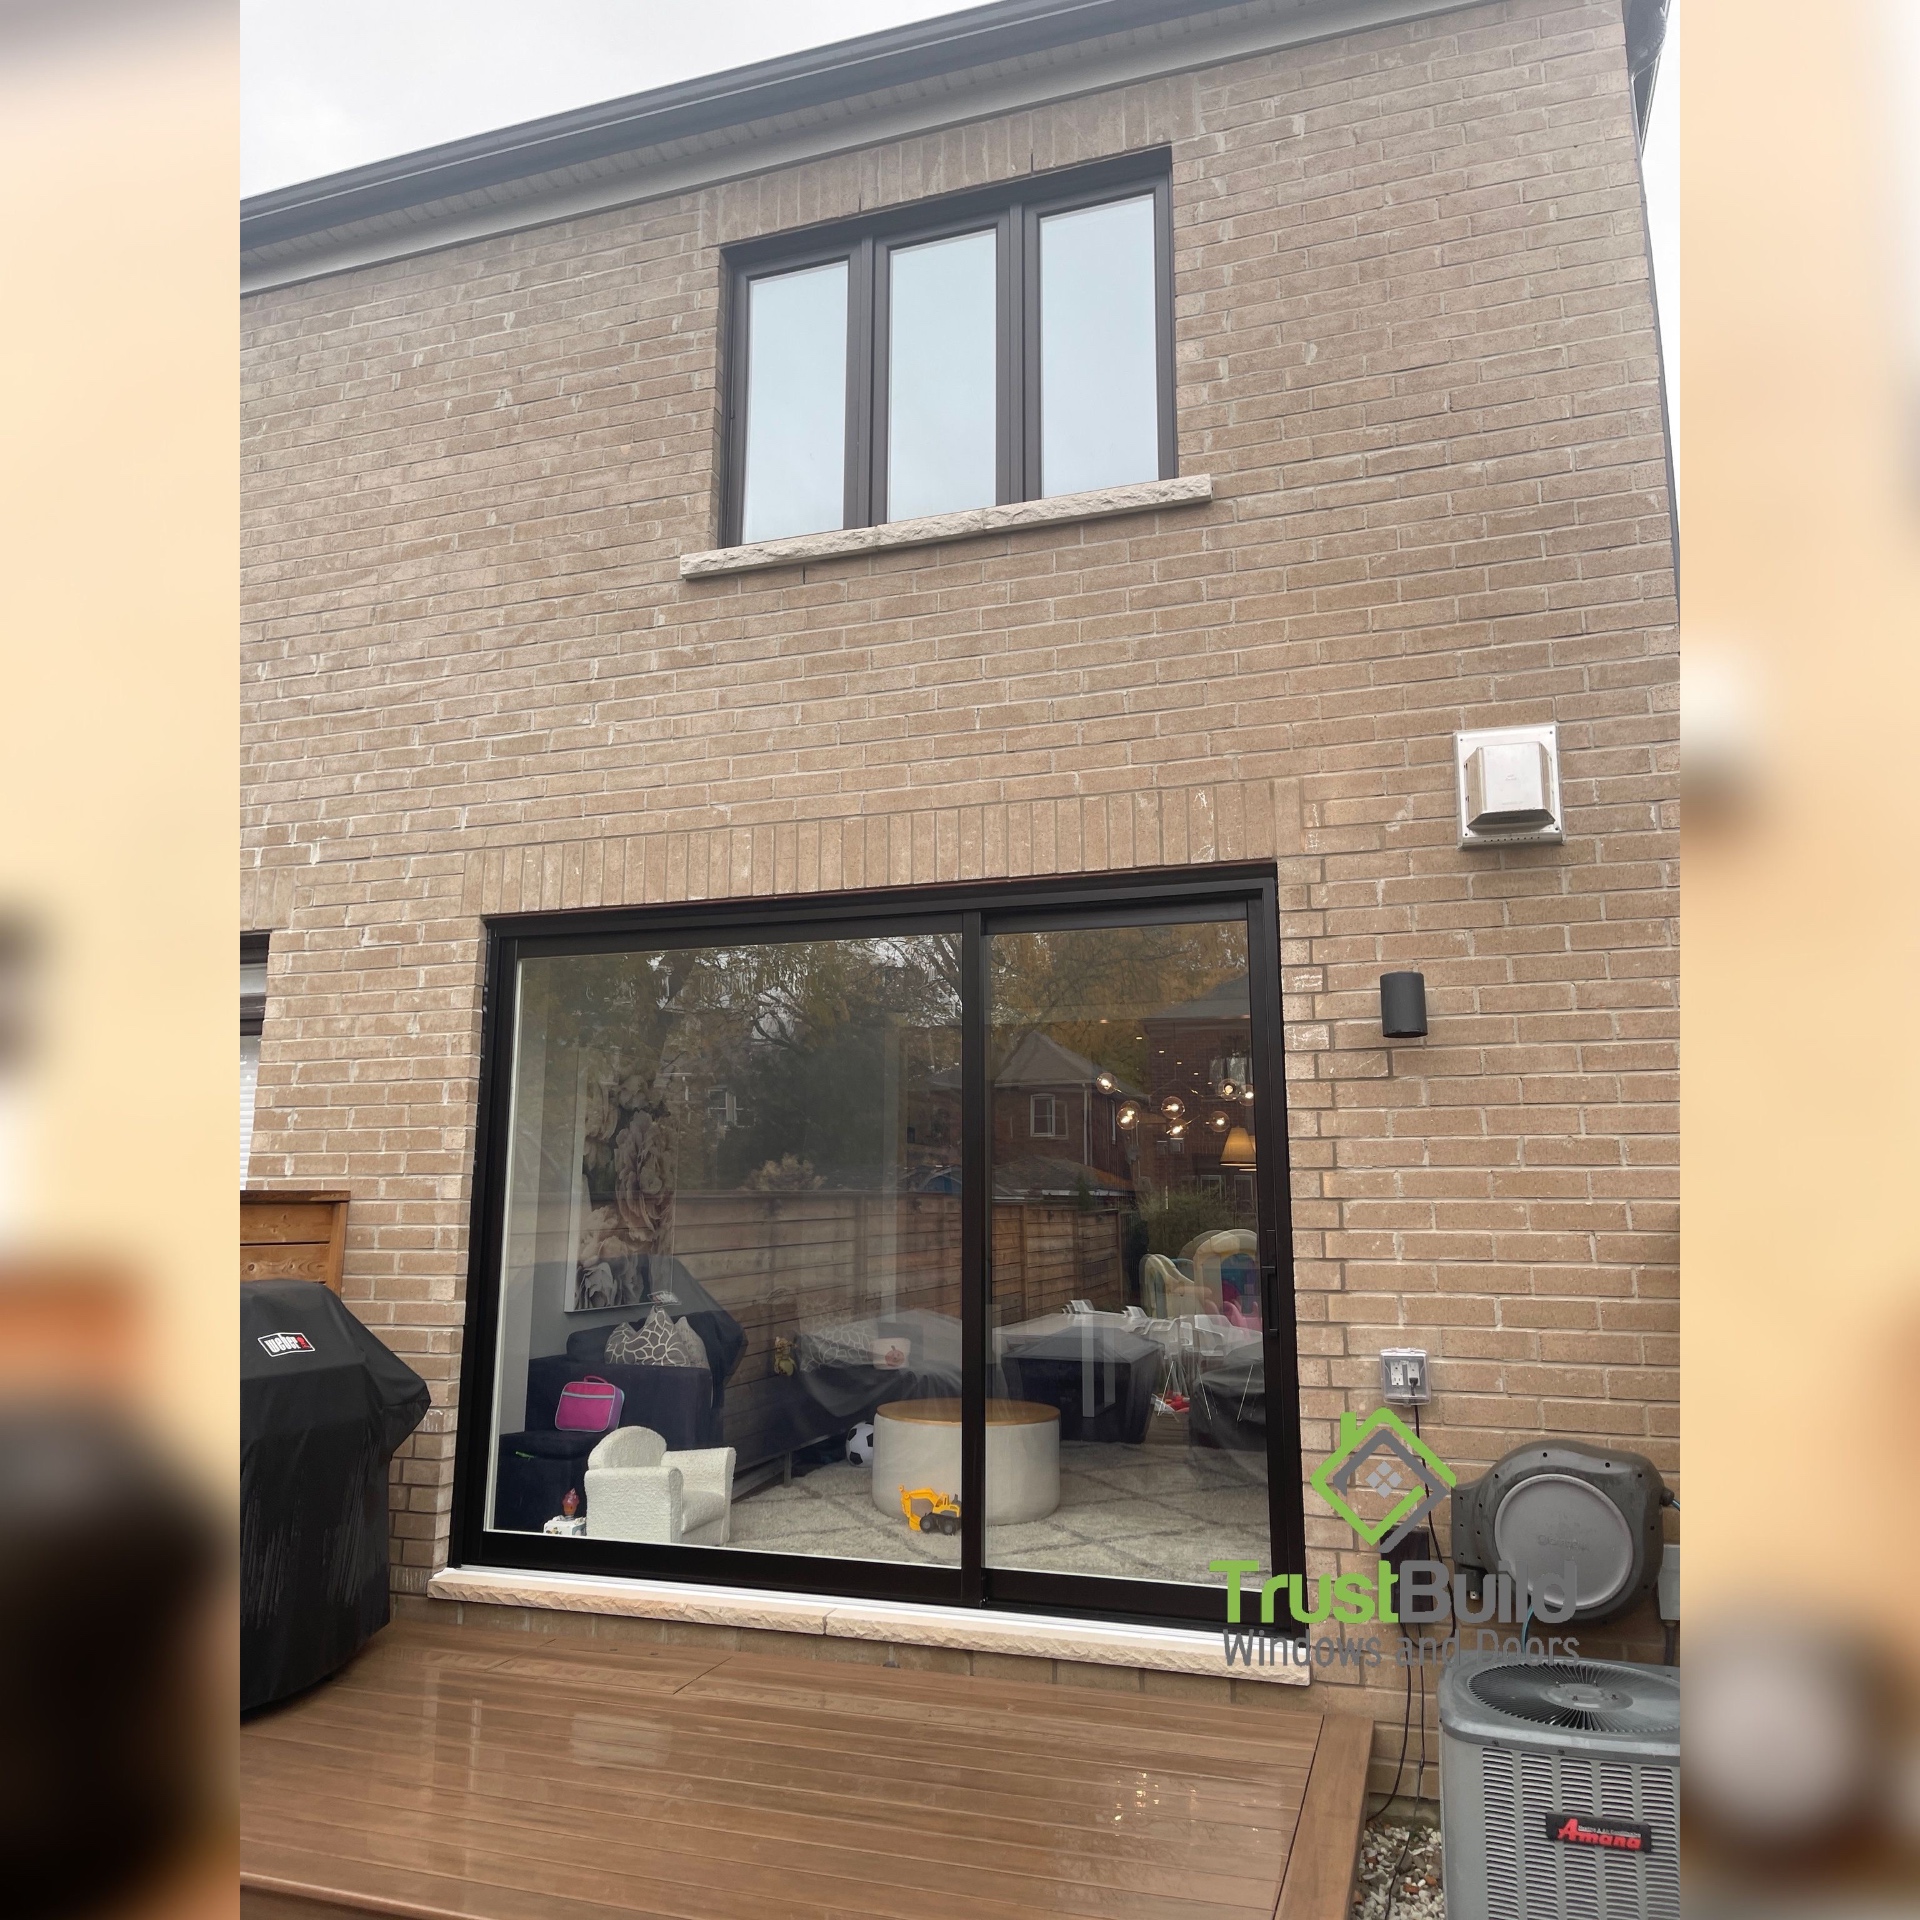
Ask directly: were the replacement windows installed as retrofit or full-frame, brick-to-brick replacements? This changes what was removed, what remains concealed, and how much of the rough opening could actually be inspected or corrected.
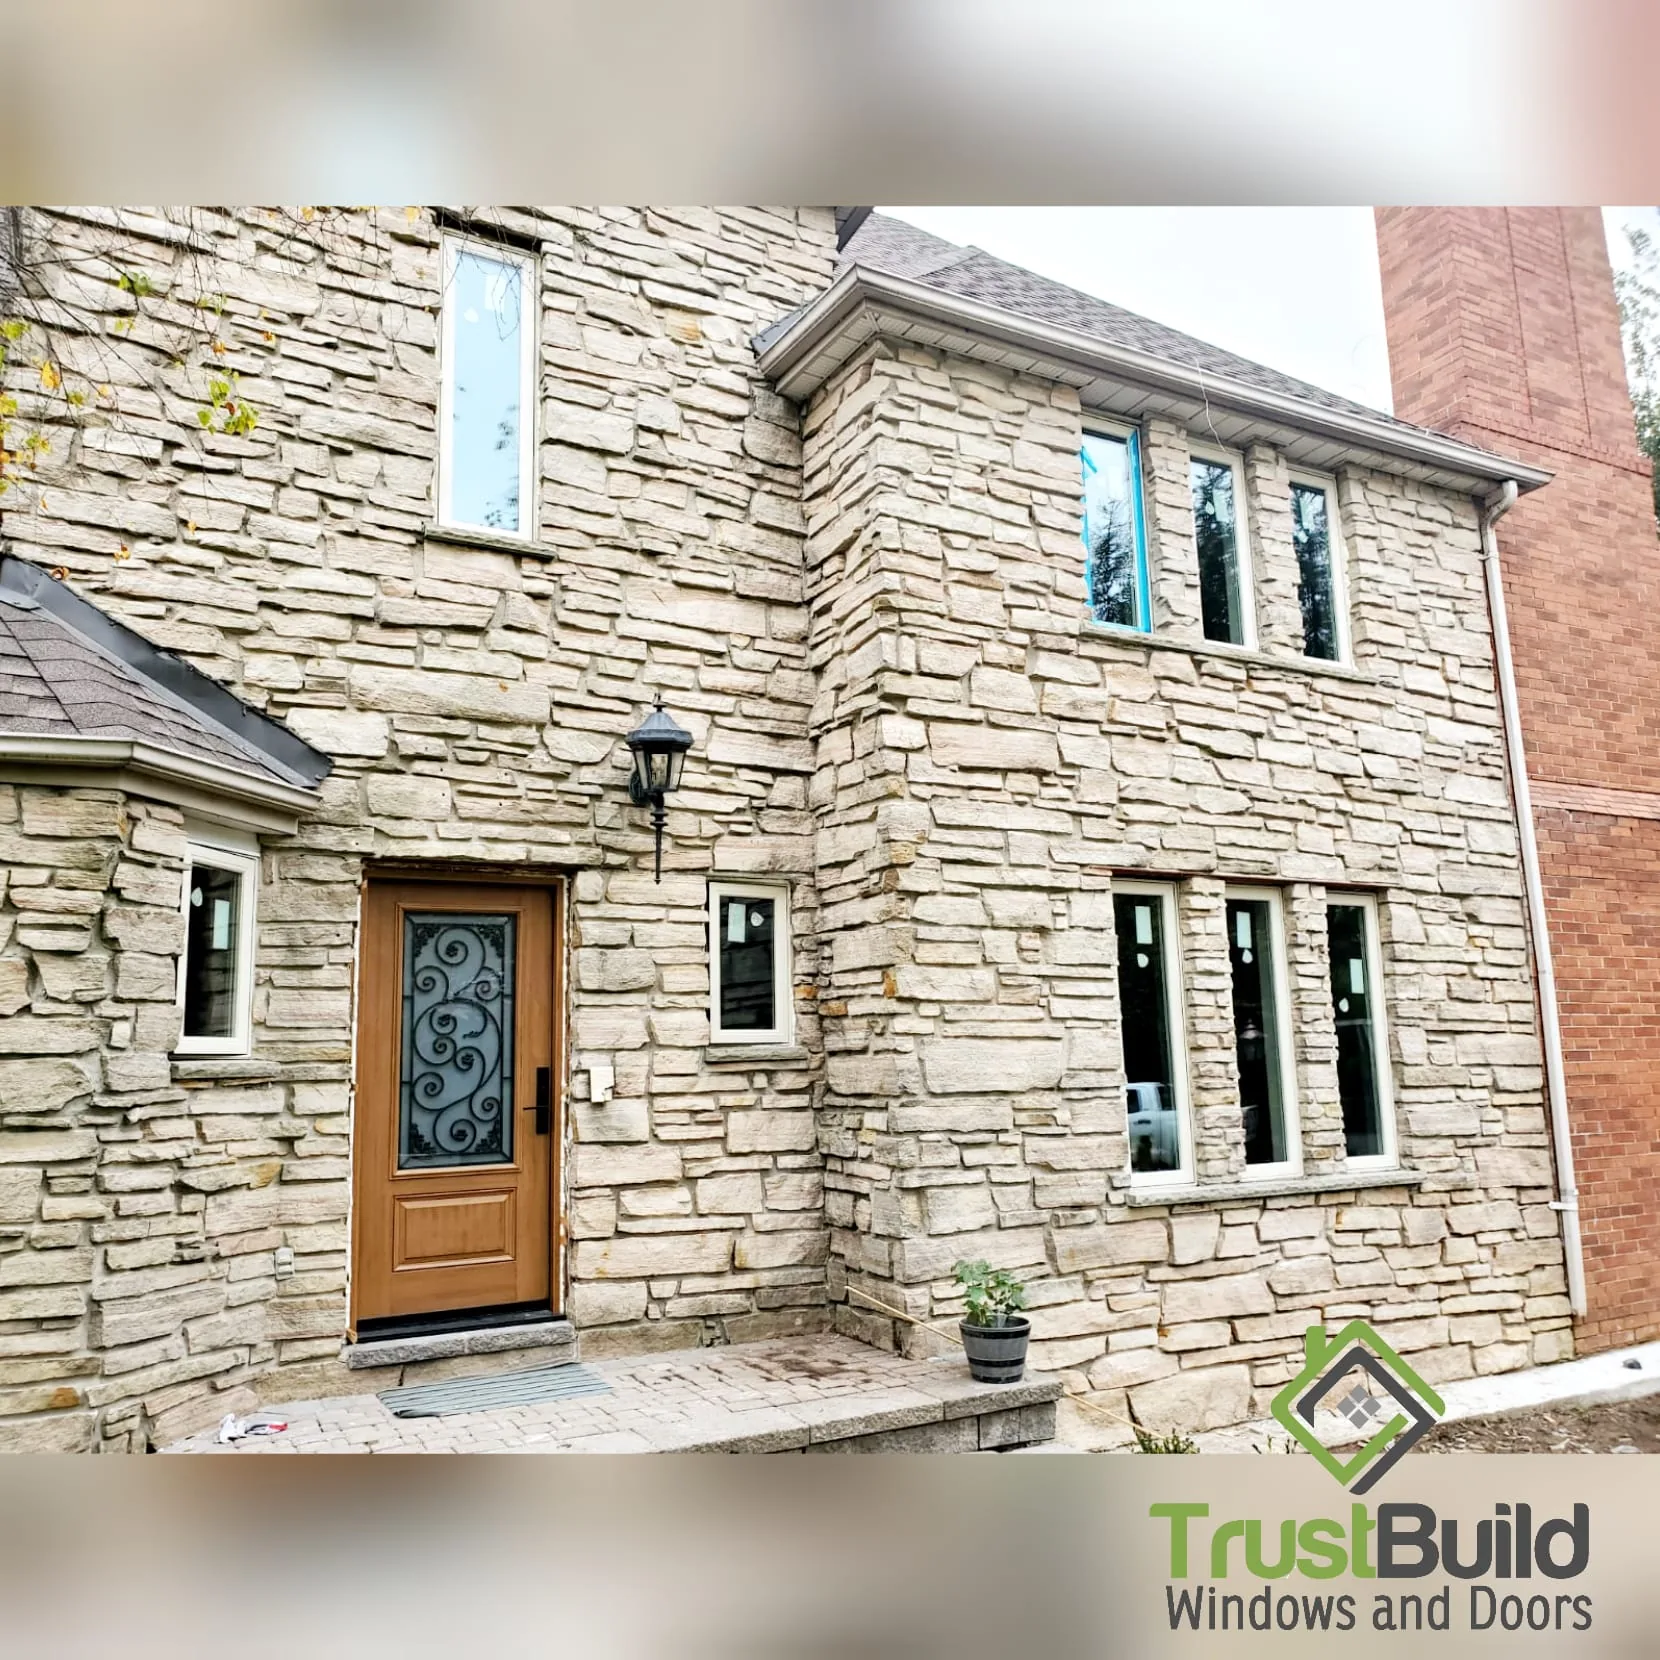
Retrofit installation fits a new window inside the existing exterior frame. The old sashes, glass, and operating hardware are removed, while the existing exterior frame, brick mould, exterior trim, and typically the interior casing remain. Retrofit can be a reasonable, cost-effective method when the existing frame is sound and free of rot. Ask how the perimeter was inspected, squared, insulated, and sealed.
When viewing retrofit windows, check for drafts around the perimeter, uneven gaps, excessive exterior caulking, staining or water damage, movement in the frame, loose interior casing, and signs the window is not sitting square.
Full-frame or brick-to-brick replacement removes the existing brick mould, window and frame, jamb extensions, and interior casing to expose and prepare the rough opening. The result still depends on waterproofing, sealing, insulation, and shimming being completed properly. For a fuller breakdown, see our retrofit vs. full-frame comparison.
2. Test every accessible window, do not just look at it
A window can look brand new and still be difficult to operate, out of square, or poorly sealed. Where safe and practical, open and close every accessible window. Check whether the sash moves smoothly, locks align and engage, casing is secure, exterior caulking is continuous, screens fit correctly, and there is no fogging between the glass panes. Pay particular attention to windows that are rarely opened.
3. Double-glazed or triple-glazed, and how is it actually built?
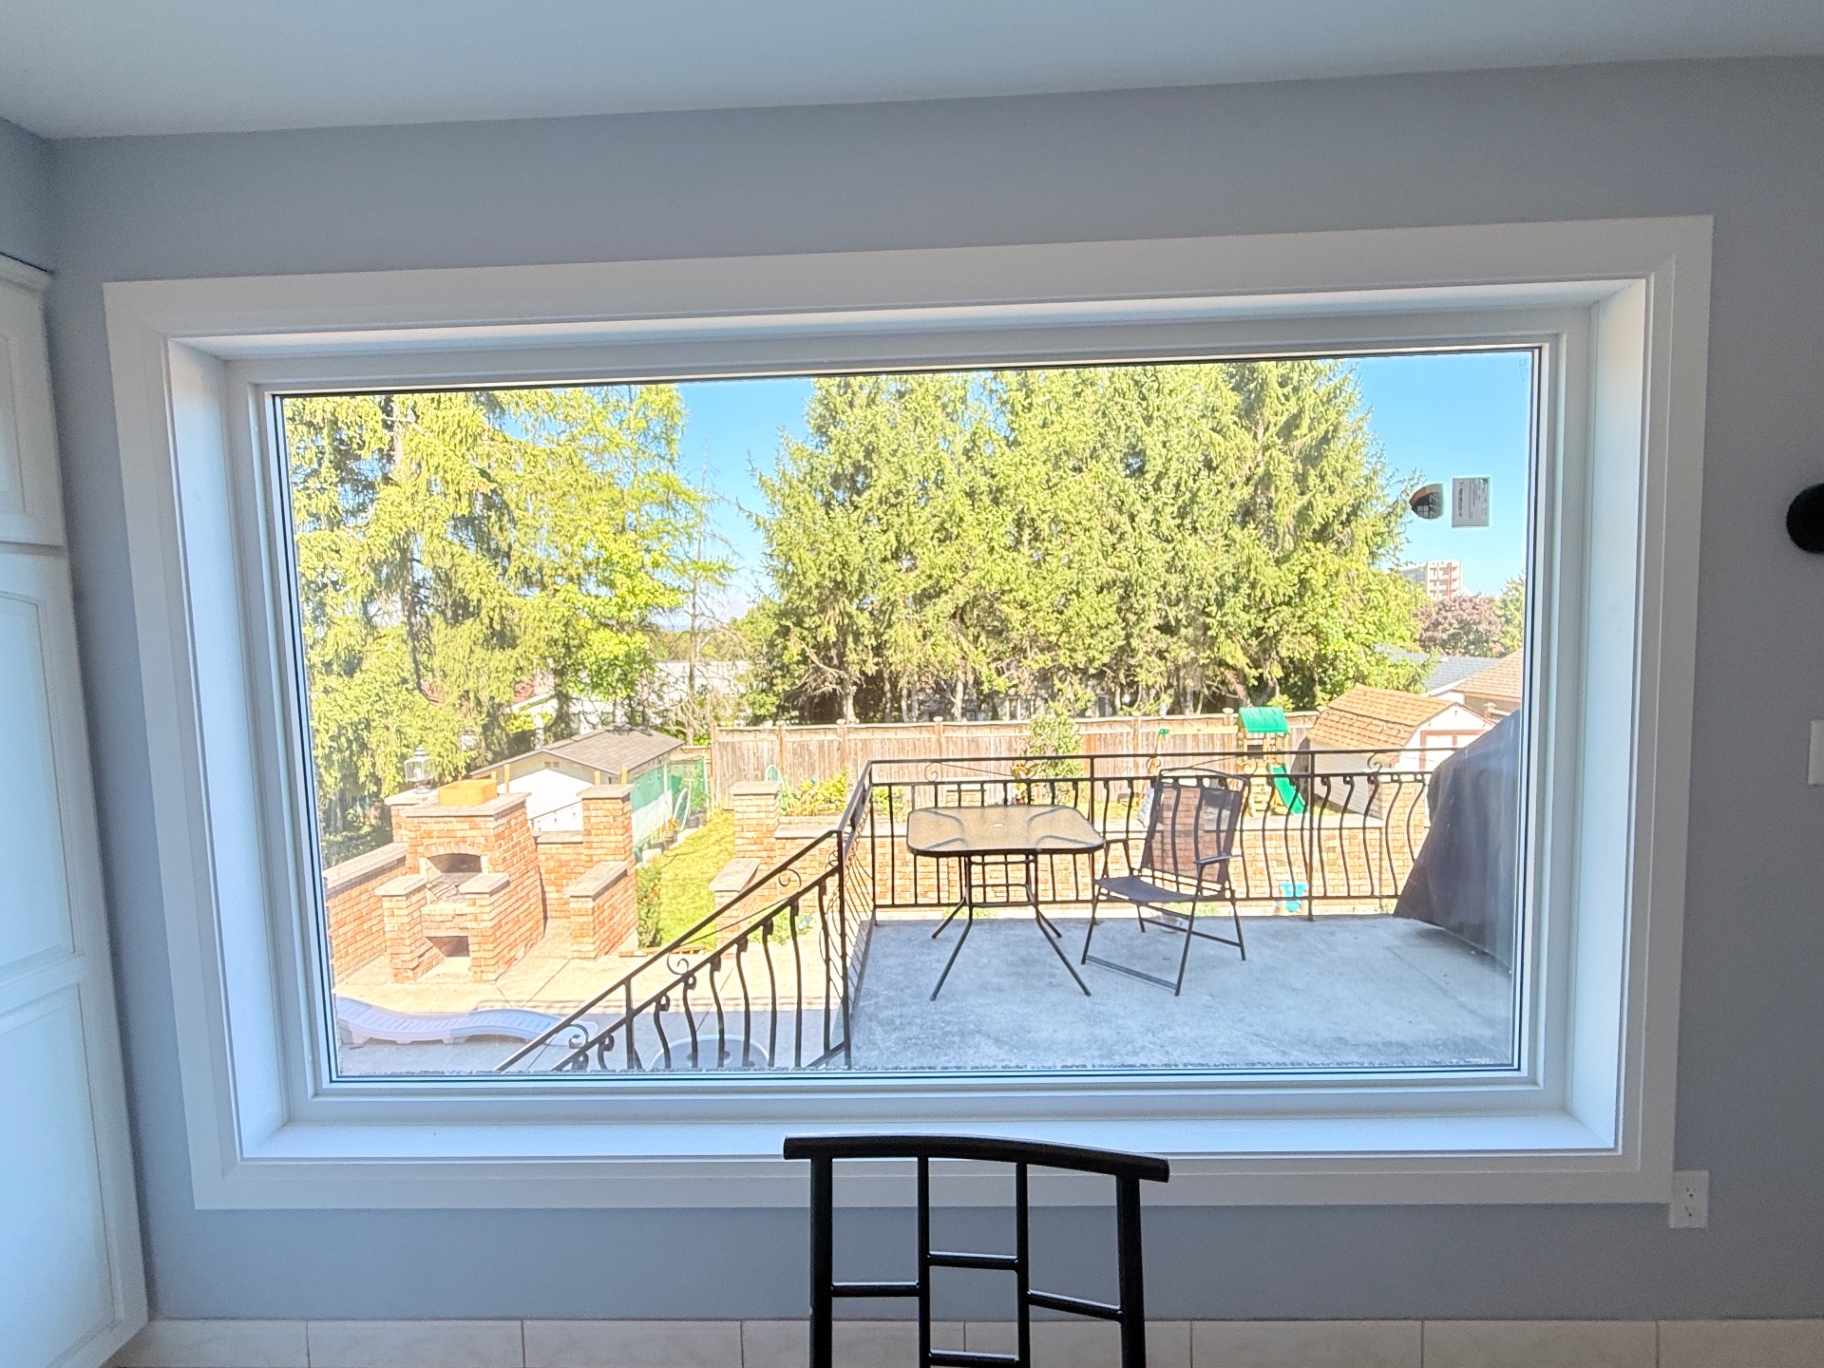
Do not assume triple-glazed because a listing calls the windows “energy efficient.” Ask for product specifications, manufacturer labels, or warranty documents. Natural Resources Canada evaluates performance using measurements such as U-factor, Energy Rating, and solar heat gain, not simply by counting panes of glass.
If the windows are triple-glazed, ask how the glazing is configured. Is it one Low-E coated pane paired with two clear panes, or Low-E glass on both the exterior and interior panes with a clear pane in the middle? These are different configurations with different performance.
4. What spacer system holds the glass panes apart?
The spacer sits at the edge of the insulated glass unit holding the panes apart. It may be a warm-edge, non-metallic spacer such as Super Spacer®, or a conventional metal spacer. A warm-edge spacer can reduce heat loss at the edge of the glass compared with metal. Ask which type was used and research whether it meets your needs.
5. Casement, awning, or slider, and does it match the room?
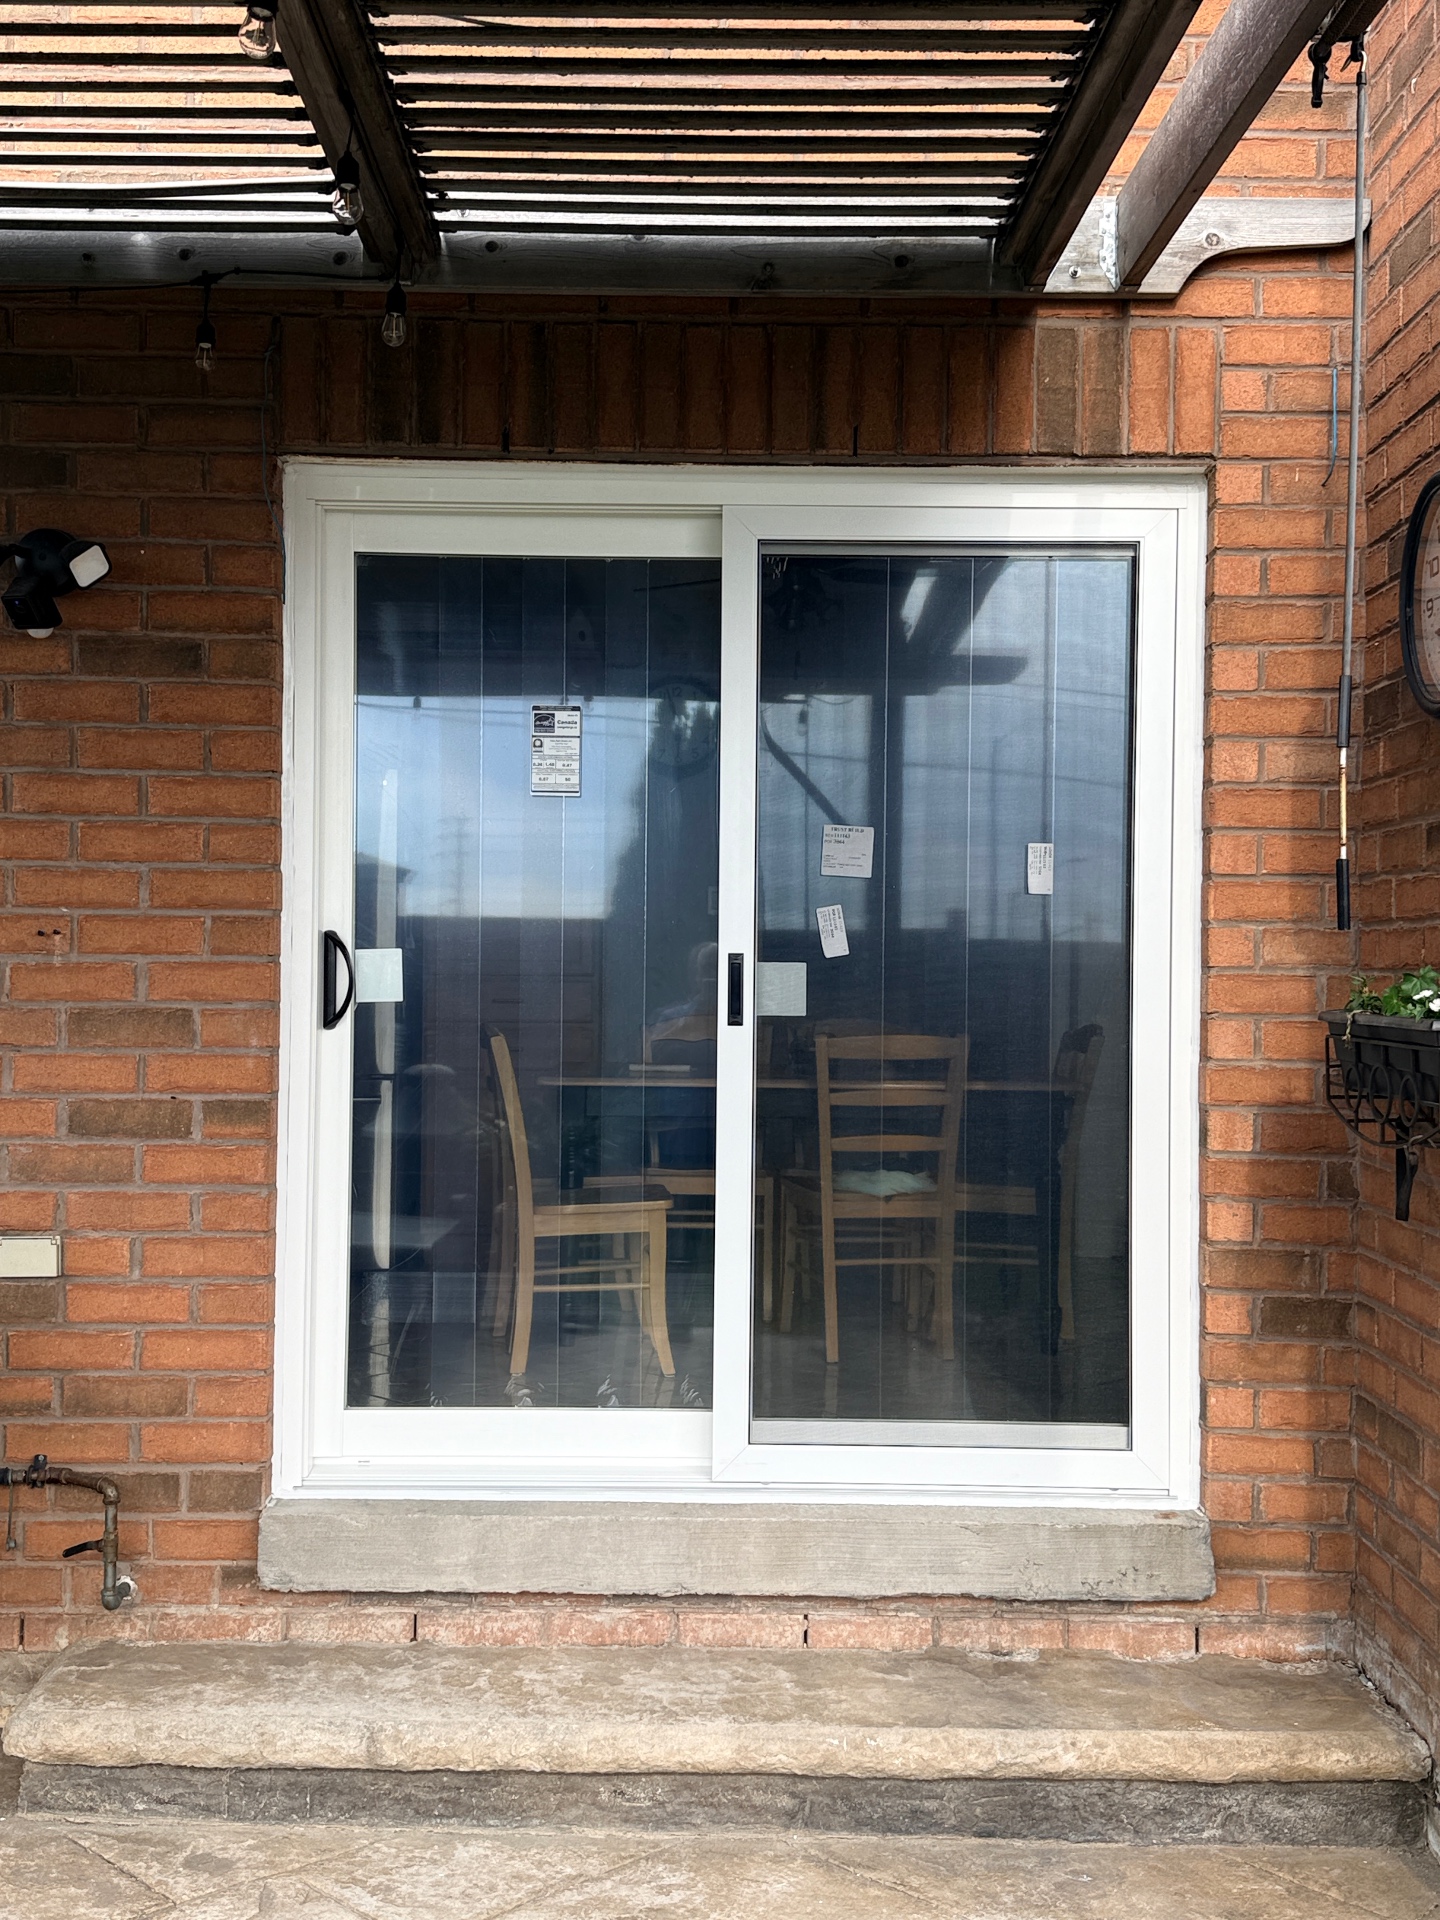
Casement and awning windows close against weatherstripping and generally outperform sliding or hung windows for air-tightness, unless a slider is the homeowner's preference for a specific room. Style alone is not the deciding factor; tested ratings, condition, and installation quality matter more.
6. If the basement is marketed as rental or income potential, check the windows specifically
A small basement slider or hopper is not automatically a legal emergency escape window. This is one of the highest-stakes items on the checklist when a listing implies rental or in-law suite potential.
The Ontario Building Code sets requirements for bedroom window openings. Basements are treated differently from above-grade floors for sill height, which is part of why window wells exist. Dimensions, well clearances, and their application to a specific property must be confirmed with the municipality or a qualified professional.
Converting a non-compliant opening can involve masonry cutting, a properly sized window well, and removal and restoration of surrounding hardscaping. See real numbers from an actual egress window project for a general sense of scope. A basement is not automatically legal for sleeping or rental use simply because it has recently installed windows.
7. How was the exterior door actually replaced?
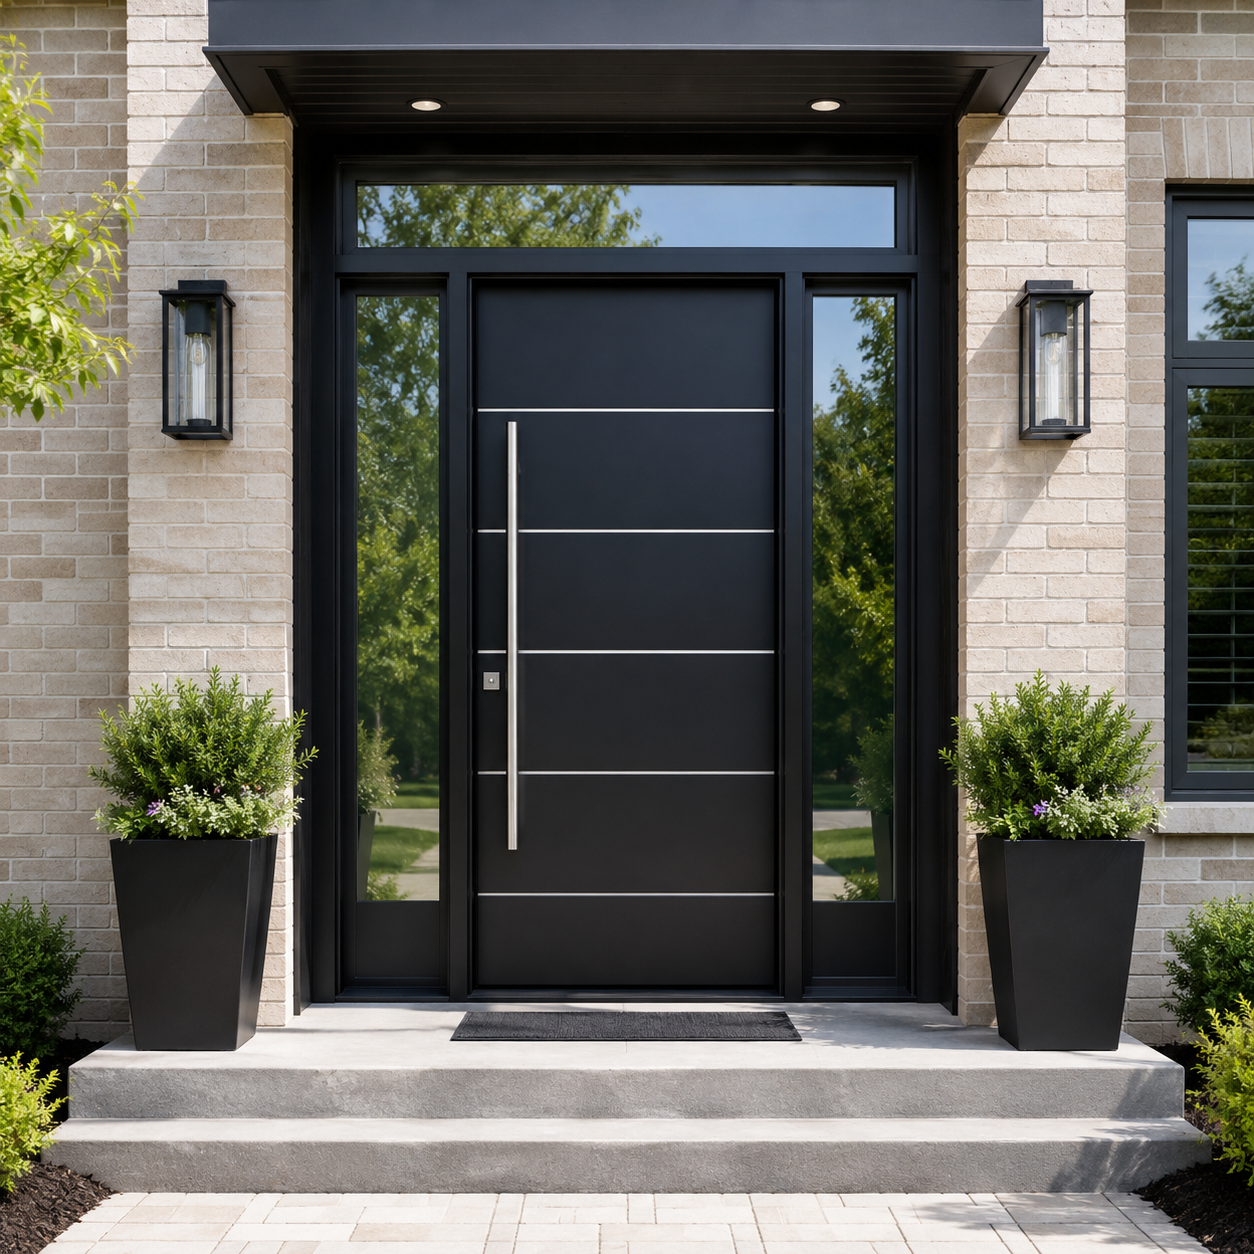
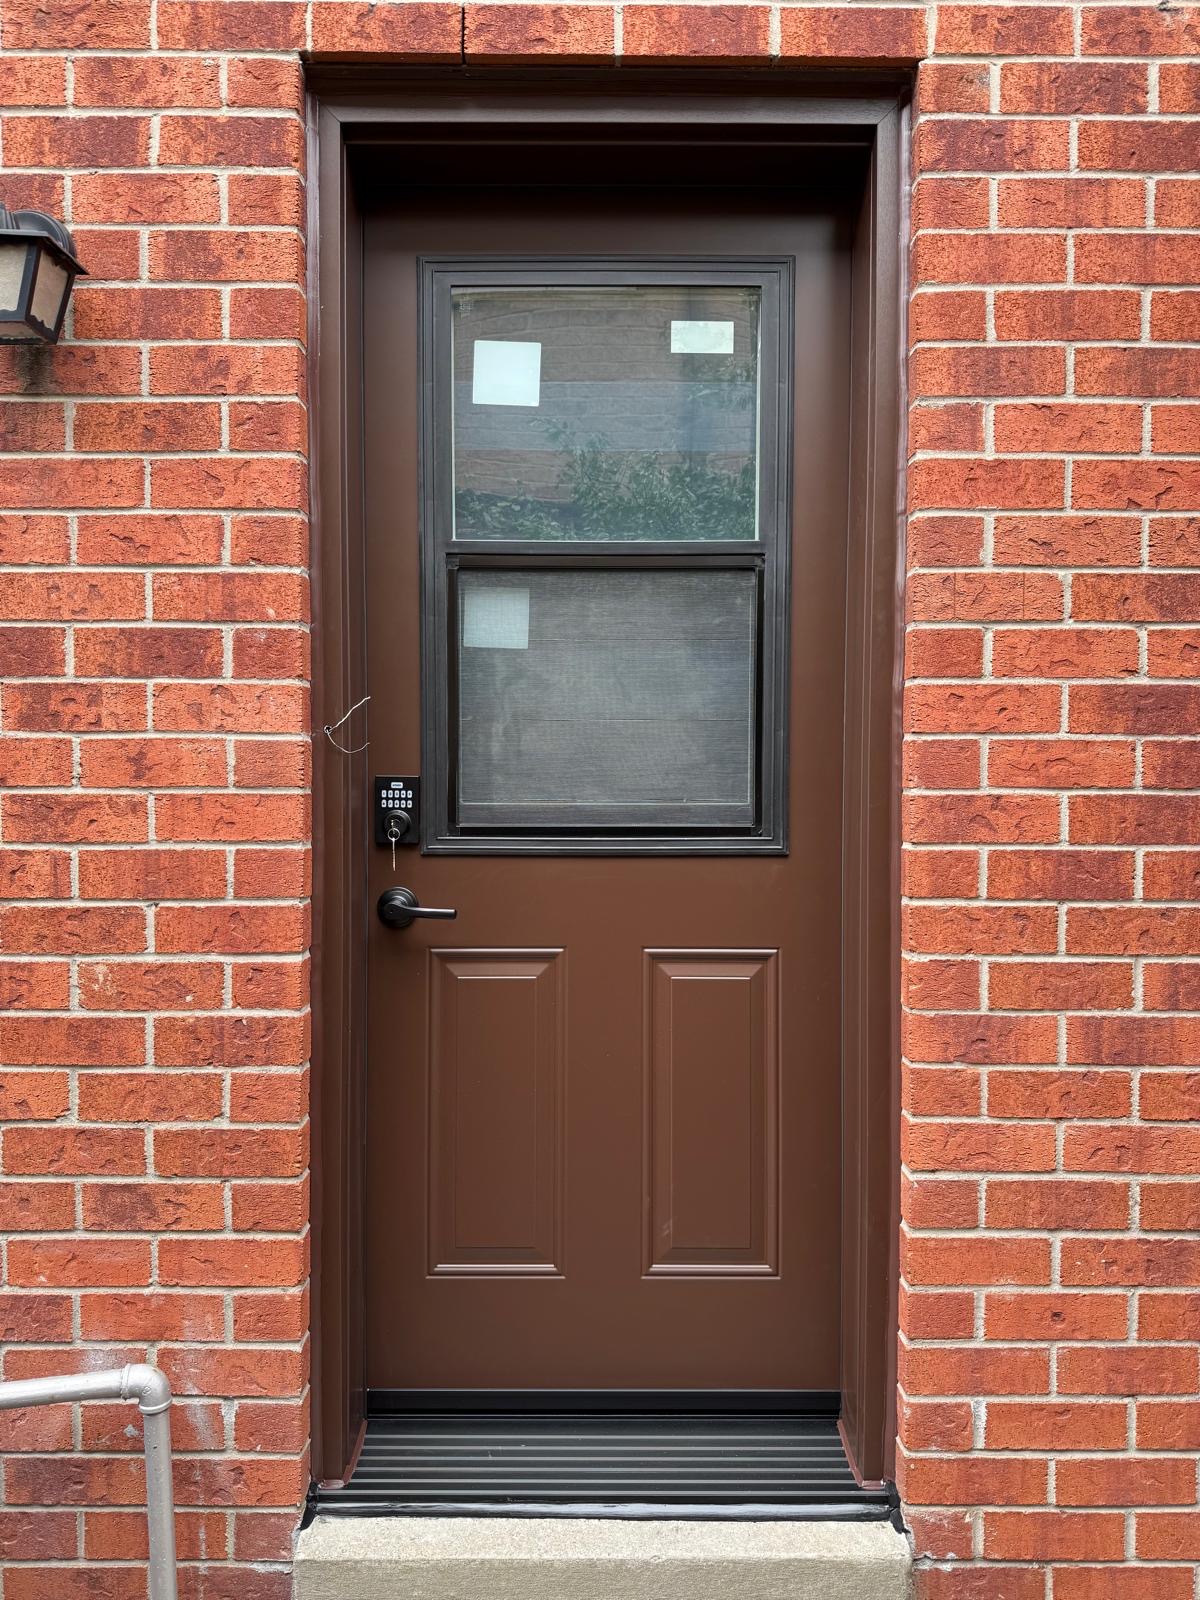
Find out whether the project replaced only the door slab or the slab and frame together. A slab-only replacement can be reasonable when the existing frame is square and well sealed, but it does not fix a deteriorated or out-of-square frame. Open and close the door, checking for even spacing, weatherstripping contact, a secure threshold, and no visible daylight around the perimeter.
8. What is the door frame actually made from?
Exposed wood faces direct moisture exposure. Aluminum-capped wood is common but can trap moisture behind loosened capping over time. Laminated wood tends to hold up better, vinyl- clad frames offer solid moisture resistance, and composite material generally offers the strongest long-term exposure resistance in our experience. Any material can fail if the sill, flashing, or exterior sealant was installed poorly, so check for swelling, peeling paint, and loose capping.
9. Is the door slab actually insulated?
A steel exterior door is not automatically insulated; the steel skin is only the outer layer. Ask whether the slab has an insulated core, whether any glass insert is insulated, and whether the bottom sweep makes real contact with the threshold. The complete system determines performance.
10. Standard lock, or multipoint?
Many exterior doors use a standard latch and separate deadbolt. A multipoint locking system engages the frame at multiple points from one handle motion. Hardware alone cannot compensate for a weak or poorly installed frame, so strike plates, hinges, and overall frame condition still matter.
11. What about the glass near ground level?
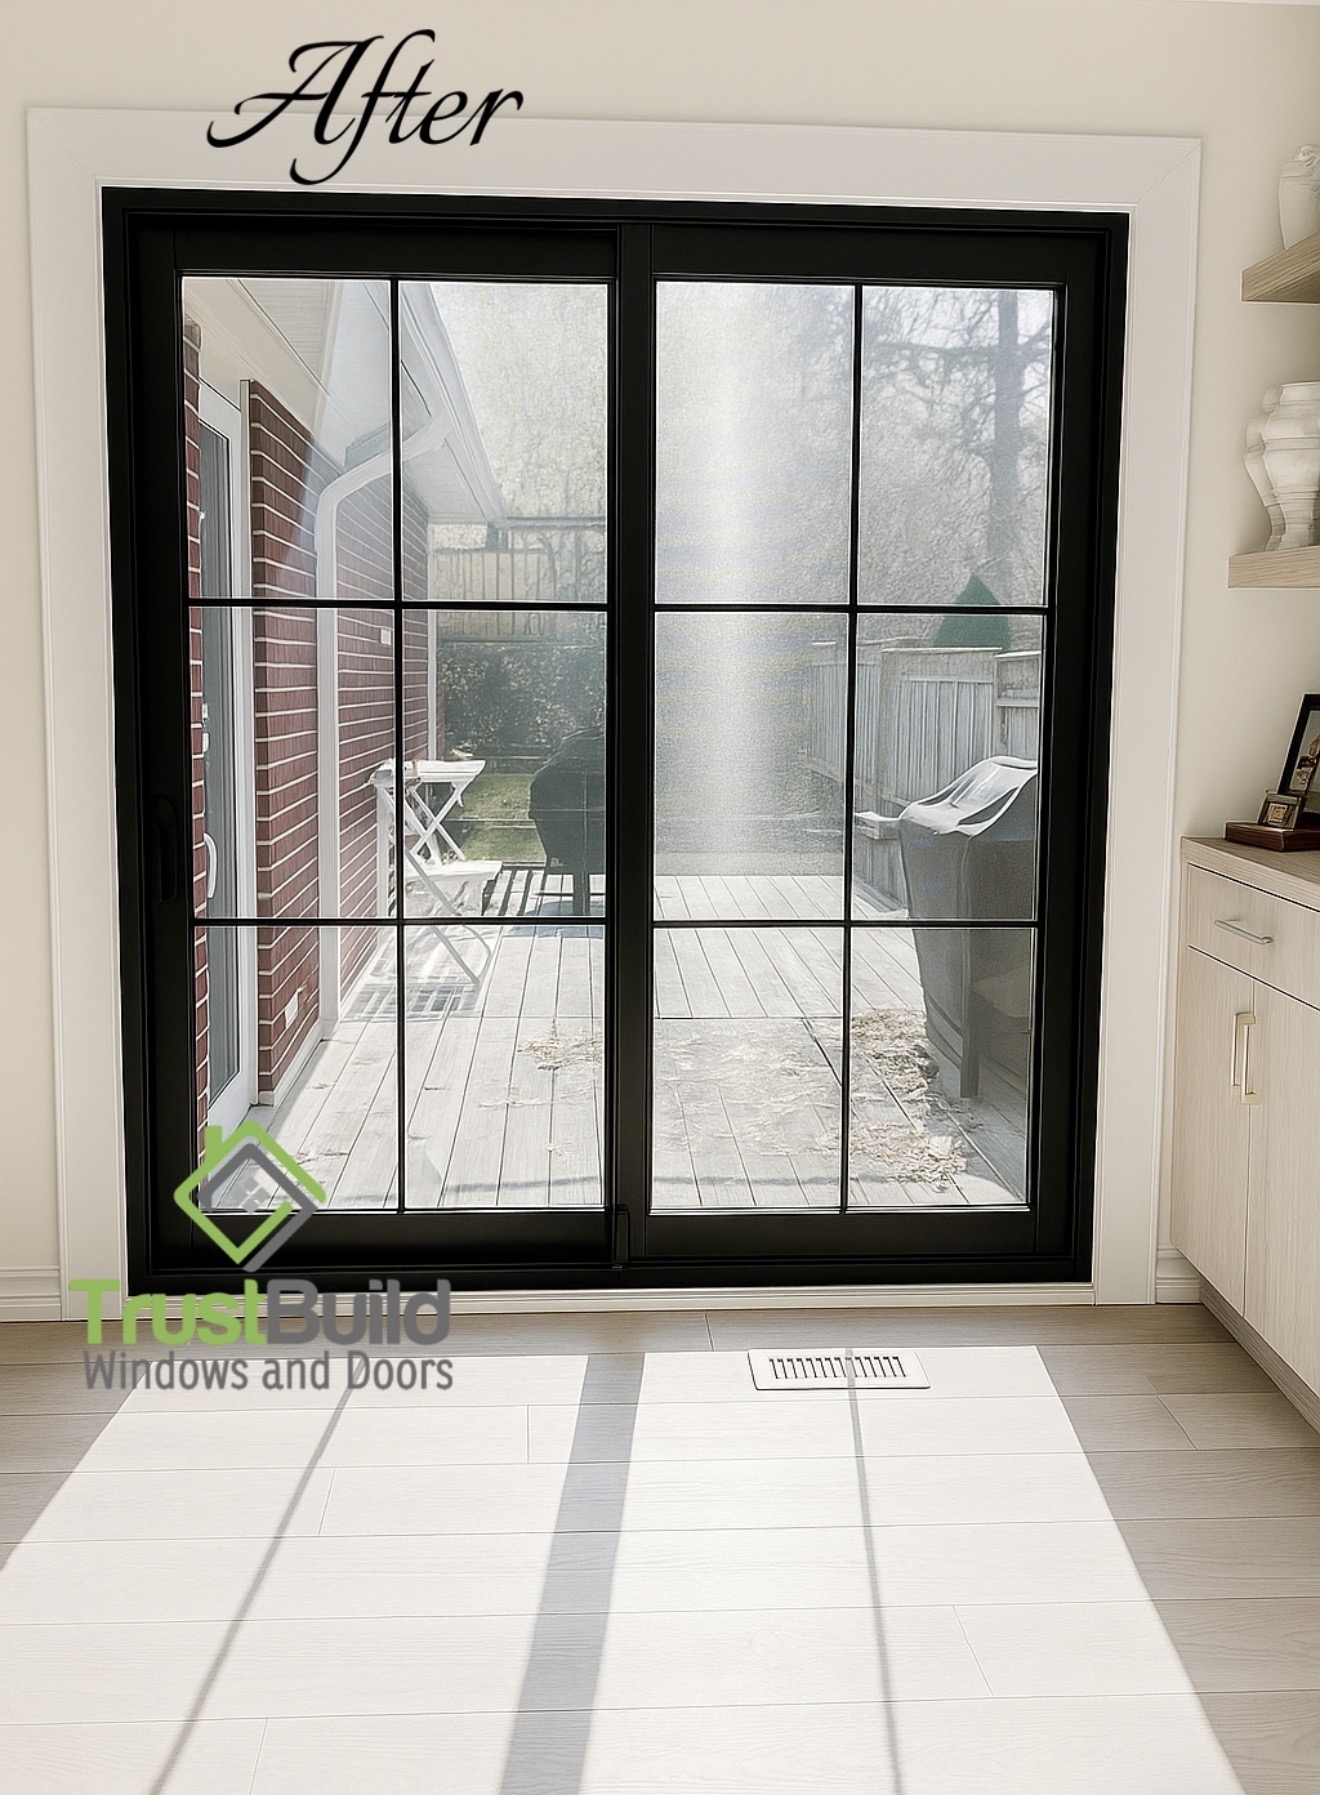
For first-floor windows, sidelights, and door glass, ask whether it is tempered glass, laminated glass, or has professionally installed security film. These products have different characteristics, and none should be described as break-proof. Requirements for a specific opening depend on its location and dimensions under the building code and should be confirmed by a qualified professional.
What sellers should have ready
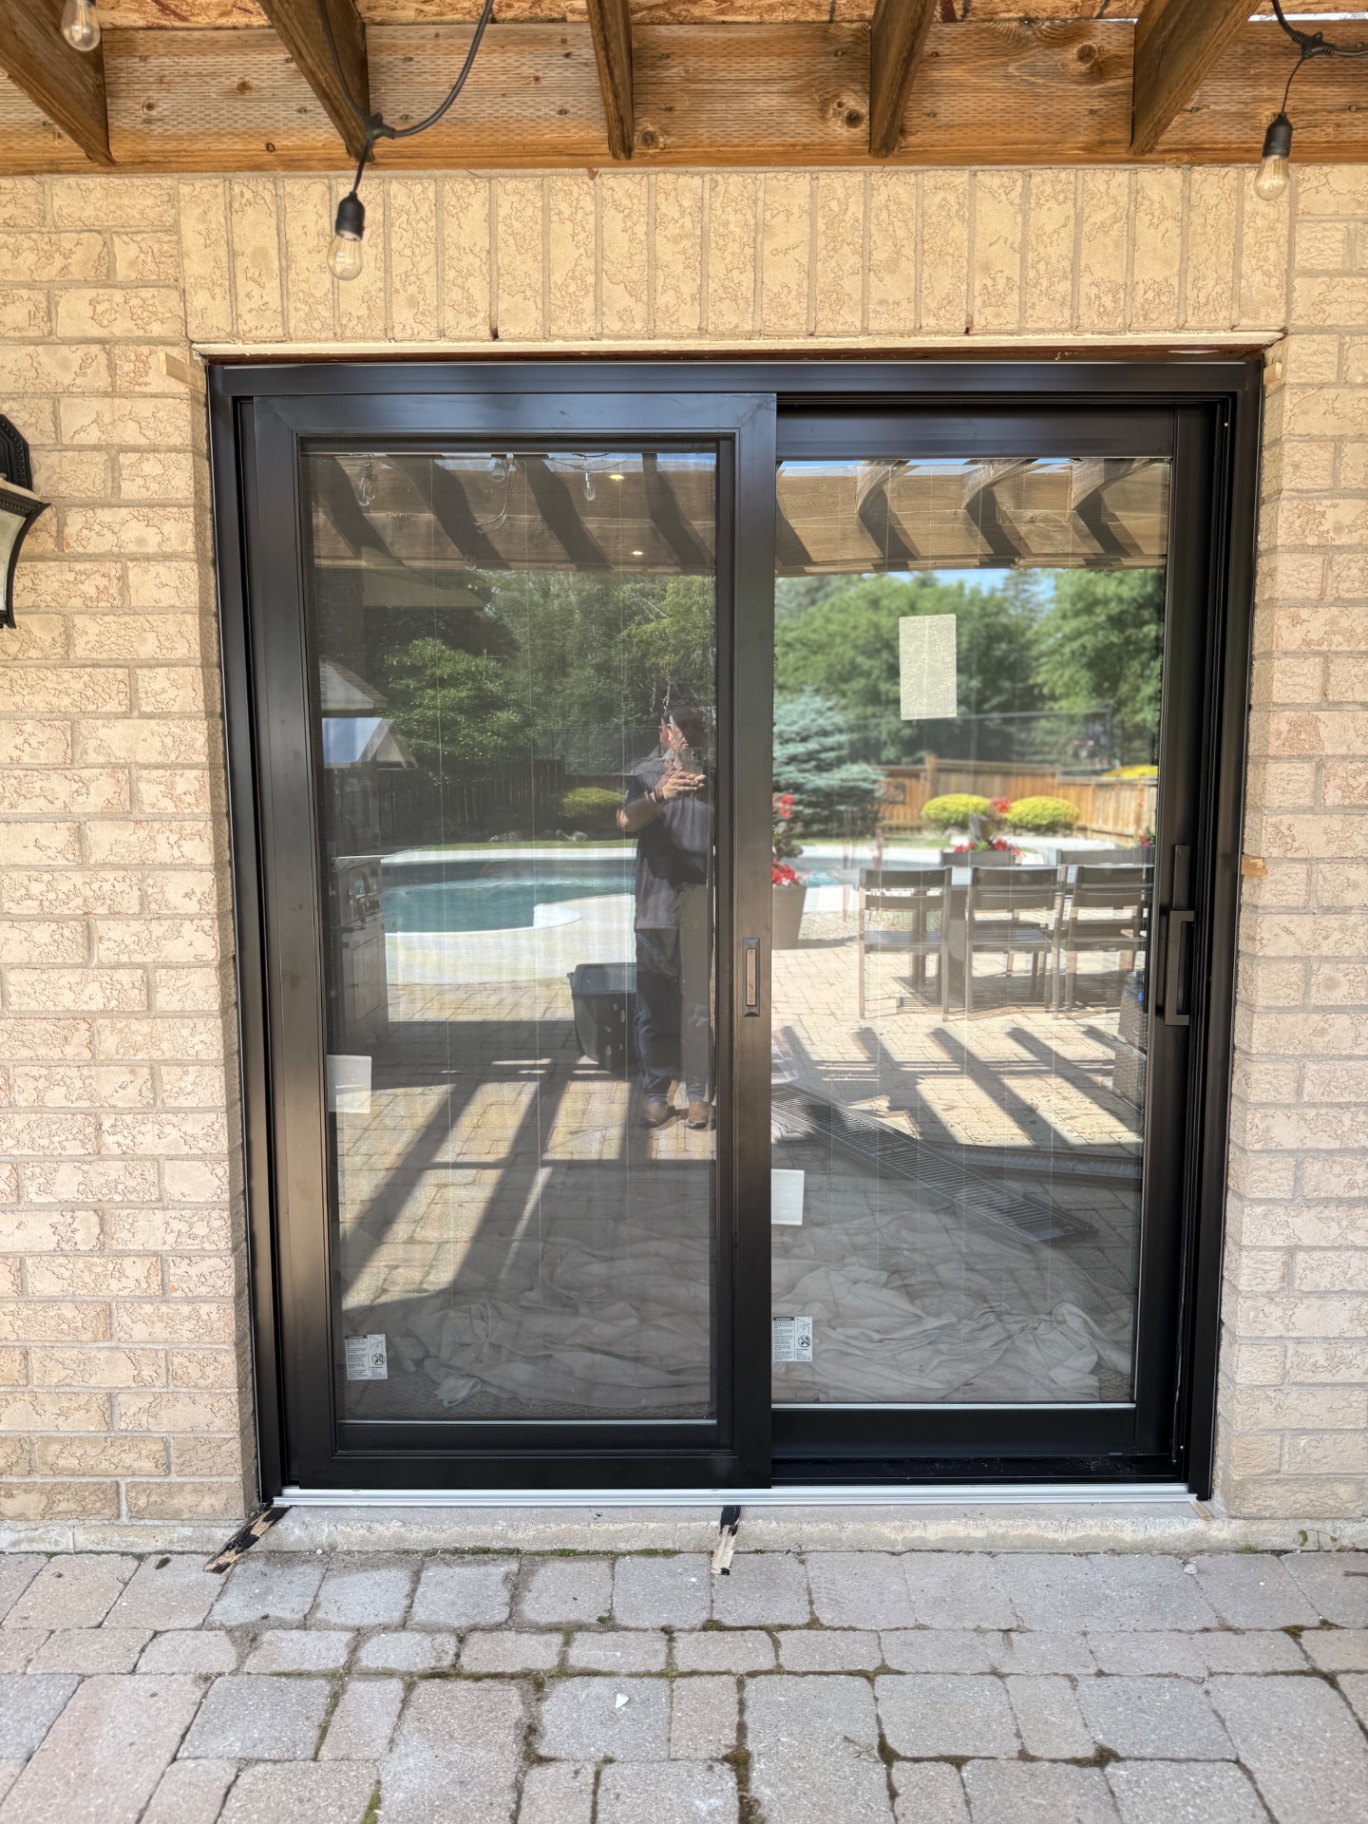
Keep invoices, installation dates, manufacturer and product names, glazing specifications, warranty documents, permits where applicable, and before-and-after photos. Only include claims that can be supported by paperwork; avoid saying work is “code compliant,” “legal,” “permitted,” or “approved” unless municipal records confirm it.
The full checklist
Ask: When were the windows and doors installed, and by whom? Retrofit or full-frame, and why? Double- or triple-glazed, and what Low-E coating and spacer system were used? Do all units open, close, and lock? Is there any draft, leakage, or fogging? Are basement windows suitable for any advertised use? Were openings enlarged and were permits obtained where required? Was each door replaced as a full system or slab only? What frame, glass, and hardware were installed? Are warranty and installation records available? Should a qualified inspector, contractor, or energy advisor review the work before closing?
Buying, selling, or trying to understand what is in the walls?
If you or your client have general questions about visible window specifications, glazing, or door construction on a property, we are happy to help make sense of those details.
Ask Us About a Property's Windows and Doors
Disclaimer: This article is for general educational and informational purposes only and does not constitute professional, legal, engineering, or inspection advice. Building code, permit, zoning, secondary-unit, and warranty requirements vary by property, municipality, product, and date of work and can change. Always confirm current requirements and records with the appropriate authority before relying on this information in a real estate transaction.