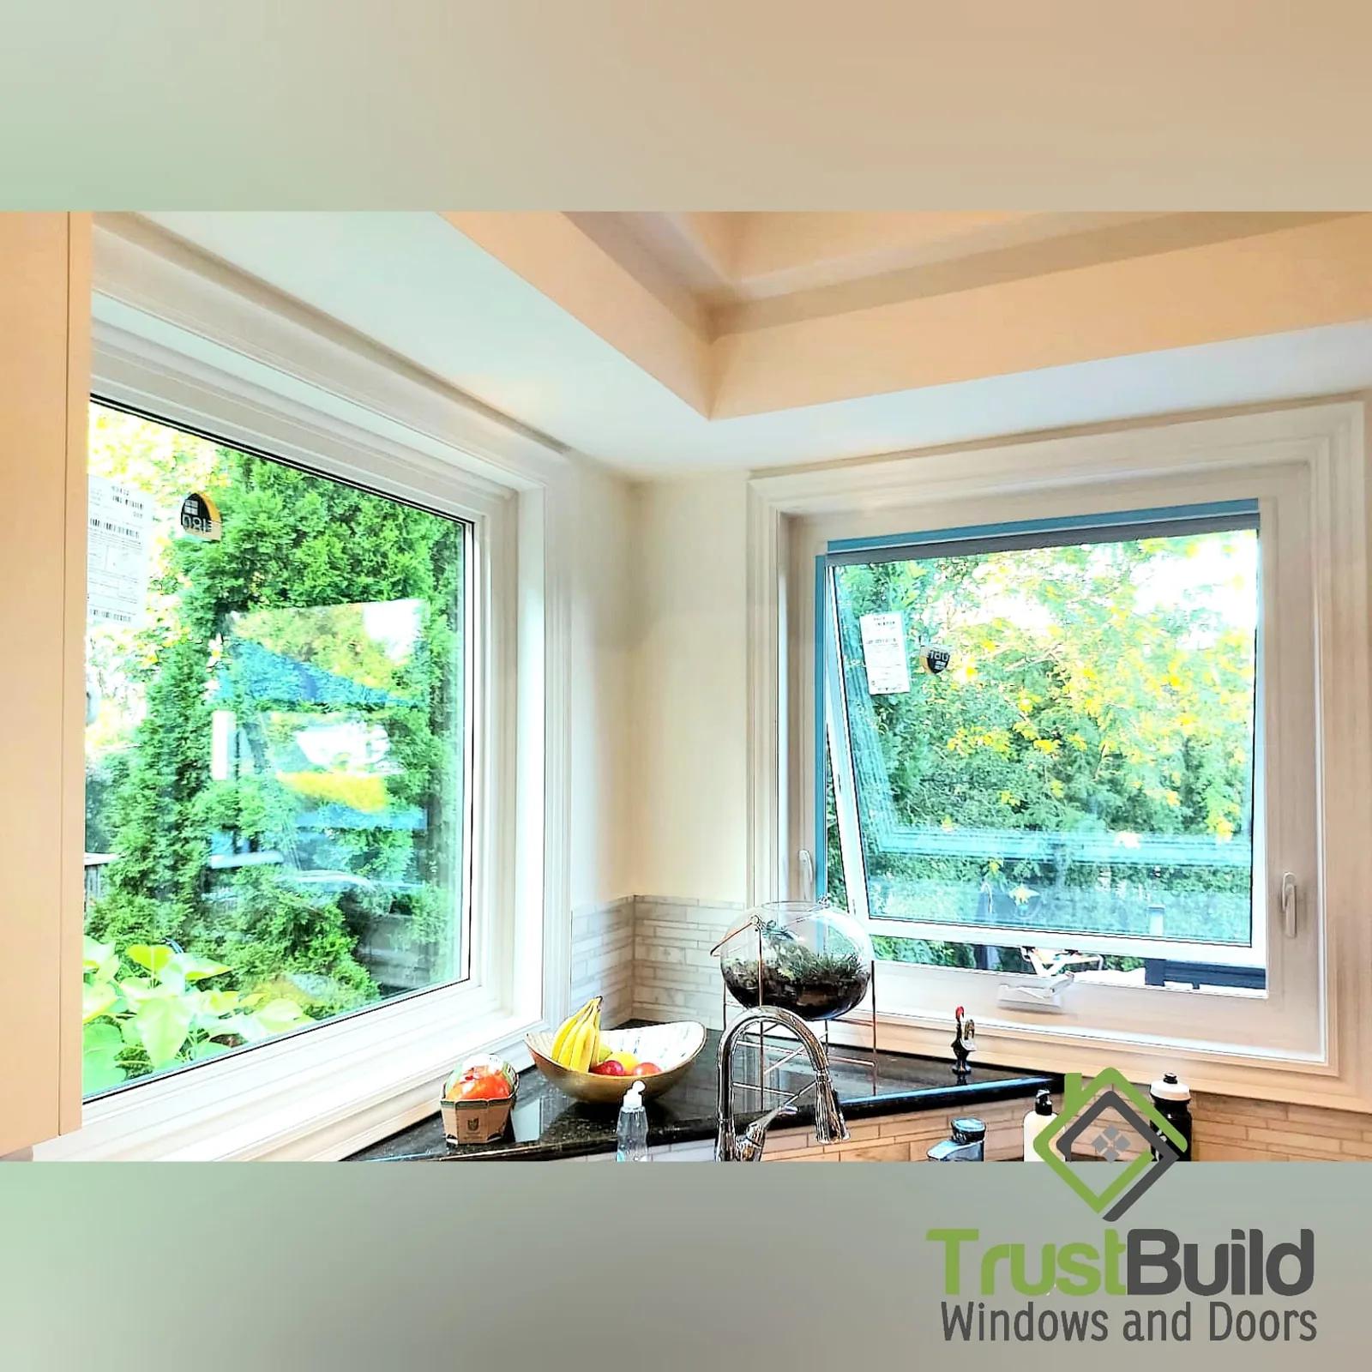
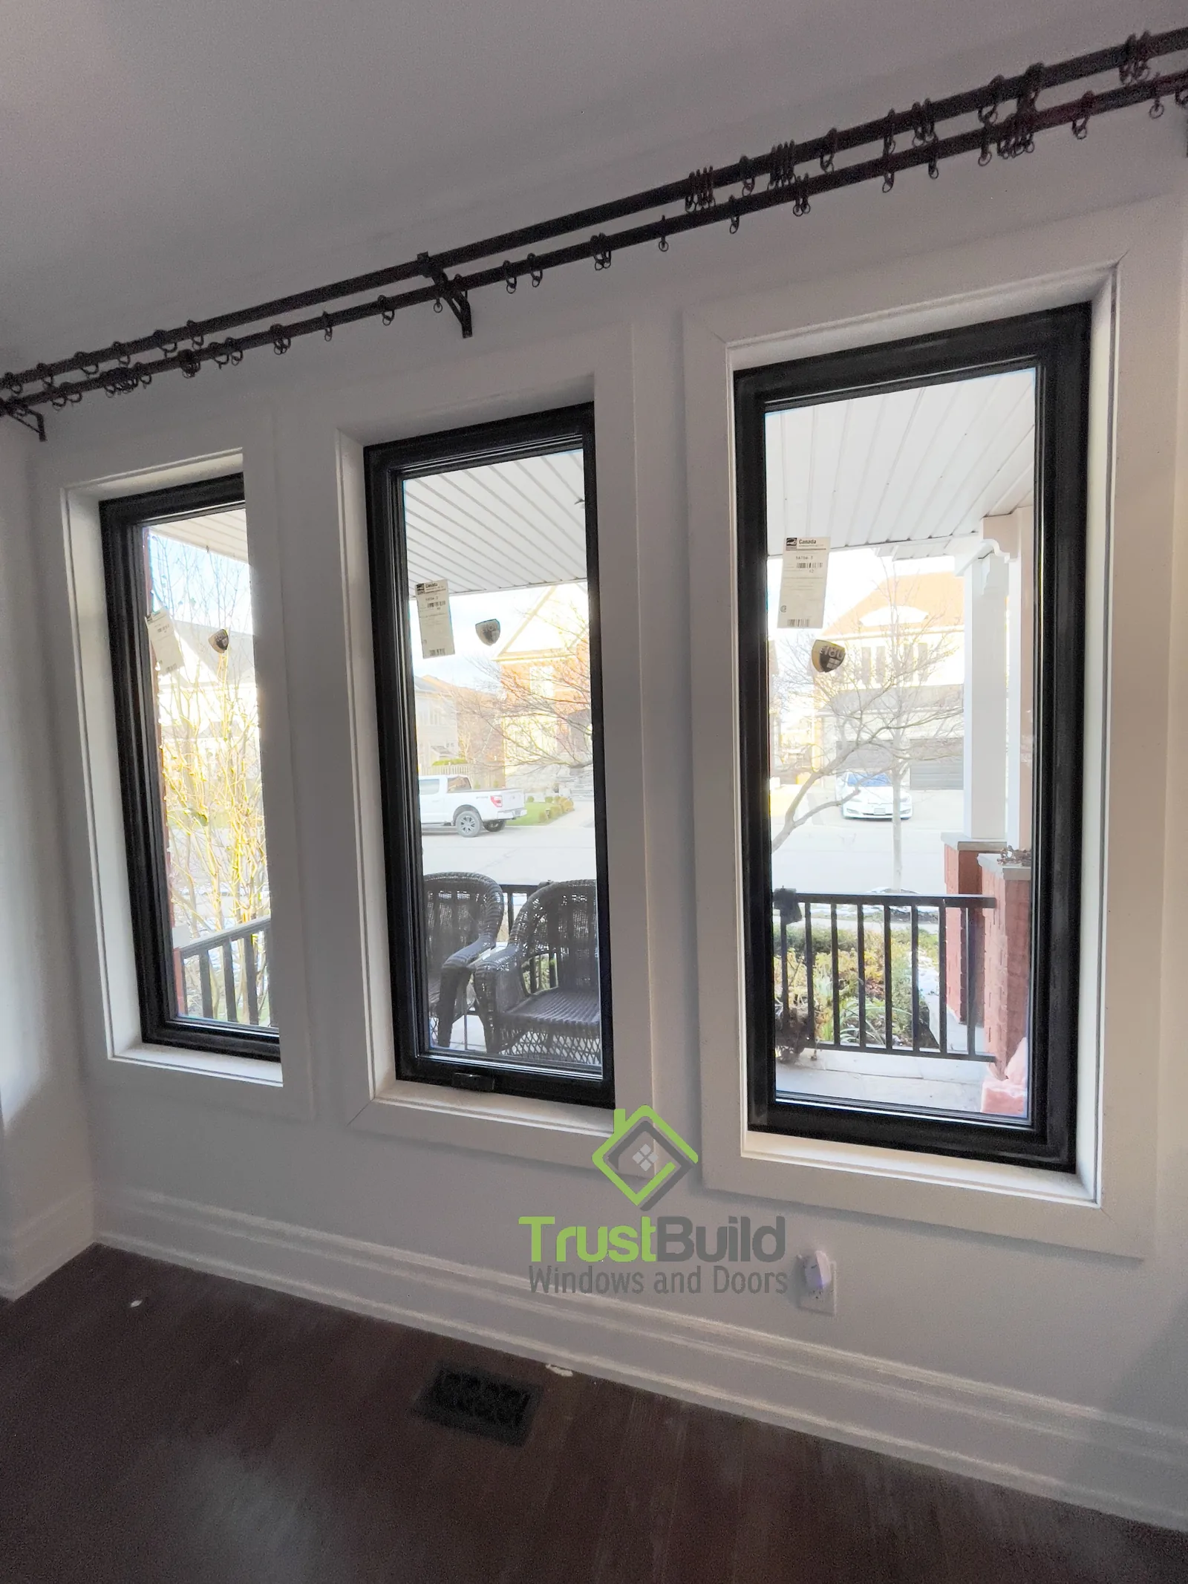
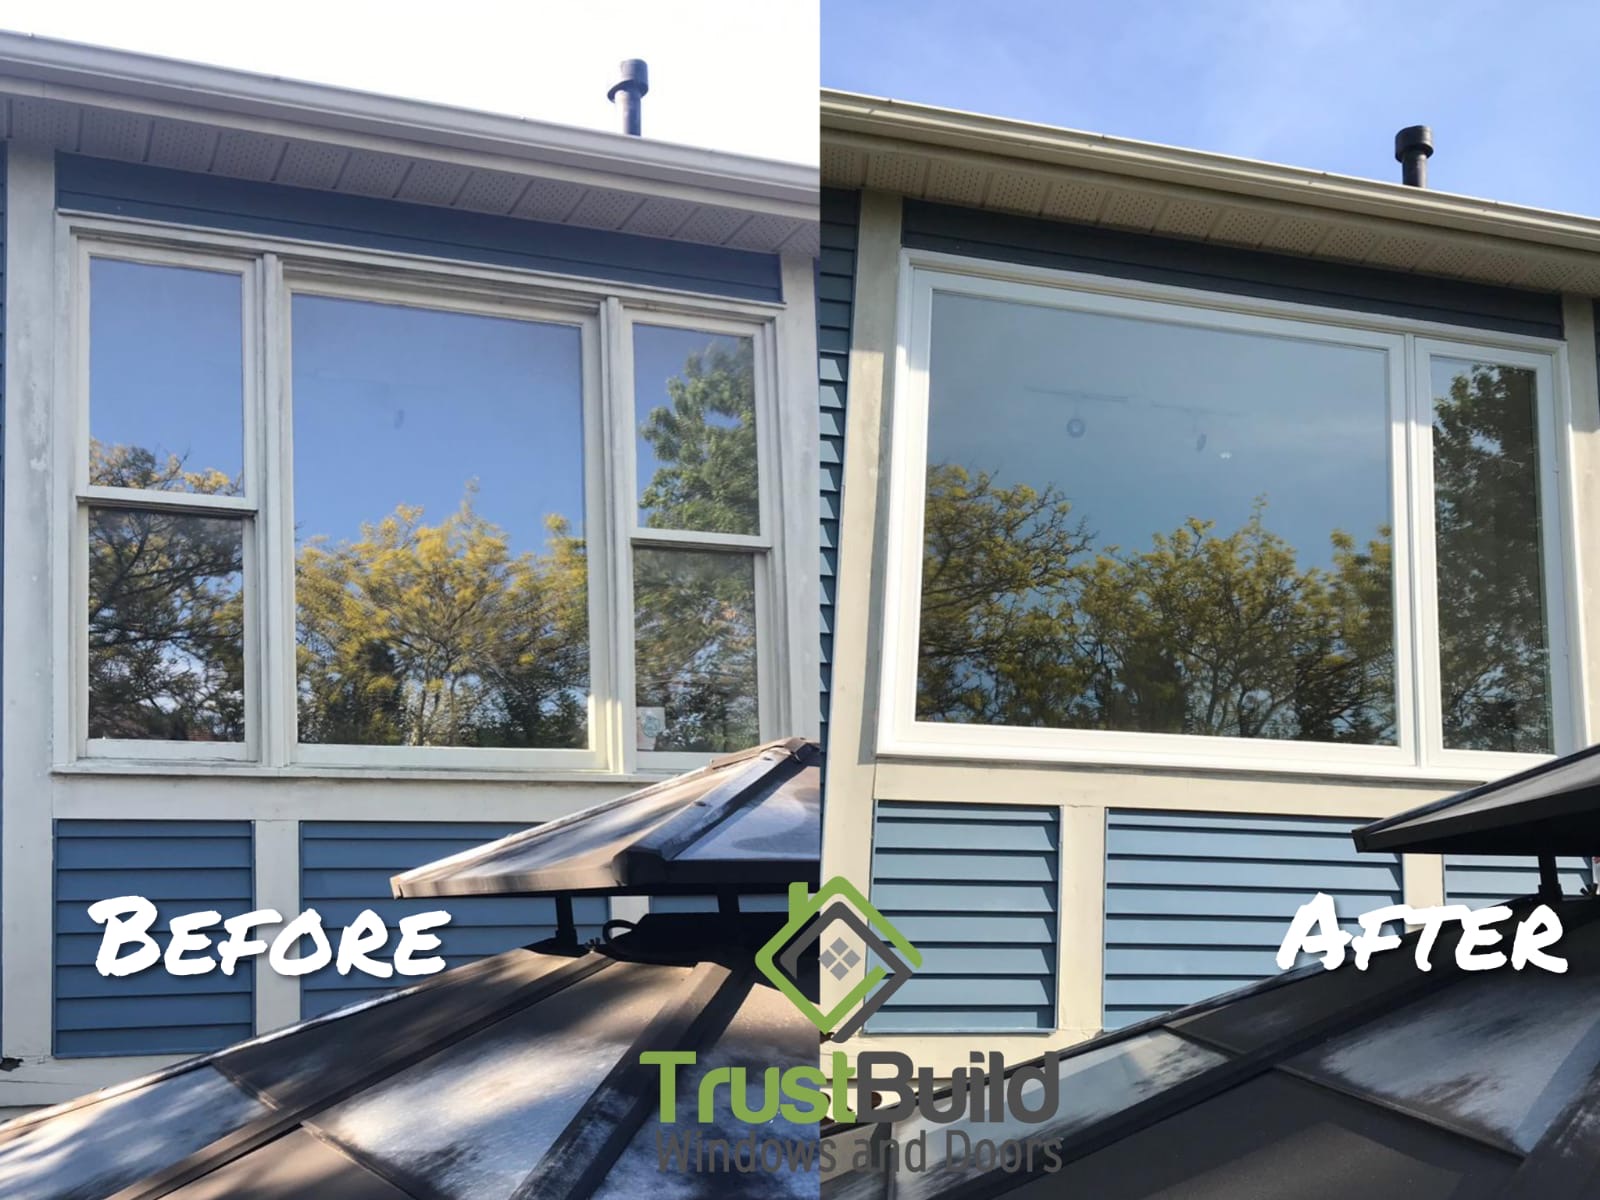
The before photo shows three hung window sashes of equal width, each doing the same modest job. The after photo shows something different entirely: one wide fixed pane taking up roughly three-quarters of the opening, with a single casement handling the remaining quarter. Same wall, same opening, a completely different relationship between how much of it is view and how much is ventilation.
This kind of multi-sash hung window was the standard build across Kawartha Lakes' older lakeside cottages and year-round homes well into the 1990s, which is why the reproportioning approach comes up so often here.
Why equal thirds rarely serve a room well
Splitting a window opening into equal sections is a common default because it's simple to build and install, not because it's the best use of the space. Treating every section identically means the centre of the view gets no more priority than the edges, when in most rooms the centre is exactly where the eye actually goes. The original hung sashes here also carried their own sightline interruptions, horizontal meeting rails where the upper and lower sashes overlap, breaking up what could otherwise be a continuous view.
Reproportioning the opening: three-quarters view, one-quarter airflow
The new configuration keeps the same three-window footprint but changes the math entirely. Roughly three-quarters of the width is now a single fixed pane, uninterrupted by any sash lines or hardware, dedicated entirely to the view. The remaining quarter is a casement window, engaging a full compression seal when closed and opening wide for real airflow when needed. Pairing a fixed unit with an operable casement this way is a common combination precisely because the fixed portion carries no thermal penalty from a sash gap, while the casement still delivers full ventilation control exactly where it's needed.
Why one operable window is often enough
A common assumption is that ventilation scales directly with how many windows open, but a single, properly sized casement can move as much air as several smaller operable sashes combined, since it opens to a full 90 degrees rather than sliding partway. Concentrating the operable function into one well-placed unit, rather than splitting it across all three original sashes, is what allowed the rest of the opening to become dedicated view instead.
Comparing the two approaches side by side
The original three-hung-window layout gave every section identical, moderate performance: some view, some airflow, spread evenly and diluted across all three. The reproportioned layout concentrates each function where it does the most good. For homeowners weighing casement windows against other operable styles, this project is a useful example of how the choice isn't only about which window type to use, but how much of the total opening that operable window actually needs to be.
Rebate note: Window replacements like this one may qualify for up to $100 per rough opening under the Home Renovation Savings™ program when you bundle two or more eligible upgrades. ENERGY STAR® certified products are required, and eligibility and approval depend on the current program requirements and administrator, with an energy assessment needed before work begins.
Have a window that splits its function evenly, and inefficiently?
If your home has a window built from several equal, moderately-performing sections, reproportioning it around how you actually use the room — more view here, more airflow there — can make a meaningful difference without changing the overall opening size. Every Trust Build installation is completed by our own crews, with 0% financing available.