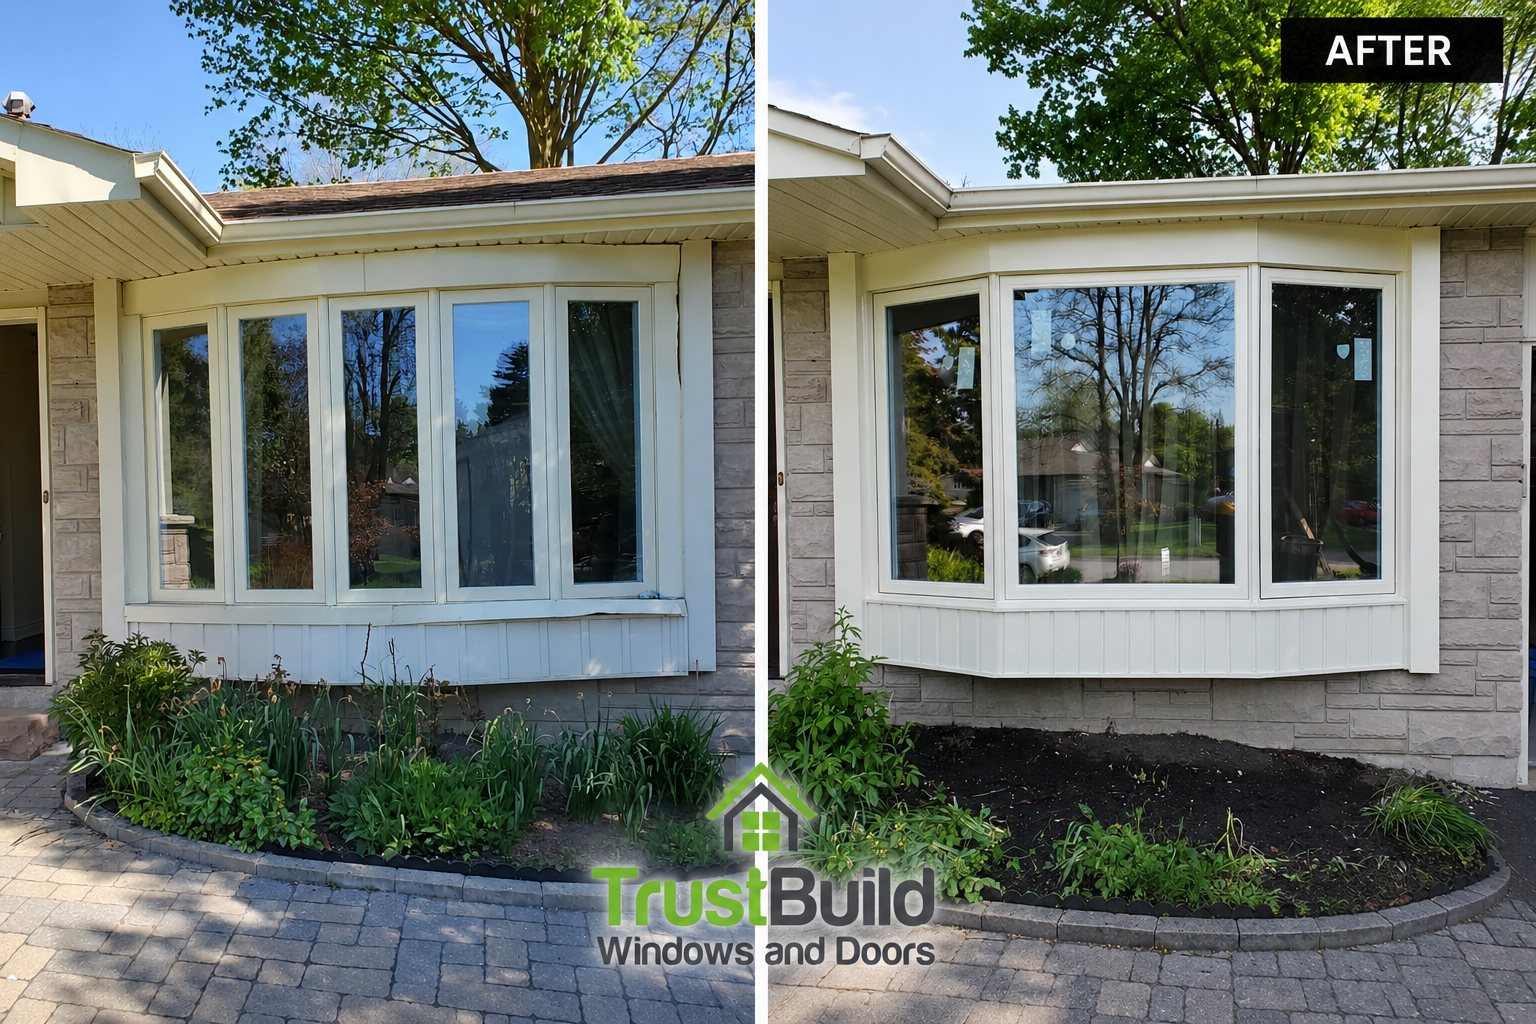
Most entry door replacements swap one door for a similar one — same size, same shape, same basic layout, just newer materials. This Barrie project started differently: the homeowner didn't want a like-for-like replacement. They wanted the whole entryway rethought.
What was there before
The home's original entrance was a common setup for its era: a traditional 6-panel steel door flanked by two sidelights, with a separate round transom window sitting above the whole assembly. It's a perfectly functional layout, and one we see across a lot of older Barrie homes — but it does something specific to a home's entrance: it breaks the opening into three visually separate pieces (transom, door, sidelights) rather than reading as one continuous, elegant feature.
The homeowner's instinct was right: eliminate the transom entirely, and let the door itself carry the full height of the opening.
The design decision: full-height, not stacked
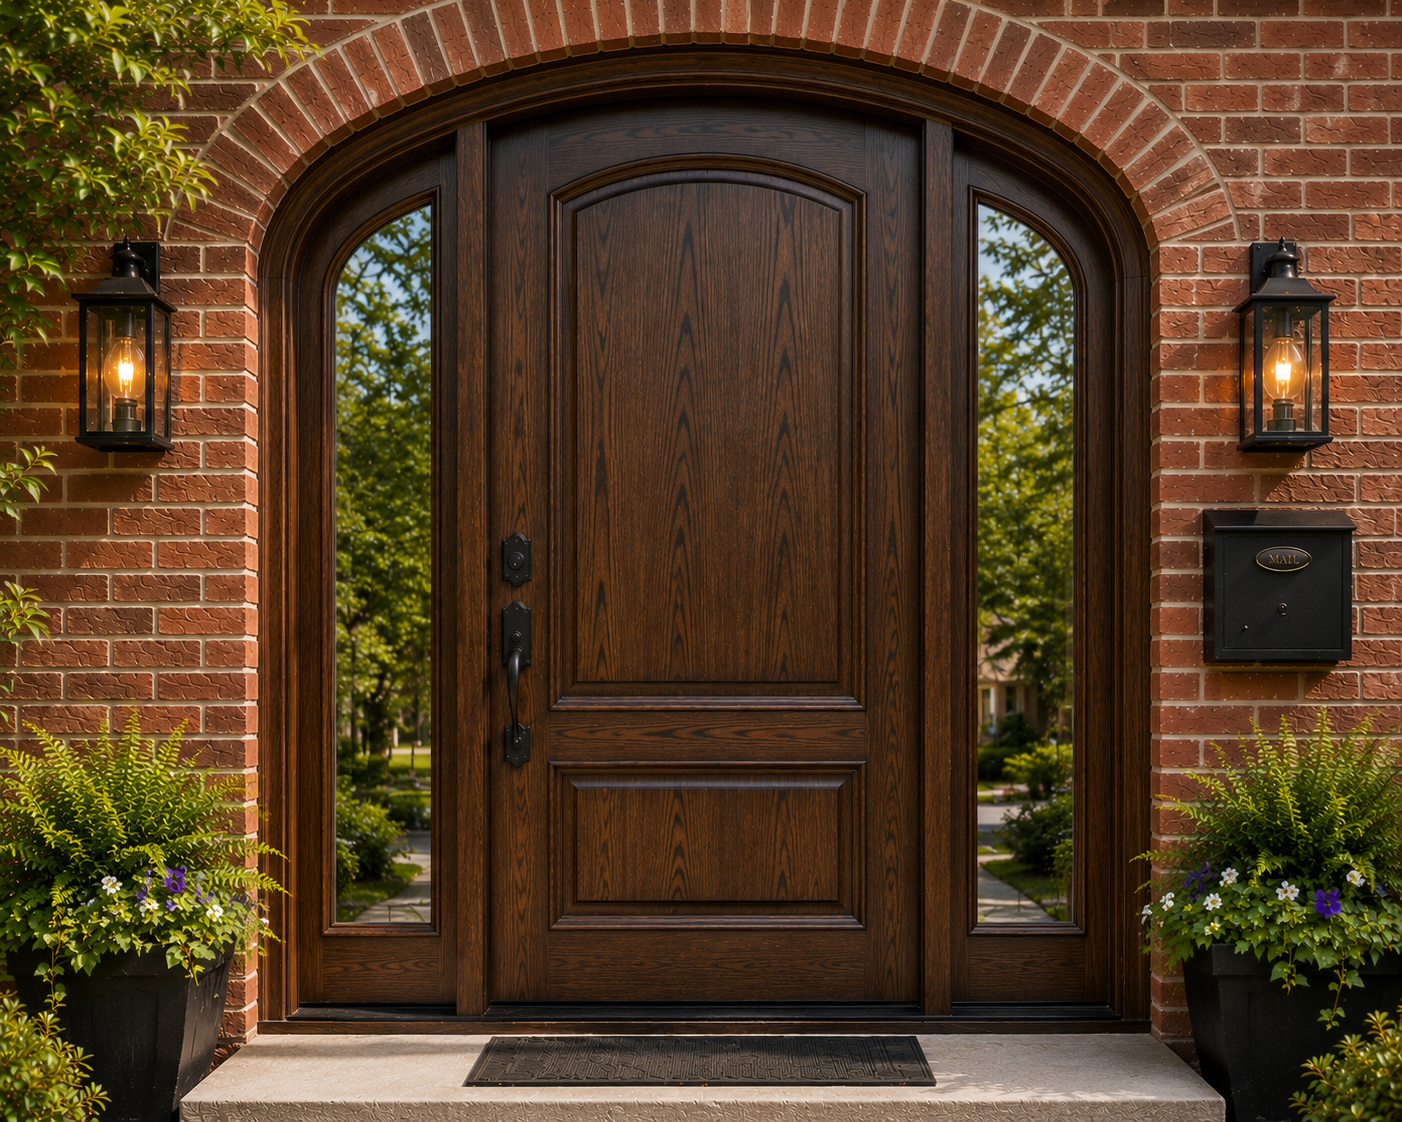
Rather than replacing the transom and door as two separate elements, we custom-built a single full-height round-top fiberglass door with integrated sidelights — designed to fill the entire original brick opening as one continuous piece, with no transom needed above it. That's a meaningfully different design outcome than most entry door replacements, since it requires the door itself to be manufactured to the full original opening height, arch included, rather than swapping in a standard-height door and leaving the transom as-is.
The result reads as one tall, seamless entrance rather than three stacked window elements — a noticeably more elegant, custom look than the original stacked layout.
Why fiberglass, and why oak grain
For a project built around achieving a specific, elevated look, the material choice mattered as much as the design. We built the door in fiberglass with an oak-grain finish, then stained it inside and out to match the client's intended aesthetic.
This combination does something steel can't: it gives the rich, natural appearance of real wood grain, while avoiding everything that makes solid wood doors demanding to own in Ontario's climate — no seasonal swelling, no repainting or restaining every few years, no risk of rot at the bottom rail from snow and moisture exposure. The homeowner gets a door that looks like a premium wood entrance from every angle, but performs like the low-maintenance fiberglass door it actually is.
Fitting a custom piece into an existing opening
One of the more technically demanding parts of this project: the new full round-top door with sidelights had to fit precisely within the home's original brick opening — no reframing, no masonry alteration, just a custom-built unit engineered to the exact existing dimensions. That's a different challenge than a standard replacement, since there's no room for the usual small tolerances a stock-sized door allows for. Getting a round-top shape to seat correctly in an original masonry opening takes accurate as-built measurements and a door genuinely manufactured to match — not adjusted on site to force a fit.
Security built in, not added on
A door this visually elevated still needs to perform like a serious entry door, not just look like one. This one was outfitted with a 4-point multi-lock system — securing the top, middle, and bottom of the door in a single motion — plus a separate central deadbolt. That's a meaningfully higher security standard than the single deadbolt most standard entry doors rely on, and it matters more, not less, on a door with sidelights, since sidelights are historically one of the more vulnerable points on an entryway.
The result
What the homeowner ended up with: a single, uninterrupted, full-height entrance where there used to be three separate elements — a custom oak-grain fiberglass door with sidelights, built to the exact shape of the original brick opening, finished with a real multi-point locking system, and backed by a 25-year exclusive warranty from Trust Build.
It's a good example of what's possible when a project starts from "what do we actually want this entrance to look like" rather than "what's the standard replacement for what's already there."
Thinking about your own entry door?
If your home has a similar transom-and-sidelights layout and you're curious whether a full-height redesign is possible for your specific opening, that's exactly the kind of question worth bringing to an on-site assessment — every brick opening is a little different, and what's achievable depends on the exact dimensions and structure you're working with.
Trust Build Windows and Doors has served more than 8,700 Ontario homes since 2016, with all installation and custom fabrication handled by our own expert crews — never subcontractors.
Get a free quote: request a quote online. Or reach us at hello@trustbuildwindows.com · 1-800-563-1273 · 416-751-5581.