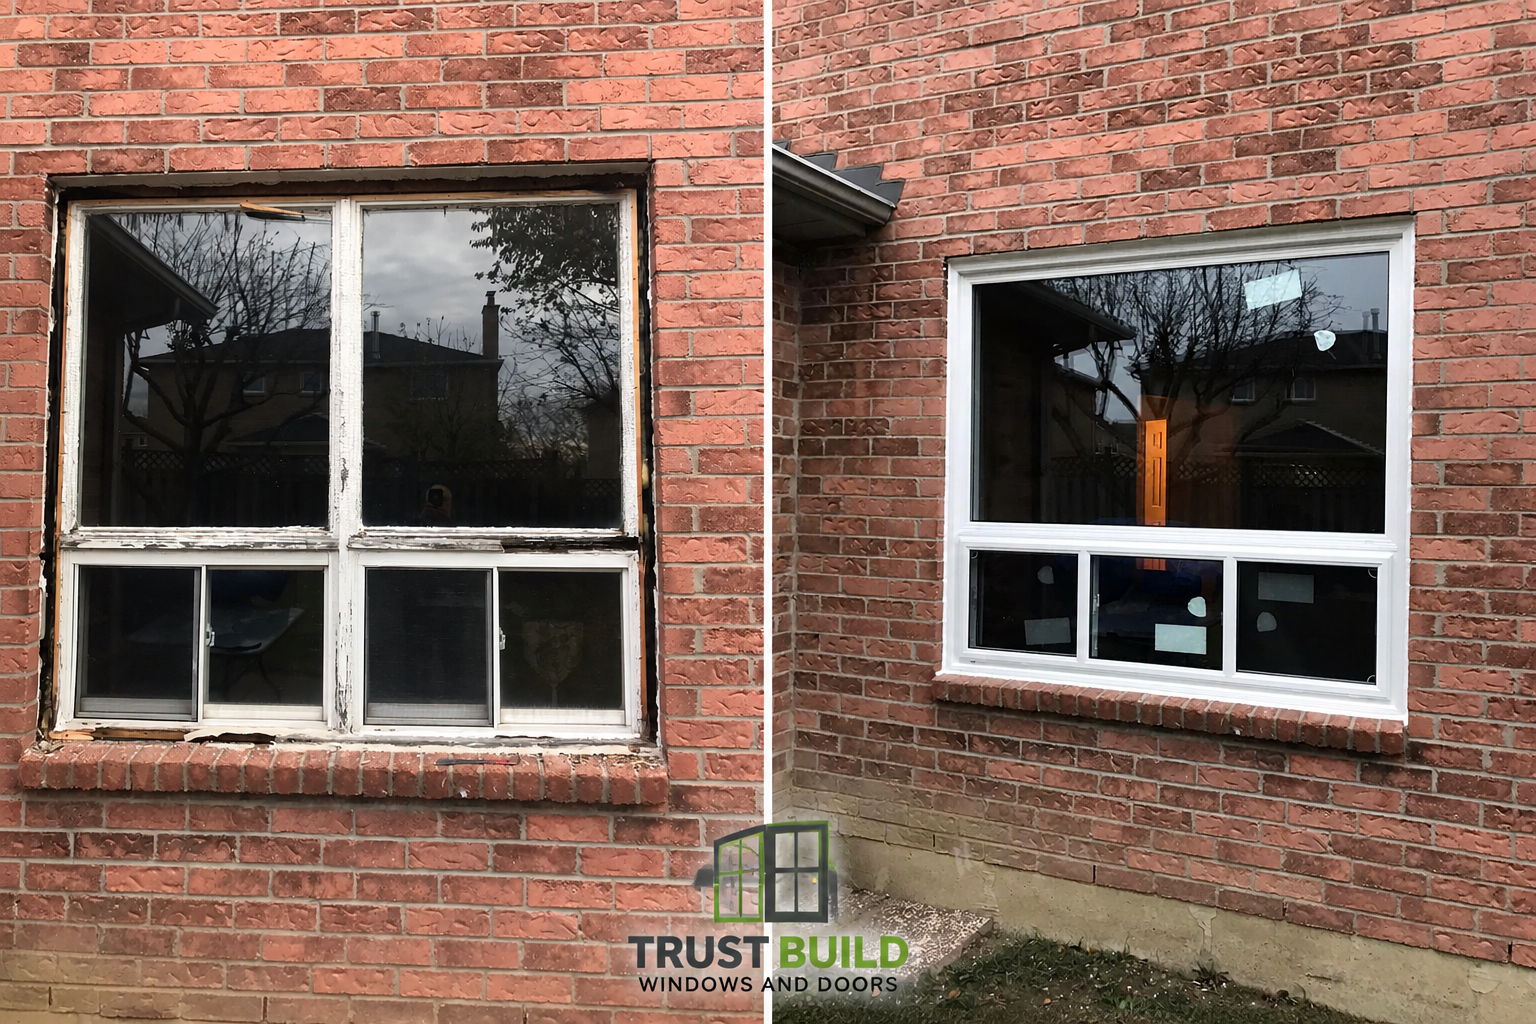
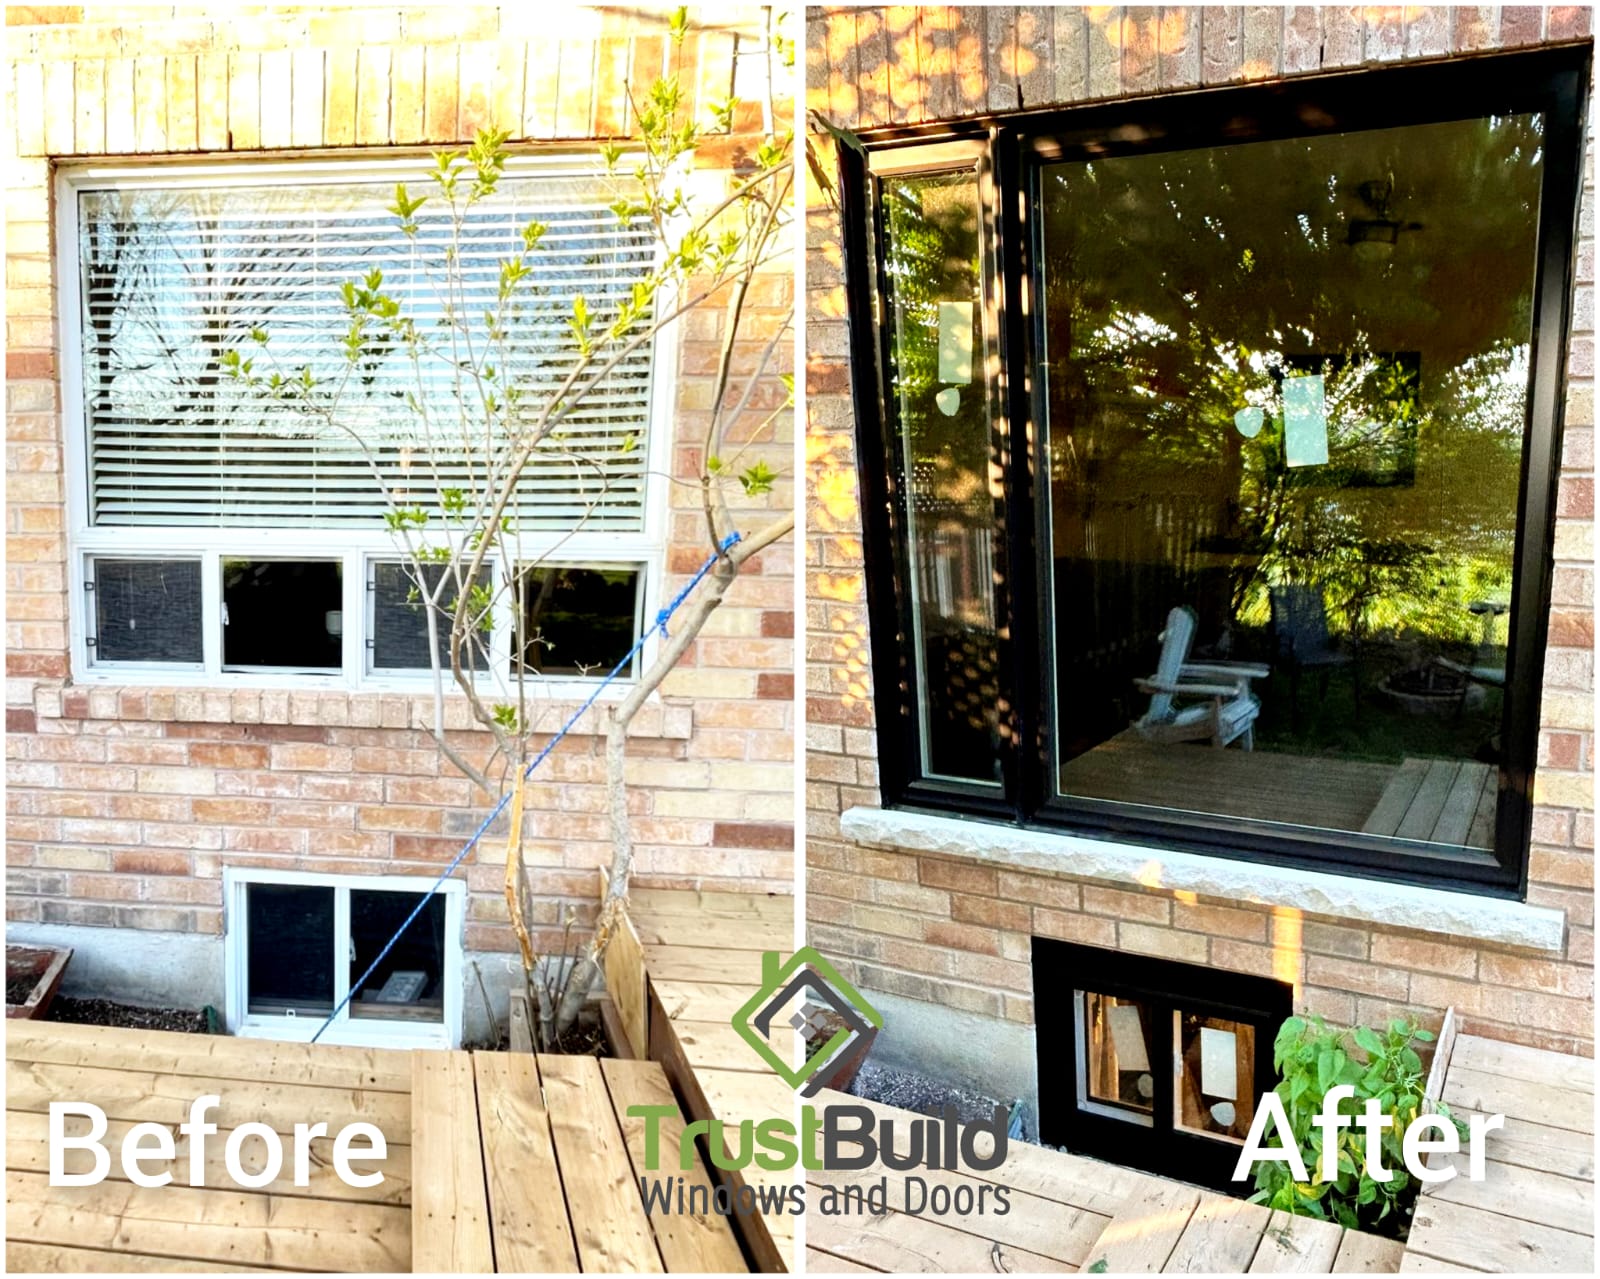
The before photo shows a window doing its job just barely: a top section of narrow horizontal blinds, three small awning-style panes below it, and a tree branch practically leaning against the glass. It's a window that lets in light without ever really offering a view. Twelve inches away, on the other side of the brick, sat twelve extra inches of wall that could have been window all along. That's exactly what this Oakville project addressed.
Why the original window undersold the room
A 60-inch by 60-inch opening split into a blind-covered top section and three small operable panes below doesn't do much for a room that backs onto a yard. Even with decent light coming through, the window itself becomes the visual barrier rather than a frame for what's outside. Homeowners often assume a window's size is fixed once the house is built, so a genuinely bigger opening rarely makes it onto the list of things worth asking about.
Cutting the opening larger, not just replacing what was there
This project didn't stop at a same-size swap. The masonry around the existing opening was cut to increase the window's height by 12 inches, taking the opening from 60x60 to 60x72. That extra foot of height matters more than the number suggests, since it's added entirely above the original sightline, opening up the top third of the view that the old blind-covered section never delivered. Cutting an opening larger is a meaningfully bigger job than a standard replacement: it involves removing brick and structural material carefully, then finishing the enlarged opening properly before the new window ever goes in.
The new layout: 19 inches of ventilation, 39 inches of view
Rather than replacing the old three-pane arrangement with something similar, the new window was built as a two-unit combination: a 19-inch casement on the left for airflow, and a 39-inch fixed pane on the right dedicated entirely to the view. This split gives the room real, usable ventilation without sacrificing the majority of the glass to hardware and hinges, which is exactly what the old multi-pane layout got backwards. The fixed side now shows the full backyard, deck, and tree line without a single sash line breaking up the view.
Black frames and a finished foundation line
The exterior finish changed from white to black, a contrast that reads immediately against the warm brick tones of the house. A new stone sill was set beneath the enlarged window, giving the opening a finished, deliberate look rather than an obviously modified one. The small basement window just below was also updated in matching black, so the whole vertical run of glass — from the main window down to the basement — now reads as one cohesive design decision rather than two separate window projects stacked on top of each other.
Rebate note: Window replacements like this one may qualify for up to $100 per rough opening under the Home Renovation Savings™ program when you bundle two or more eligible upgrades. ENERGY STAR® certified products are required, and eligibility and approval depend on the current program requirements and administrator, with an energy assessment needed before work begins.
Feel boxed in by a small window?
If a window in your Oakville home feels smaller than the room deserves, enlarging the opening can be a real option, not just a hypothetical one. Every Trust Build installation is completed by our own in-house crews and backed by a lifetime transferable warranty, with 0% financing available.
Get a free quote: request a quote online. Or reach us at hello@trustbuildwindows.com · 1-800-563-1273.