Last updated: July 29, 2026
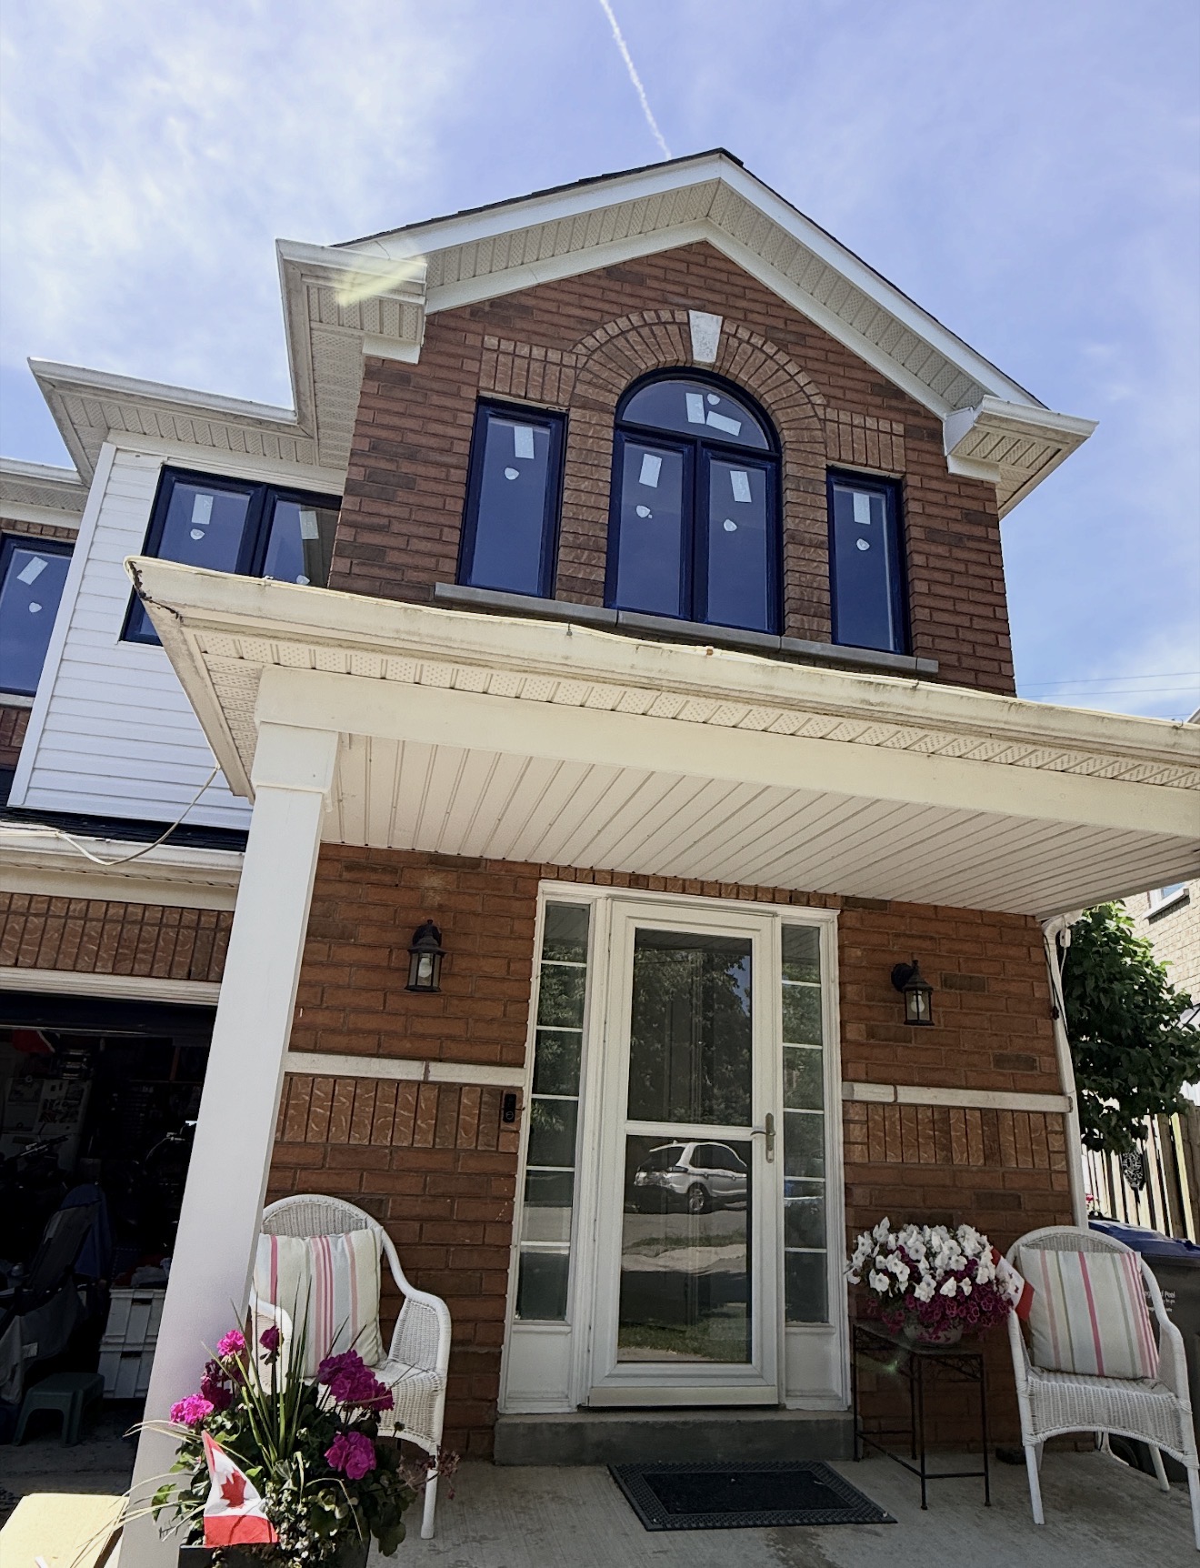
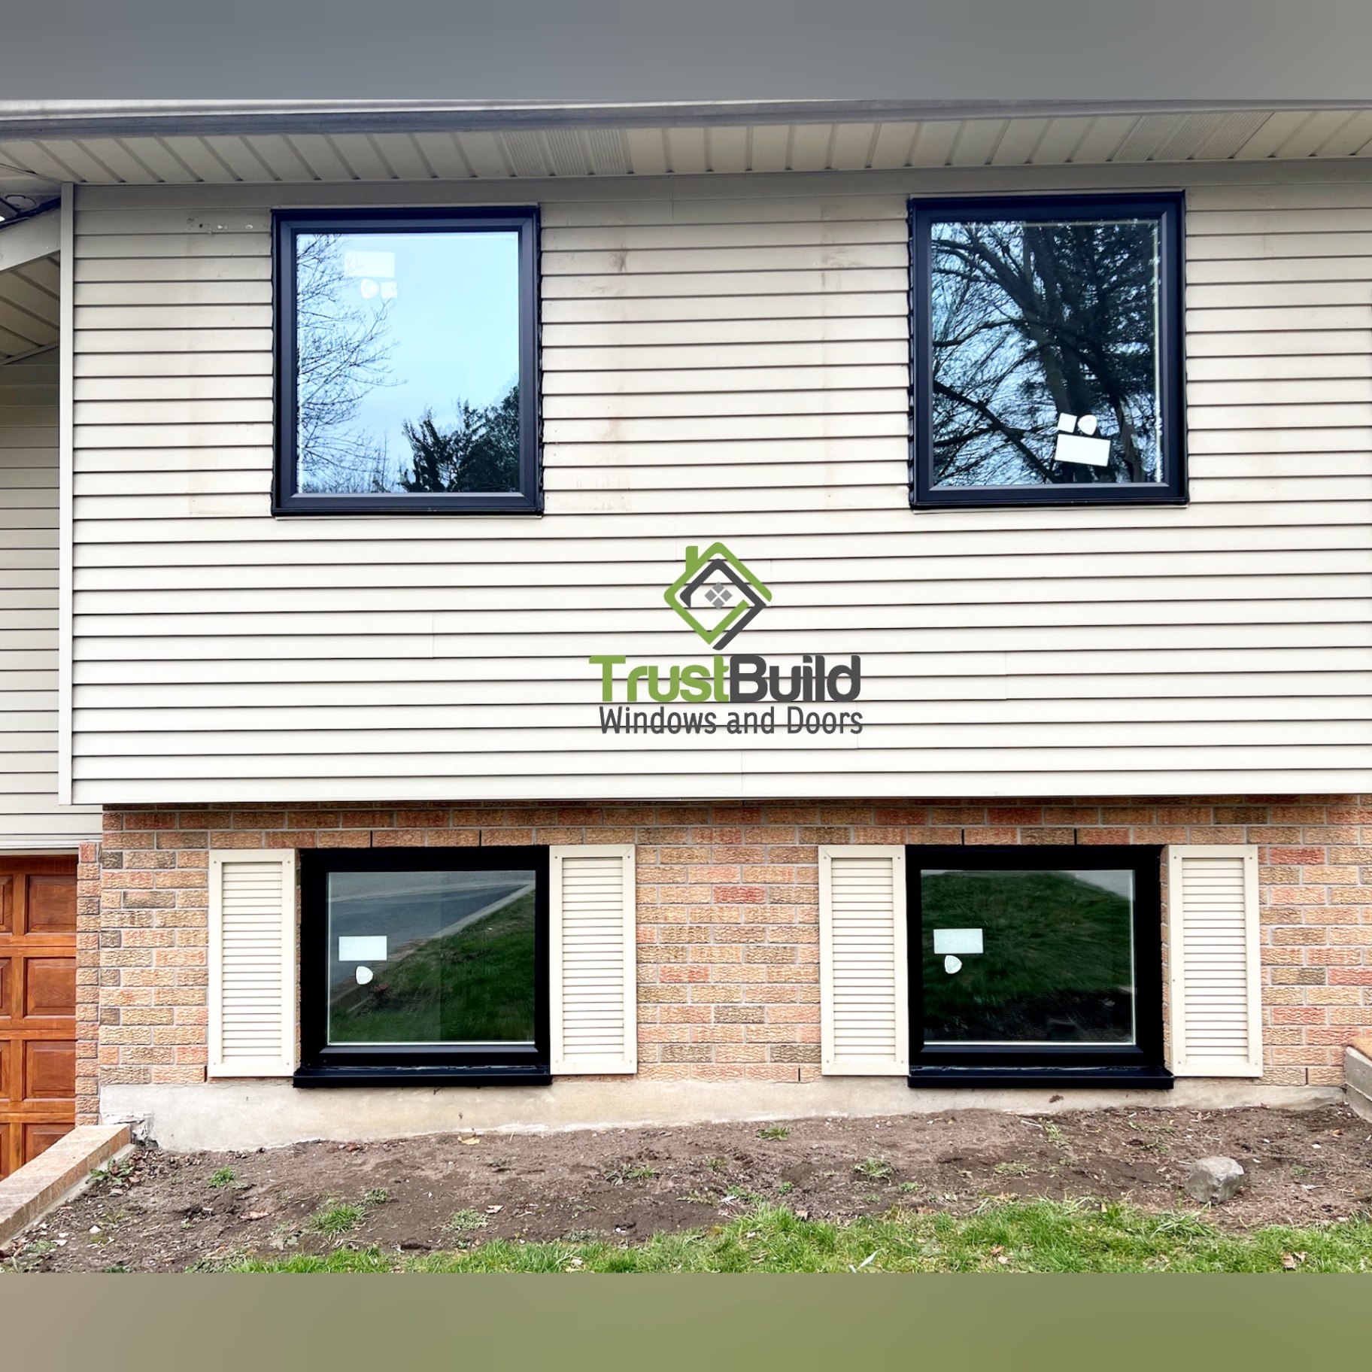
Four square awning windows, finished in black, set into two completely different exterior materials on the same house: cream vinyl siding on the main floor, red brick on the basement level below. Getting a consistent look across two storeys and two substrates is harder than it sounds, and it's exactly what this Wasaga Beach project delivers, with the same slim black frame reading identically whether it's sitting against siding or brick.
Why consistency across levels is harder than picking one window
A home with siding on the upper storey and brick below the grade line, common in split-level and raised bungalow construction, presents a real design challenge when replacing windows. Each substrate has its own installation considerations, and it's easy for a project to end up with windows that technically match in style but read differently once they're actually set into their openings. The goal here wasn't just four new windows, it was four windows that look like one continuous design decision from the street.
Why awning windows fit a wind-exposed Georgian Bay lot
Awning windows hinge at the top and swing outward from the bottom, which means the open sash itself acts as a small overhang, deflecting rain away from the opening even while the window is cracked for airflow. On a property near Georgian Bay, where wind-driven rain and lake-effect weather are a real factor, that detail matters more than it would on a sheltered inland lot. The square proportions used here, on both the main floor and basement level, keep the design consistent while giving each room genuine cross-ventilation.
Slim black frames, maximum glass
The frame profile on these windows is intentionally slim, minimizing the visible black border and maximizing the actual glass area within each opening. That matters twice over here: aesthetically, a slim frame keeps four separate windows from reading as four heavy black rectangles on the facade, and functionally, more glass area means more daylight reaching each room per square foot of wall opening. Ontario's building code sets a minimum performance grade of Class R under the NAFS/A440 standard for windows in this climate zone, and the triple-pane glass units used here support that performance without requiring a heavier, bulkier frame to hold them.
Why the basement windows kept their shutters
The original cream shutters flanking the basement-level windows were left in place, framing the new black windows rather than being replaced along with them. It's a detail that ties the new installation back into the home's existing character instead of erasing it, and it's a reminder that a window upgrade doesn't have to mean replacing every adjacent element to look finished. For homeowners comparing how different operable window styles seal and ventilate, awning windows sit in a similar performance category to casements — both use a compression seal around the sash rather than a sliding track, which is part of why they hold up well in exposed, weather-heavy locations like this one.
Rebate note: window replacements like this one may qualify for up to $100 per rough opening under Home Renovation Savings™ when you bundle two or more eligible upgrades. Eligibility and approval depend on the current program requirements and administrator, and an ENERGY STAR® certified product with a pre-work assessment is required.
Homeowners weighing whether triple-pane glass is worth the upgrade over double-pane in a wind-exposed location like Wasaga Beach will find the performance gap is usually more noticeable here than in a sheltered inland setting.
Updating windows across multiple levels or materials?
Whether your home has one exterior material or several, getting a consistent look and real cold-climate performance across every opening takes careful planning, not just picking one window style and repeating it. Every Trust Build installation is completed by our own in-house crews and backed by a lifetime transferable warranty, with 0% financing available.