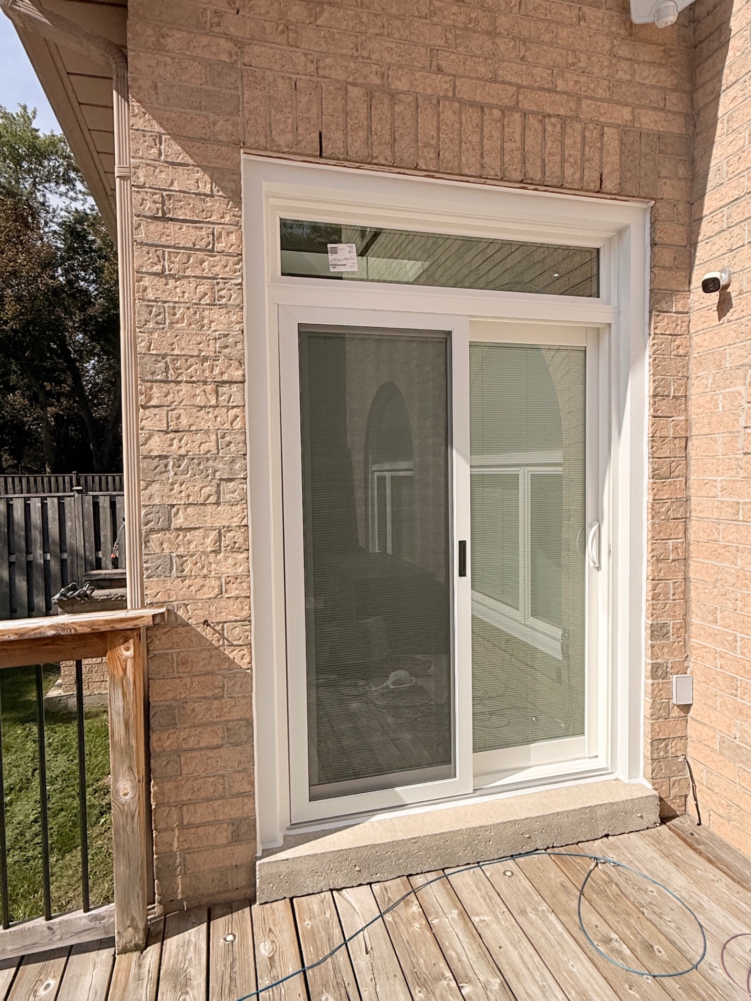
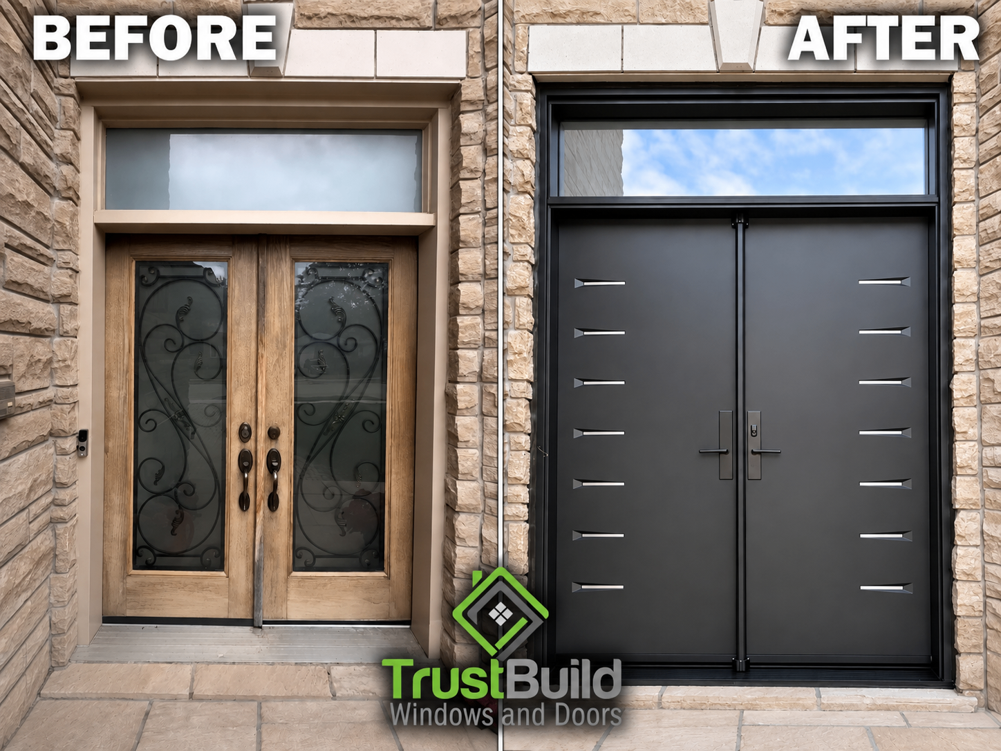
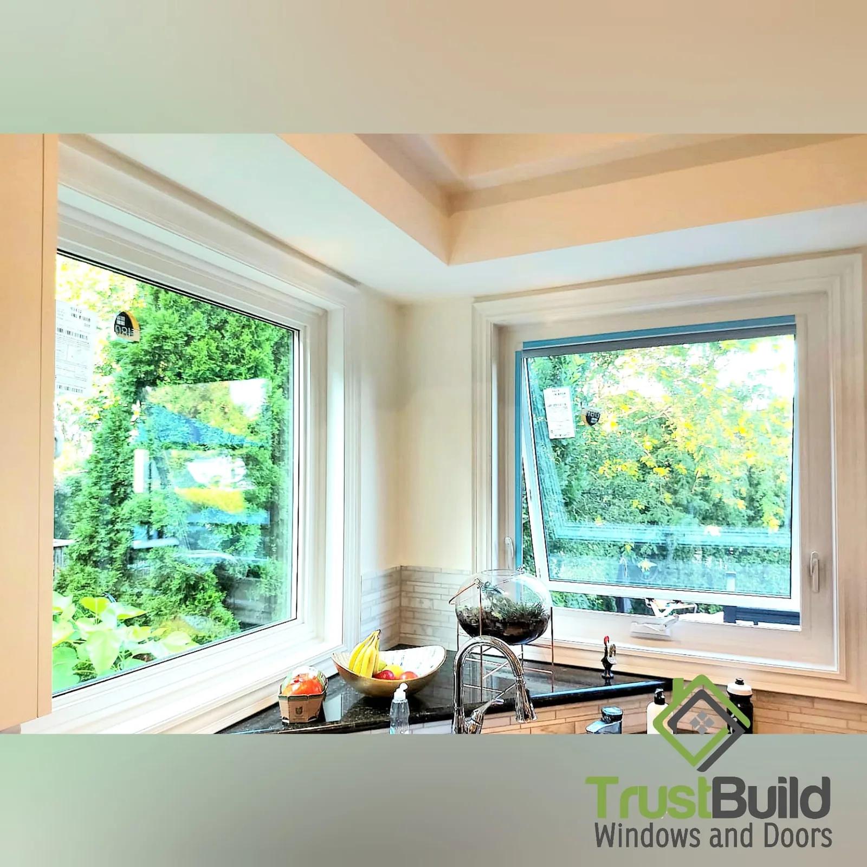
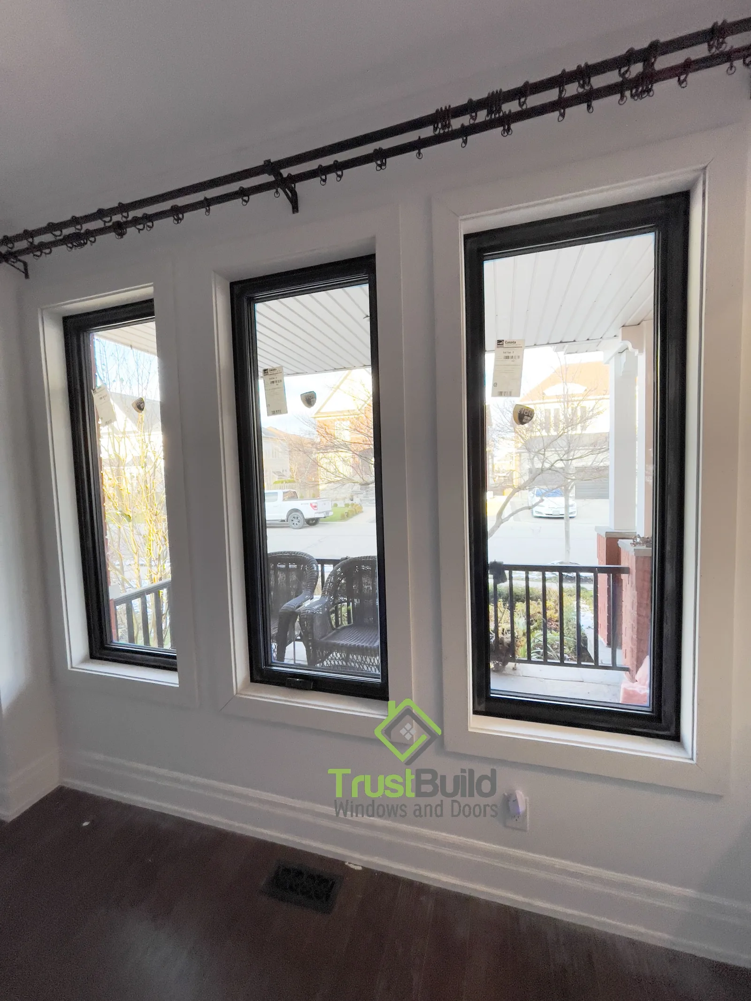
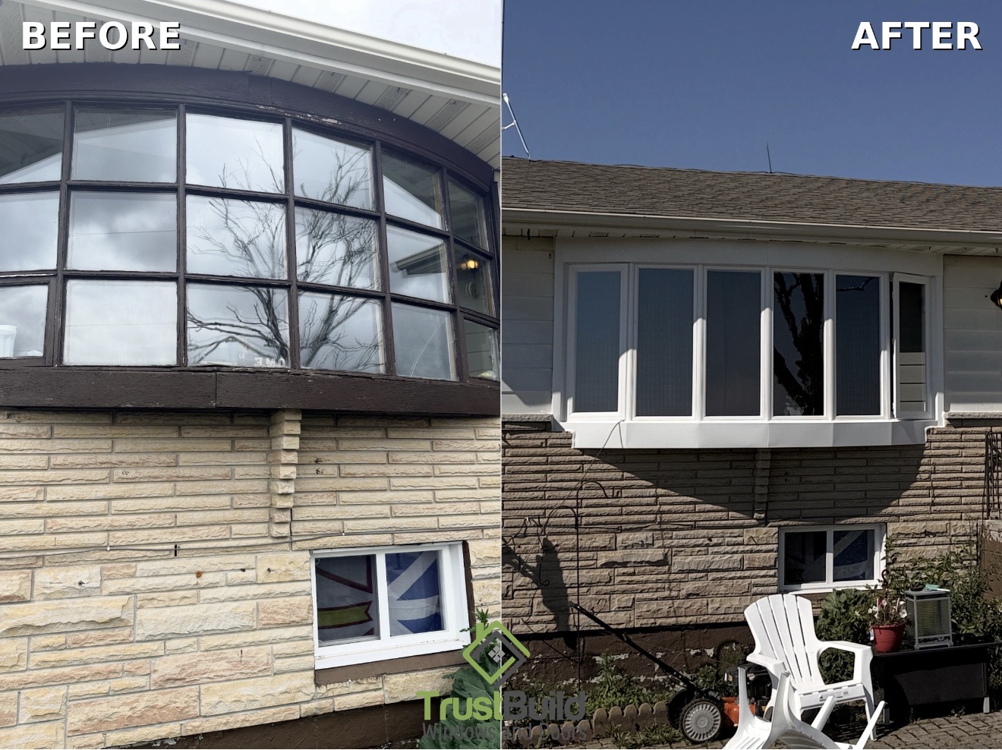
Same house, same day, same crew, two openings finished in completely different ways. A dated 6-section bow window on this rural Brantford property was replaced retrofit, working entirely within its existing wood surround. A single slider window a few feet away, right beside the new steel entry door, was torn out completely and rebuilt stud-to-stud. Neither decision was arbitrary. Each opening got assessed on its own condition, not treated as part of a single blanket "how we do windows" policy.
What actually made the bow window a retrofit candidate
The bow window's original wood surround and base had held up structurally, no rot, no significant moisture damage, sound enough to build the new window system on top of rather than tear out. That's the actual test for whether retrofit is the right call, not a default preference for the cheaper or faster option. Ontario's building code requires window installation to conform to CSA A440.4 under Article 9.7.6, and that standard applies whether the job is retrofit or full-frame; what changes is what the installer is building the new assembly onto. Here, the existing structure passed that test.
The prep work retrofit still requires
Retrofit doesn't mean dropping a new window into an untouched opening. The existing wood posts dividing the original bow window's sections had to be cut back first to properly accommodate the new frame profile, a 3¼" system in this case. Skip that step and a retrofit ends up with gaps at the mullions and an uneven reveal, exactly the kind of result that gives retrofit installation a bad reputation it doesn't deserve when it's done properly.
Two frame thicknesses, one reason for both
The finished bow window uses six sections in a true curved configuration, not the three flat angled panels of a bay window. The two outer sections are casement windows built with a thicker frame profile to house the crank hardware and hinge mechanism. The four inner sections are picture windows, fixed and non-operable, using a thinner frame because there's no hardware to accommodate. That frame-thickness difference isn't a manufacturing inconsistency between the sections, it's a direct, deliberate reflection of which sections actually open.
Why the slider a few feet away needed the opposite approach
The single slider window beside the entry door didn't pass the same test the bow window did, so it went stud-to-stud: removed completely down to the framing rather than built on top of what was already there. On a semi-rural property like this one, openings can age at very different rates depending on their exposure and original construction, which is exactly why a single "always retrofit" or "always full-frame" policy fails homeowners. The right call is opening-by-opening, not project-by-project.
Rebate note: Window and door replacements like this one may qualify for up to $100 per rough opening under the Home Renovation Savings™ program when you bundle two or more eligible upgrades. ENERGY STAR® certified products are required, and eligibility and approval depend on the current program requirements and administrator, with an energy assessment needed before work begins.