By Trust Build Windows and Doors ·
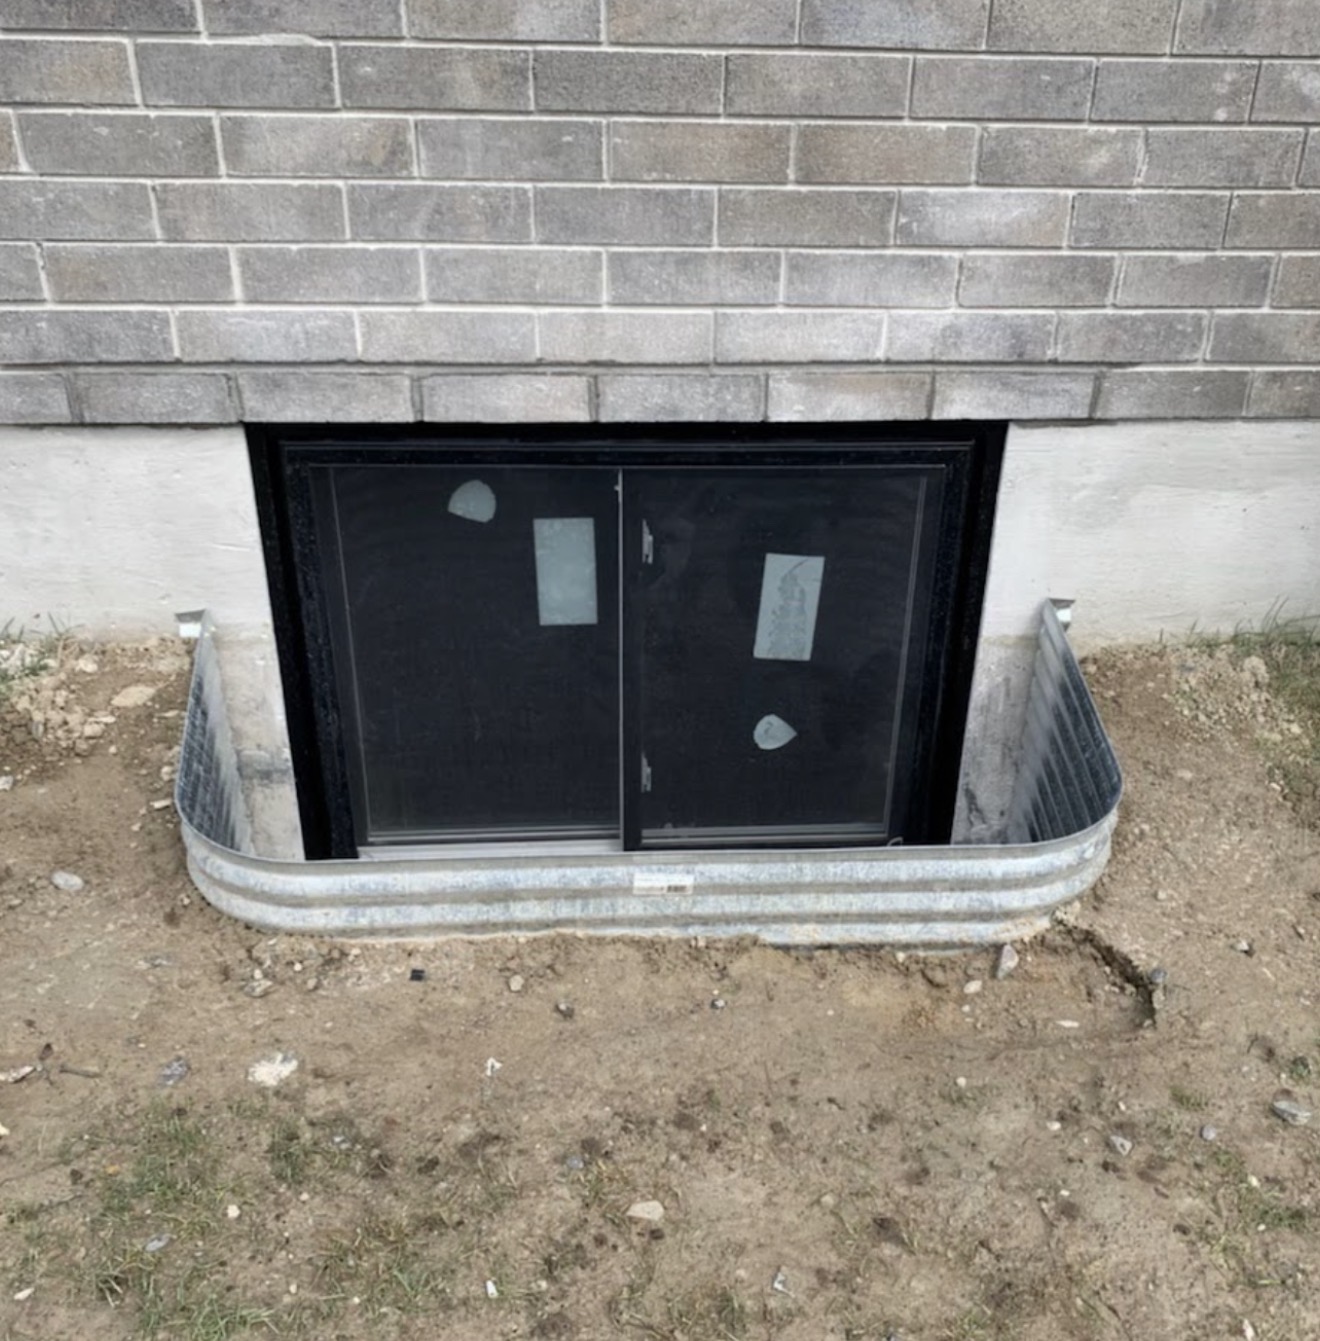
A homeowner in Bramalea called us in September with a problem that's becoming common across Brampton: she'd already rented out her basement, the tenant had moved in, and then a bylaw complaint brought a city inspector to the door. The unit itself was fine — new flooring, a proper kitchenette, a smoke alarm in every room. What stopped the registration cold was the bedroom window. It was a sliding unit original to the house, maybe 24 inches wide, sitting above a window well that had been backfilled with soil over the years until it barely cleared the glass. No egress. No registration. No legal rent.
That sequence — renovate first, discover the egress problem later — is the single most expensive mistake we see in basement conversions across Peel Region, and Brampton's own second-unit registration program has made it harder to skip that step and get away with it. If you're planning a basement apartment, an in-law suite, or even just a legal bedroom for a growing family in a Bramalea, Heart Lake, Springdale, or Mount Pleasant home, the egress window is usually the first thing to check, not the last.
Why Brampton basements fail inspection on this specific point
Brampton requires registered second units to go through a final inspection, and egress is one of the items that inspection is built around. The Ontario Building Code sets the baseline that applies everywhere in the province: a bedroom below grade needs a window (or door) that provides an unobstructed clear opening of at least 0.35 square metres, with no single dimension smaller than 380 millimetres, and the window has to be operable without tools or special knowledge. A window that technically opens but can't swing or slide past that minimum clearance doesn't count, and neither does one buried behind a window well that's too shallow or too narrow for a person to actually climb out through in an emergency.
Where it gets specific to a city like Brampton is the housing stock. A huge share of Bramalea and Heart Lake's bungalows and backsplits went up in the 1970s with narrow basement sliders sized for light and ventilation, not escape. Newer Springdale and Mount Pleasant builds from the 2000s onward are a mixed bag — some came with proper egress windows from the builder when the basement was pre-finished for a second unit, others got a standard small window because nobody expected the space to become a bedroom. You genuinely can't tell from the outside which category a house falls into until someone measures the actual clear opening, not just the window frame.
What the fix usually involves
In most cases this isn't a window swap — it's a masonry job with a window attached. The foundation opening has to be enlarged to the code minimum, which means cutting concrete or block, often widening and deepening the window well to match, and in a lot of Brampton's clay-heavy soil, adding proper drainage so the well doesn't become a bathtub every spring. We'd rather see a well with a drain tied into weeping tile or a sump than one that relies on gravel alone, especially on a lot with poor grading toward the house.
The window itself is usually a slider or a casement-style egress unit, sized to the opening rather than the other way around. There's no reason to treat this as a downgrade from the rest of the house — Energy Star-certified glass is available in egress sizes, so a basement bedroom window doesn't have to be the cold spot in an otherwise efficient home. For a family doing a full basement renovation anyway, it's worth pricing the egress window alongside any other replacement windows on the project, since bundling the masonry work and the installation visit saves a second disruption later.
Cost varies more than most online estimates suggest, because the masonry cut and well work usually outweigh the window itself. A straightforward enlargement with a new well typically lands somewhere in the low-to-mid thousands; a deeper cut through a parged or stone foundation, or a well that needs a full drainage rebuild, pushes higher. Anyone quoting a flat number without seeing the foundation first is guessing. 0% interest financing is available for homeowners who'd rather spread the cost of the masonry and window together rather than treat them as two separate expenses.
The part people skip: permits aren't optional here
Brampton won't register a second unit without a permit trail for any opening that changed, and "it was already like that" doesn't satisfy an inspector if the opening was enlarged without a permit at some point in the home's history, even by a previous owner. If you're buying a Brampton home with an existing basement apartment and no permit history for the egress window, budget for the possibility that it needs to be redone and documented properly — don't assume a listing that says "legal basement apartment" actually has the paperwork to back it up.